Under construction home one-quarter mile to Metro. Estimated completion +- 45 days with utility service connections, among other variables, being items potentially impacting this time frame. The Town of Cheverly, which abuts Cheverly West, was named "one of the best places to live in the area" by Wash. Magazine. Cheverly's a diverse town with strong schools, active places of worship, & various community groups. Craftsman House. Abundant natural light. Other than pub. schools, many attend DeMatha, E. Seton, St. Ambrose. The first 15 photos are from the house available for sale (5809 Beecher Street, Lot 13), which we'd estimate is +- 45 days from completion. The latter 15 are from a prior house, albeit reflects the same square footage, same finished 420 sf on the lower level with many further finishes from 5809 Beecher Street, Lot 13 being quite similar to those from this prior house.
Sold for $898,000
$898,000
5809 Beecher St, Landover, MD 20785
5beds
3,324sqft
Single Family Residence
Built in 2023
6,650 Square Feet Lot
$823,900 Zestimate®
$270/sqft
$4,587 Estimated rent
Home value
$823,900
$783,000 - $865,000
$4,587/mo
Zestimate® history
Owner options
List your home for rent
$4,587/mo
Rent Zestimate®
Find your next renter with Zillow Rental Manager. Plus, with online applications, you can quickly screen prospective tenants – for free.
$4,587/mo
Rent Zestimate®
Refinance and save
$6,267/mo
Est. payment
Refinancing to a lower rate could help reduce your monthly payments and save thousands over the life of the loan.
$6,267/mo
Est. payment
Explore your selling options
Work with a Zillow partner agent
Leverage their expertise and Zillow's premium Showcase listings to get your home seen by more buyers.
Get startedList with your own agent
Get your home in front of millions of buyers by listing it on Zillow.
Learn how to do itSell it yourself
Take full control of how buyers see your home on Zillow by listing For Sale by Owner (FSBO).
List your homeWhat's special
Active places of worshipStrong schools
Zillow last checked:
Listing updated:
Listed by:
Alex Burrell-Hodges 703-819-1023,
Cottage Street Realty LLC
Bought with:
Melissa Ebong, SP98379909
Keller Williams Capital Properties
Source: Bright MLS,MLS#: MDPG2094936
Facts & features
Interior
Bedrooms & bathrooms
- Bedrooms: 5
- Bathrooms: 4
- Full bathrooms: 3
- 1/2 bathrooms: 1
- Main level bathrooms: 1
Basement
- Area: 1320
Heating
- Central, Electric, Natural Gas
Cooling
- Ceiling Fan(s), Central Air, Heat Pump, Electric
Appliances
- Included: Microwave, Built-In Range, Down Draft, Cooktop, Dishwasher, Disposal, ENERGY STAR Qualified Dishwasher, ENERGY STAR Qualified Refrigerator, Exhaust Fan, Ice Maker, Double Oven, Self Cleaning Oven, Oven, Oven/Range - Electric, Refrigerator, Stainless Steel Appliance(s), Gas Water Heater
- Laundry: Upper Level, Washer/Dryer Hookups Only
Features
- Walk-In Closet(s), Upgraded Countertops, Attic, Ceiling Fan(s), Combination Dining/Living, Chair Railings, Combination Kitchen/Dining, Crown Molding, Dining Area, Efficiency, Family Room Off Kitchen, Open Floorplan, Kitchen - Gourmet, Kitchen Island, Recessed Lighting, Soaking Tub, Bathroom - Tub Shower, 9'+ Ceilings, Dry Wall, Tray Ceiling(s), Unfinished Walls
- Flooring: Carpet, Ceramic Tile, Concrete, Hardwood, Tile/Brick, Wood
- Windows: Vinyl Clad
- Basement: Partial
- Number of fireplaces: 1
- Fireplace features: Glass Doors, Gas/Propane
Interior area
- Total structure area: 4,224
- Total interior livable area: 3,324 sqft
- Finished area above ground: 2,904
- Finished area below ground: 420
Property
Parking
- Total spaces: 2
- Parking features: Garage Faces Front, Concrete, Attached, Driveway, On Street
- Attached garage spaces: 2
- Has uncovered spaces: Yes
Accessibility
- Accessibility features: None
Features
- Levels: Three
- Stories: 3
- Patio & porch: Deck, Porch
- Pool features: None
Lot
- Size: 6,650 Square Feet
Details
- Additional structures: Above Grade, Below Grade
- Parcel number: 17024023339
- Zoning: RSF65
- Special conditions: Standard
Construction
Type & style
- Home type: SingleFamily
- Architectural style: Craftsman
- Property subtype: Single Family Residence
Materials
- Advanced Framing, Batts Insulation, Concrete, HardiPlank Type, Stick Built, Blown-In Insulation, Brick, CPVC/PVC, Masonry, Rough-In Plumbing, Spray Foam Insulation, Tile, Other
- Foundation: Concrete Perimeter
- Roof: Architectural Shingle,Asphalt,Metal,Pitched
Condition
- Excellent
- New construction: Yes
- Year built: 2023
Utilities & green energy
- Electric: 200+ Amp Service
- Sewer: Public Sewer
- Water: Public
- Utilities for property: Electricity Available, Water Available, Underground Utilities, Sewer Available, Natural Gas Available, Fiber Optic
Community & HOA
Community
- Security: Carbon Monoxide Detector(s), Fire Sprinkler System
- Subdivision: Cheverly West
HOA
- Has HOA: Yes
- HOA fee: $65 monthly
Location
- Region: Landover
Financial & listing details
- Price per square foot: $270/sqft
- Tax assessed value: $55,500
- Annual tax amount: $765
- Date on market: 10/30/2023
- Listing agreement: Exclusive Agency
- Ownership: Fee Simple
Price history
| Date | Event | Price |
|---|---|---|
| 5/29/2024 | Sold | $898,000-0.1%$270/sqft |
Source:  Bright MLS #MDPG2094936 Report a problem Bright MLS #MDPG2094936 Report a problem | ||
| 11/16/2023 | Contingent | $898,800$270/sqft |
Source: Bright MLS #MDPG2094936 Report a problem | ||
| 10/30/2023 | Listed for sale | $898,800$270/sqft |
Source: Bright MLS #MDPG2094936 Report a problem | ||
Public tax history
| Year | Property taxes | Tax assessment |
|---|---|---|
| 2026 | $21 -50.4% | $782,500 +5.5% |
| 2025 | $41 -93.3% | $741,567 +1236.2% |
| 2024 | $617 | $55,500 |
| 2023 | $617 | $55,500 |
| 2022 | $617 +32.2% | $55,500 +32.2% |
| 2021 | $467 +19.2% | $41,967 +19.2% |
| 2020 | $391 +50.2% | $35,200 +100.8% |
| 2019 | $261 | $17,533 |
| 2018 | $261 +101.5% | $17,533 +101.5% |
| 2017 | $129 +2.5% | $8,700 |
| 2016 | $126 | $8,700 |
| 2015 | $126 | $8,700 |
| 2014 | $126 | $8,700 |
| 2013 | -- | $8,700 |
| 2012 | -- | $8,700 -1.2% |
| 2011 | -- | $8,810 |
| 2010 | -- | -- |
Find assessor info on the county website
Neighborhood: 20785
Nearby homes
- $880,0005 bd4 ba3.2k sqft5807 Beecher St, Cheverly, MD 20785New Construction

- $898,8005 bd4 ba3.3k sqft5805 Beecher St, Cheverly, MD 20785New Construction
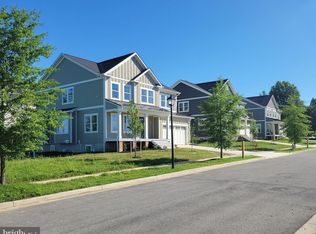
- $763,100-- bd3 ba2.9k sqft2305 59th Pl, Landover, MD 20785Off Market
- $890,0005 bd4 ba4.1k sqft2303 59th Pl, Landover, MD 20785Sold
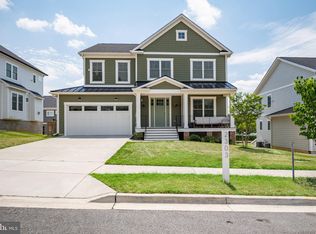
- $475,4004 bd4 ba1.8k sqft2404 59th Ave, Landover, MD 20785Off Market
- $748,0004 bd3 ba4.2k sqft2301 59th Pl, Landover, MD 20785Off Market
- $4,200-- bd-- ba-- sqft2301 59th Ave, Landover, MD 20785Off Market
- $380,700-- bd3 ba972 sqft2303 59th Ave, Landover, MD 20785Off Market
Nearby schools
GreatSchools rating
- 5/10Gladys Noon Spellman Elementary SchoolGrades: PK-5Distance: 1.1 mi
- 2/10Ellen Ochoa MiddleGrades: 6-8Distance: 2.7 mi
- 2/10Bladensburg High SchoolGrades: 9-12Distance: 1.7 mi
Schools provided by the listing agent
- District: Prince George's County Public Schools
Source: Bright MLS. This data may not be complete. We recommend contacting the local school district to confirm school assignments for this home.
Get a cash offer in 3 minutes
Find out how much your home could sell for in as little as 3 minutes with a no-obligation cash offer.
Estimated market value
$823,900
Get a cash offer in 3 minutes
Find out how much your home could sell for in as little as 3 minutes with a no-obligation cash offer.
Estimated market value
$823,900
- Maryland
- Prince Georges County
- Cheverly
- 20785
- 5809 Beecher St
