Step into 12608 Quarterhorse Dr, where fresh interior paint and partial flooring replacement enhance the interior. The living area includes a fireplace. The kitchen provides a functional island and stainless steel appliances. The primary bathroom contains a double sink and a separate tub and shower. A deck extends to the fenced in backyard. This updated home with outdoor appeal is ready for you to enjoy. Included 100-Day Home Warranty with buyer activation.
For sale
Price cut: $15K (7/30)
$671,000
12608 Quarterhorse Dr, Bowie, MD 20720
4beds
2,998sqft
Single Family Residence
Built in 1994
7,324 Square Feet Lot
$-- Zestimate®
$224/sqft
$85/mo HOA
What's special
Fresh interior paintStainless steel appliances
- 123 days |
- 563 |
- 47 |
Zillow last checked:
Listing updated:
Listed by:
Verria Hairston 202-517-0115,
Open Door Brokerage, LLC 4804625392,
Co-Listing Agent: Michelle Huemmer 615-488-4304,
Open Door Brokerage, LLC
Source: Bright MLS,MLS#: MDPG2200126
Facts & features
Interior
Bedrooms & bathrooms
- Bedrooms: 4
- Bathrooms: 4
- Full bathrooms: 3
- 1/2 bathrooms: 1
- Main level bathrooms: 1
Basement
- Area: 1379
Heating
- Central, Natural Gas
Cooling
- Central Air, Electric
Appliances
- Included: Electric Water Heater
Features
- Basement: Finished
- Number of fireplaces: 1
Interior area
- Total structure area: 4,377
- Total interior livable area: 2,998 sqft
- Finished area above ground: 2,998
- Finished area below ground: 0
Property
Parking
- Total spaces: 2
- Parking features: Garage Faces Front, Attached
- Attached garage spaces: 2
Accessibility
- Accessibility features: None
Features
- Levels: Two
- Stories: 2
- Pool features: Community
Lot
- Size: 7,324 Square Feet
Details
- Additional structures: Above Grade, Below Grade
- Parcel number: 17141596279
- Zoning: LCD
- Special conditions: Standard
Construction
Type & style
- Home type: SingleFamily
- Architectural style: Traditional
- Property subtype: Single Family Residence
Materials
- Frame, Aluminum Siding, Vinyl Siding
- Foundation: Other
Condition
- New construction: No
- Year built: 1994
Utilities & green energy
- Sewer: Public Sewer
- Water: Public
Community & HOA
Community
- Subdivision: None Available
HOA
- Has HOA: Yes
- Amenities included: Other
- Services included: Other
- HOA fee: $1,025 annually
- HOA name: D. H. BADER MANAGEMENT, INC.
Location
- Region: Bowie
- Municipality: Bowie
Financial & listing details
- Price per square foot: $224/sqft
- Tax assessed value: $595,833
- Annual tax amount: $10,077
- Date on market: 4/21/2026
- Listing agreement: Exclusive Agency
- Listing terms: Cash,Conventional,VA Loan,FHA
- Ownership: Fee Simple
Estimated market value
Not available
Estimated sales range
Not available
Not available
Price history
| Date | Event | Price |
|---|---|---|
| 7/30/2026 | Price change | $671,000-2.2%$224/sqft |
Source:  Bright MLS #MDPG2200126 Report a problem Bright MLS #MDPG2200126 Report a problem | ||
| 7/16/2026 | Price change | $686,000-2%$229/sqft |
Source: Bright MLS #MDPG2200126 Report a problem | ||
| 4/21/2026 | Listed for sale | $700,000+10.4%$233/sqft |
Source: Bright MLS #MDPG2200126 Report a problem | ||
| 4/6/2026 | Sold | $634,200+70.7%$212/sqft |
Source: Public Record Report a problem | ||
| 8/1/2011 | Sold | $371,456-1.2%$124/sqft |
Source: Agent Provided Report a problem | ||
| 5/6/2011 | Price change | $375,900-3.6%$125/sqft |
Source: Coldwell Banker Residential Brokerage - Crofton #PG7558289 Report a problem | ||
| 3/24/2011 | Listed for sale | $389,900+77.2%$130/sqft |
Source: Coldwell Banker Residential Brokerage - Crofton #PG7558289 Report a problem | ||
| 12/19/1994 | Sold | $220,000$73/sqft |
Source: Public Record Report a problem | ||
Public tax history
| Year | Property taxes | Tax assessment |
|---|---|---|
| 2025 | $8,904 +13.7% | $590,000 +4.1% |
| 2024 | $7,833 +4.7% | $566,800 +4.3% |
| 2023 | $7,480 +5.2% | $543,600 +4.5% |
| 2022 | $7,109 +5.8% | $520,400 +5.3% |
| 2021 | $6,719 +5.9% | $494,033 +5.6% |
| 2020 | $6,342 +3.6% | $467,667 +9.4% |
| 2019 | $6,123 | $427,567 |
| 2018 | -- | $427,567 +3.3% |
| 2017 | $6,150 +7.6% | $413,833 +3.4% |
| 2016 | $5,717 | $400,100 +5.3% |
| 2015 | $5,717 | $379,967 +5.6% |
| 2014 | $5,717 | $359,833 +5.9% |
| 2013 | -- | $339,700 |
| 2012 | -- | $339,700 |
| 2011 | -- | $339,700 -39.4% |
| 2010 | -- | $560,500 +10.5% |
| 2009 | -- | $507,412 +11.7% |
| 2008 | -- | $454,326 +13.2% |
| 2007 | -- | $401,240 +12.4% |
| 2006 | -- | $356,822 +14.2% |
| 2005 | -- | $312,406 +16.6% |
| 2004 | -- | $267,990 |
| 2003 | -- | $267,990 +5.8% |
| 2002 | -- | $253,272 +13.1% |
| 2001 | -- | $223,840 |
Find assessor info on the county website
Monthly payment
Est. payment
Payment breakdown
Explore the cost of this home by adjusting the details. Changes won't be saved.Climate risks
Neighborhood: 20720
Nearby schools
GreatSchools rating
- 5/10High Bridge Elementary SchoolGrades: K-5Distance: 0.9 mi
- 7/10Samuel Ogle Middle SchoolGrades: 6-8Distance: 2.4 mi
- 5/10Bowie High SchoolGrades: 9-12Distance: 2.6 mi
Schools provided by the listing agent
- District: Prince George's County Public Schools
Source: Bright MLS. This data may not be complete. We recommend contacting the local school district to confirm school assignments for this home.
- $527,700-- bd2 ba1.8k sqft12606 Quarterhorse Dr, Bowie, MD 20720Off Market
- $684,3004 bd4 ba3.2k sqft12610 Quarterhorse Dr, Bowie, MD 20720Off Market
- $694,6005 bd4 ba4.6k sqft12604 Quarterhorse Dr, Bowie, MD 20720Off Market

- $635,0005 bd3 ba3.9k sqft12612 Quarterhorse Dr, Bowie, MD 20720Off Market

- $698,1004 bd4 ba3.2k sqft12609 Quarterhorse Dr, Bowie, MD 20720Off Market
- $715,0005 bd4 ba3k sqft12613 Quarterhorse Dr, Bowie, MD 20720Sold
- $731,3005 bd3 ba3.4k sqft12607 Quarterhorse Dr, Bowie, MD 20720Off Market
- $679,2005 bd4 ba3.8k sqft12611 Quarterhorse Dr, Bowie, MD 20720Off Market
A local agent can set up tours, give advice and negotiate with sellers.
Similar homes
- $650,0004 bd4 ba2k sqft12705 Quarterhorse Dr, Bowie, MD 20720For Sale

 MLS ID #MDPG2215040, Sonya Dalton, Keller Williams Preferred Properties. Bright MLS
 - $--4 bd4 ba2k sqft12306 Backus Dr, Bowie, MD 20720Auction
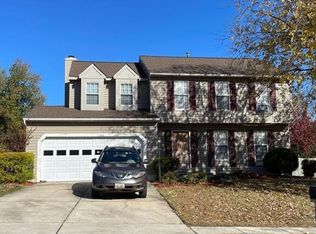 Auction.com 2
 - $625,0004 bd3 ba2.1k sqft8507 Bates Dr, Bowie, MD 20720For Sale
 MLS ID #MDPG2211914, Sarah Reynolds, Keller Williams Realty. Bright MLS
 - $665,0004 bd4 ba2.7k sqft12007 Quarum Pl, Bowie, MD 20720For Sale
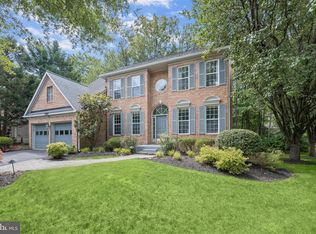 MLS ID #MDPG2205568, Martin Willigan, Northrop Realty. Bright MLS
 - $--4 bd3 ba3.2k sqft6306 Gilbralter Ct, Bowie, MD 20720AuctionXome
- $--4 bd3 ba3.9k sqft12613 Quoting Poet Ct, Bowie, MD 20720AuctionAuction.com 1
- $625,0004 bd4 ba2.5k sqft13002 Pine Ct, Bowie, MD 20720For SaleMLS ID #MDPG2208996, Erica Terry, Berkshire Hathaway HomeServices PenFed Realty. Bright MLS
- $619,9005 bd4 ba2.4k sqft12700 Quarterhorse Dr, Bowie, MD 20720For SaleMLS ID #MDPG2204198, Bill Franklin, Long & Foster Real Estate, Inc.. Bright MLS
- $640,0004 bd4 ba3.8k sqft12208 Quadrille Ln, Bowie, MD 20720For SaleMLS ID #MDPG2201056, Angela Williams, Northrop Realty. Bright MLS
- $649,0004 bd4 ba2.7k sqft(Undisclosed Address), Bowie, MD 20720For SaleMLS ID #MDPG2204590, Tamika Johnson, RE/MAX United Real Estate. Bright MLS
- $689,0004 bd4 ba3.8k sqft7414 Quixote Ct, Bowie, MD 20720For SaleMLS ID #MDPG2207210, Andrew Nugent, Compass. Bright MLS
- $639,9005 bd4 ba2.4k sqft12204 Stanfield Ct, Bowie, MD 20720For SaleMLS ID #MDPG2204546, Bob Lucido, Keller Williams Lucido Agency. Bright MLS
- $659,5005 bd4 ba3.7k sqft13011 Old Chapel Rd, Bowie, MD 20720For SaleMLS ID #MDPG2202430, Mary Mazon, Douglas Realty, LLC. Bright MLS
- $655,0005 bd3 ba2.2k sqft13404 Katrinka Dr, Bowie, MD 20720For SaleMLS ID #MDPG2209794, Bev Langley, Coldwell Banker Realty. Bright MLS
- $--3 bd3 ba1.9k sqft13713 Gullivers Trl, Bowie, MD 20720AuctionAuction.com 2
- $590,0005 bd4 ba3.2k sqft6204 Gideon St, Bowie, MD 20720For SaleMLS ID #MDPG2211204, Steve Knopf, Engel & Volkers Annapolis. Bright MLS
- $615,0004 bd3 ba2.2k sqft8604 Cory Dr, Bowie, MD 20720For SaleMLS ID #MDPG2209960, Suren Adams, Adams Realty, LLC. Bright MLS
- $750,0003 bd4 ba2.8k sqft12101 Duckettown Rd, Laurel, MD 20708For SaleMLS ID #MDPG2205206, Chuck Hajjar, Smart Realty, LLC. Bright MLS
- $574,9004 bd3 ba3k sqft6211 Gilbralter Ln, Bowie, MD 20720For SaleMLS ID #MDPG2210922, Carliss Adams, Adcore Realty. Bright MLS
- $675,0006 bd4 ba2.2k sqft13119 4th St, Bowie, MD 20720For SaleMLS ID #MDPG2207090, Zeny Tabligan, Fairfax Realty Premier. Bright MLS
