Skip main navigation
Off market
  • $1,109,700

    4209 Dandridge Ter, Alexandria, VA 22309

    4beds
    3,048sqft
    SingleFamily
    Built in 1969
    0.32 Acres Lot
    $1,109,700 Zestimate®
    $364/sqft
    $4,500 Estimated rent

    Home value

    $1,109,700

    $1.05M - $1.17M

    $4,500/mo

    Zestimate® history
    Loading
    Loading...

    Owner options

    List your home for rent

    $4,500/mo

    Rent Zestimate®

    Find your next renter with Zillow Rental Manager. Plus, with online applications, you can quickly screen prospective tenants – for free.

    Learn more

    $4,500/mo

    Rent Zestimate®

    Refinance and save

    $6,898/mo

    Est. payment

    Refinancing to a lower rate could help reduce your monthly payments and save thousands over the life of the loan.

    See today's rates

    $6,898/mo

    Est. payment

    Explore your selling options

    Work with a Zillow partner agent

    Leverage their expertise and Zillow's premium Showcase listings to get your home seen by more buyers.

    Get started

    List with your own agent

    Get your home in front of millions of buyers by listing it on Zillow.

    Learn how to do it

    Sell it yourself

    Take full control of how buyers see your home on Zillow by listing For Sale by Owner (FSBO).

    List your home

    What's special

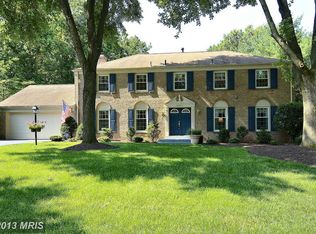
    This stunning home is the complete package providing spectacular living and entertaining spaces as well as the luxury of being the perfect place to enjoy a year-round staycation! Located on the original Five Farms of George Washington's Mount Vernon Estate, this beautifully updated Colonial is on a tree-lined cul de sac and provides an abundance of comfortable, flexible living space on 3 finished levels as well as plentiful outdoor enjoyment on its gorgeous 1/3-acre lot with magnificent pool and spa, deck, fenced level backyard, lush lawn and garden beds. ****** The MAIN LEVEL features generous room sizes, circular flow and hardwood floors throughout. The remodeled cook's Kitchen has ample granite countertop space, warm wood cabinetry, stainless steel appliances, eating bar, plus access to the deck/yard and to the 2-car garage. The Kitchen adjoins the large Dining Room with built-in cabinetry, fireplace with wood stove, and French doors to Family Room addition. The spacious Family Room overlooks the pool and has sliding doors to the deck, plus cathedral ceiling, hardwood floors, gas fireplace, its own heat/ac zone and large windows on three sides. The main level also features a large Living Room, an Office/Zoom Room tucked away from the main living spaces, a Powder Room and a gracious Foyer. ****** The UPPER LEVEL features hardwood floors throughout and has a king-size Owner's Suite with TWO walk-in closets, one of which is an absolute dream with exquisite custom built-ins (note: the owners converted the fourth bedroom into this closet). The Owner's Bath has a marble shower and separate soaking tub and oversized vanity. The additional bedrooms on this level are generous in size and share an updated hall bath with oversized vanity and shower/tub. There's also an access door to storage space over the garage. ****** The finished LOWER LEVEL is AMAZING and affords a variety of usages. Not only does it have a Rec Room, Full Bath, Den/Guest Room, and Utility/Laundry Room with storage space, it also has an study/home-schooling area AND there's a gorgeous Kitchenette with sleek white cabinetry, granite countertops, sink, beverage refrigerator and eating bar. What a terrific place for all to use and enjoy! ****** The INDOOR-OUTDOOR enjoyment of this home is seamless from the main level to the spacious fenced backyard where there is a refreshing pool and spa, deck, lush lawn, garden beds and mature trees, providing plenty of space to relax, play, barbecue and enjoy the this serene oasis. ****** Enjoy easy access to major commuter routes, Fort Belvoir, Quantico, Old Town, DC and a wide mixture of shopping/dining options along the Route 1 Corridor and at Kingstowne Town Center.

    This property is off market, which means it's not currently listed for sale or rent on Zillow. This may be different from what's available on other websites or public sources.

    Facts & features

    Interior

    Bedrooms & bathrooms
    • Bedrooms: 4
    • Bathrooms: 4
    • Full bathrooms: 3
    • 1/2 bathrooms: 1
    Heating
    • Forced air, Wall
    Cooling
    • Central, Wall
    Appliances
    • Included: Dishwasher, Dryer, Freezer, Garbage disposal, Microwave, Range / Oven, Refrigerator, Washer
    Features
    • Ceiling Fan(s), Recessed Lighting, Walk-In Closet(s), Soaking Tub, Crown Molding, Carpet, Wood Stove, Wood Floors, Kitchenette, Wet/Dry Bar, Master Bath(s), Family Room Off Kitchen
    • Flooring: Hardwood
    • Basement: Y
    • Has fireplace: Yes
    Interior area
    • Total interior livable area: 3,048 sqft
    • Finished area below ground: 0

    Property

    Parking
    • Total spaces: 2
    • Parking features: Garage - Attached
    Features
    • Exterior features: Brick
    • Pool features: Private
    Lot
    • Size: 0.32 Acres
    Details
    • Parcel number: 1101190083
    • Special conditions: Standard

    Construction

    Type & style
    • Home type: SingleFamily
    • Architectural style: Colonial
    Materials
    • brick
    • Roof: Shake / Shingle
    Condition
    • Year built: 1969

    Community & HOA

    Location
    • Region: Alexandria

    Financial & listing details

    • Price per square foot: $364/sqft
    • Tax assessed value: $892,720
    • Annual tax amount: $10,320

    Price history

    DateEventPrice
    9/28/2020Sold$865,000+8.3%$284/sqft
    Source: Public Record Report a problem
    8/21/2020Listed for sale$799,000+3.8%$262/sqft
    Source: McEnearney Associates, Inc. #VAFX1149758 Report a problem
    1/27/2015Sold$769,900+10.8%$253/sqft
    Source: Public Record Report a problem
    2/16/2007Sold$695,000$228/sqft
    Source: Public Record Report a problem

    Public tax history

    YearProperty taxesTax assessment
    2025$10,320 +3.4%$892,720 +3.6%
    2024$9,979 +2.6%$861,330 0%
    2023$9,724 +6.3%$861,650 +7.7%
    2022$9,149 $800,120 +14.1%
    2021-- $701,380 +2.6%
    2020$8,089 +3.1%$683,460 +3.1%
    2019$7,846 -0.5%$662,950 -0.5%
    2018$7,886 +3.8%$666,300 +1.8%
    2017$7,596 -6.9%$654,300 -7.1%
    2016$8,162 +9.9%$704,550 +5.8%
    2015$7,430 +0.2%$665,770
    2014$7,413 $665,770
    2013-- $665,770 +2.2%
    2012-- $651,180
    2011-- $651,180 +4%
    2010-- $626,040 -0.3%
    2009-- $628,190 -1.2%
    2008-- $635,770 -1.4%
    2007-- $644,490 +46.3%
    2003-- $440,430 +12.8%
    2002-- $390,390
    Find assessor info on the county website

    Neighborhood: 22309

    Nearby schools

    GreatSchools rating
    Schools provided by the listing agent
    • Elementary: WASHINGTON MILL
    • Middle: WHITMAN
    • High: MOUNT VERNON
    • District: FAIRFAX COUNTY PUBLIC SCHOOLS

    Source: The MLS. This data may not be complete. We recommend contacting the local school district to confirm school assignments for this home.

    Get a cash offer in 3 minutes
    Find out how much your home could sell for in as little as 3 minutes with a no-obligation cash offer.
    Estimated market value
    $1,109,700
    Get a cash offer in 3 minutes
    Find out how much your home could sell for in as little as 3 minutes with a no-obligation cash offer.
    Estimated market value
    $1,109,700