Skip main navigation
Sold for $1,055,085
Street View
  • $1,055,085

    4202 Pickering Pl, Alexandria, VA 22309

    4beds
    2,746sqft
    Single Family Residence
    Built in 1969
    0.36 Acres Lot
    $1,061,000 Zestimate®
    $384/sqft
    $4,072 Estimated rent

    Home value

    $1,061,000

    $997,000 - $1.12M

    $4,072/mo

    Zestimate® history
    Loading
    Loading...

    Owner options

    List your home for rent

    $4,072/mo

    Rent Zestimate®

    Find your next renter with Zillow Rental Manager. Plus, with online applications, you can quickly screen prospective tenants – for free.

    Learn more

    $4,072/mo

    Rent Zestimate®

    Refinance and save

    $6,469/mo

    Est. payment

    Refinancing to a lower rate could help reduce your monthly payments and save thousands over the life of the loan.

    See today's rates

    $6,469/mo

    Est. payment

    Explore your selling options

    Work with a Zillow partner agent

    Leverage their expertise and Zillow's premium Showcase listings to get your home seen by more buyers.

    Get started

    List with your own agent

    Get your home in front of millions of buyers by listing it on Zillow.

    Learn how to do it

    Sell it yourself

    Take full control of how buyers see your home on Zillow by listing For Sale by Owner (FSBO).

    List your home

    What's special

    Gas fireplaceCustom stone fireplaceLarge drivewayFinished lower levelOwn hvacAbundant curb appealReplacement thermal windows
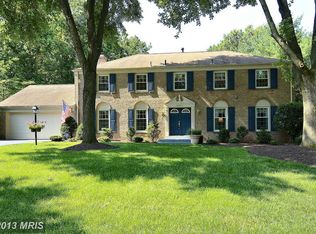
    Come by our open house Saturday 2-4pm! Amazing opportunity! Exceptionally spacious 4 bedroom Colonial in prestigious "Southwood" Community. Perfectly situated on quiet cul-de-sac just minutes from Mount Vernon Estate. The home's quality construction and attention to detail are readily apparent from its abundant curb appeal enhanced by custom paver driveway and welcoming front porch. Numerous special features include: Incredible all season room addition with custom stone fireplace, walls of glass, herringbone brick floor and it's own HVAC. 4 spacious upper level bedrooms, renovated kitchen and baths, replacement thermal windows, refinished oak hardwood floors on main 2 levels, elegant trim detail throughout, dramatic custom open kitchen to family room with gas fireplace, finished lower level with plentiful basement and attic storage, and the list goes on! Ample parking is provided by large driveway and true oversize 2 car garage. This truly special property offers a unique combination of location, size, and condition that would be very difficult to duplicate at this price!

    Zillow last checked:

    Listing updated:

    Listed by:

    Chris White 703-283-9028,

    Long & Foster Real Estate, Inc.

    Bought with:

    Maggie Gonzalez, 0225205987

    Compass

    Source: Bright MLS,MLS#: VAFX2298438MLS Logo

    Facts & features

    Interior

    Bedrooms & bathrooms
    • Bedrooms: 4
    • Bathrooms: 3
    • Full bathrooms: 2
    • 1/2 bathrooms: 1
    • Main level bathrooms: 1
    Basement
    • Area: 858
    Heating
    • Forced Air, Natural Gas
    Cooling
    • Central Air, Electric
    Appliances
    • Included: Electric Water Heater
    Features
    • Basement: Finished
    • Number of fireplaces: 2
    • Fireplace features: Gas/Propane, Wood Burning
    Interior area
    • Total structure area: 2,946
    • Total interior livable area: 2,746 sqft
    • Finished area above ground: 2,088
    • Finished area below ground: 658

    Property

    Parking
    • Total spaces: 2
    • Parking features: Garage Faces Front, Garage Door Opener, Oversized, Attached, Driveway
    • Attached garage spaces: 2
    • Has uncovered spaces: Yes
    • Details: Garage Sqft: 420
    Accessibility
    • Accessibility features: None
    Features
    • Levels: Three
    • Stories: 3
    • Pool features: None
    • Fencing: Full,Wood
    Lot
    • Size: 0.36 Acres
    Details
    • Additional structures: Above Grade, Below Grade
    • Parcel number: 1101 19 0069
    • Zoning: 120
    • Special conditions: Standard

    Construction

    Type & style
    • Home type: SingleFamily
    • Architectural style: Colonial
    • Property subtype: Single Family Residence
    Materials
    • Vinyl Siding
    • Foundation: Block
    Condition
    • New construction: No
    • Year built: 1969

    Utilities & green energy

    • Sewer: Other
    • Water: Other

    Community & neighborhood

    Location
    • Region: Alexandria
    • Subdivision: Southwood

    Other

    Other facts
    • Listing agreement: Exclusive Right To Sell
    • Ownership: Fee Simple

    Price history

    DateEventPrice
    5/4/2026Sold$1,055,085+5.6%$384/sqft
    Source: Bright MLS #VAFX2298438 Report a problem
    4/5/2026Pending sale$999,500$364/sqft
    Source: Bright MLS #VAFX2298438 Report a problem
    4/2/2026Listed for sale$999,500+55.4%$364/sqft
    Source: Bright MLS #VAFX2298438 Report a problem
    1/22/2015Sold$643,000-1.1%$234/sqft
    Source: Public Record Report a problem
    11/13/2014Pending sale$649,900$237/sqft
    Source: Coldwell Banker Residential Brokerage - Alexandria #FX8493836 Report a problem
    11/2/2014Listed for sale$649,900+13%$237/sqft
    Source: Coldwell Banker Residential Brokerage - Alexandria #FX8493836 Report a problem
    3/16/2009Sold$575,000$209/sqft
    Source: Public Record Report a problem

    Public tax history

    YearProperty taxesTax assessment
    2025$9,681 +3.6%$837,430 +3.8%
    2024$9,344 +2.7%$806,590
    2023$9,102 +6.5%$806,590 +8%
    2022$8,543 $747,130 +14.6%
    2021-- $651,810 +3.6%
    2020$7,443 +3%$628,870 +3%
    2019$7,223 -0.3%$610,290 -0.3%
    2018$7,246 +4%$612,270 +2%
    2017$6,969 +1.7%$600,270 +1.5%
    2016$6,854 +10.5%$591,640 +6.4%
    2015$6,203 +0.2%$555,820
    2014$6,189 $555,820
    2013-- $555,820 +3.4%
    2012-- $537,690
    2011-- $537,690 +2.8%
    2010-- $523,000 -8.3%
    2009-- $570,100 -1.1%
    2008-- $576,470 +1.3%
    2007-- $569,170 +49.4%
    2003-- $381,095 +13.3%
    2002-- $336,450 +10%
    2001-- $305,865

    Find assessor info on the county website

    Neighborhood: 22309

    Nearby schools

    GreatSchools rating
    Schools provided by the listing agent
    • District: Fairfax County Public Schools

    Source: Bright MLS. This data may not be complete. We recommend contacting the local school district to confirm school assignments for this home.

    Get a cash offer in 3 minutes
    Find out how much your home could sell for in as little as 3 minutes with a no-obligation cash offer.
    Estimated market value
    $1,061,000
    Get a cash offer in 3 minutes
    Find out how much your home could sell for in as little as 3 minutes with a no-obligation cash offer.
    Estimated market value
    $1,061,000