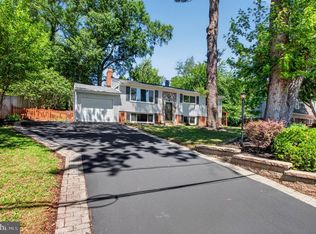
Available for the first time in 50 years! This classic Dutch Colonial sits on a quiet, tree-lined cul-de-sac in the heart of Mount Vernon. Spanning over 3,500 total square feet, this home features a light-filled main level complete with formal living and dining room, a private main level office, large kitchen with breakfast nook, and a spacious family room anchored by a brick fireplace that opens to an expansive 29' x 14' rear deck. The upper level houses a private primary suite with additional sitting room, en-suite bath and walk-in closet, three additional generously sized bedrooms, two full hall baths, and direct access to a massive unfinished attic. Gorgeous original oak hardwood floors through main and upper level! The finished basement extends the living space with a 19' x 21' recreation room stepping out to a private patio, a second half full bath, laundry room, and a large utility/workshop area with walk-out access, all complemented by an attached oversized two-car garage. A few recent updates include: roof by Master Roofing 2022, interior paint 2026, basement carpet 2026, water heater 2024, HVAC 2011, powder room, both exterior sliding doors, Rain Bird irrigation system and garage door replaced recently! Less than a mile to Mount Vernon Estate, short drive up the parkway to Old Town, DCA airport and all Washington DC has to offer!
For sale
$890,000
4200 Pickering Pl, Alexandria, VA 22309
4beds
3,313sqft
Single Family Residence
Built in 1969
0.35 Acres Lot
$952,400 Zestimate®
$269/sqft
$-- HOA
What's special
Light-filled main levelPrivate main level officeAttached oversized two-car garageEn-suite bathQuiet tree-lined cul-de-sacLaundry roomTwo full hall baths
- 4 days
- 516
- 39
Zillow last checked:
Listing updated:
Listed by:
Chris White 703-283-9028,
Long & Foster Real Estate, Inc. 703-683-0400
Source: Bright MLS,MLS#: VAFX2336380
Facts & features
Interior
Bedrooms & bathrooms
- Bedrooms: 4
- Bathrooms: 4
- Full bathrooms: 2
- 1/2 bathrooms: 2
- Main level bathrooms: 1
Basement
- Area: 823
Heating
- Forced Air, Natural Gas
Cooling
- Central Air, Electric
Appliances
- Included: Gas Water Heater
Features
- Basement: Walk-Out Access,Rear Entrance
- Number of fireplaces: 1
Interior area
- Total structure area: 3,527
- Total interior livable area: 3,313 sqft
- Finished area above ground: 2,704
- Finished area below ground: 609
Property
Parking
- Total spaces: 2
- Parking features: Oversized, Attached
- Attached garage spaces: 2
Accessibility
- Accessibility features: None
Features
- Levels: Three
- Stories: 3
- Pool features: None
Lot
- Size: 0.35 Acres
Details
- Additional structures: Above Grade, Below Grade
- Parcel number: 1101 19 0068
- Zoning: 120
- Special conditions: Standard
Construction
Type & style
- Home type: SingleFamily
- Architectural style: Dutch,Colonial
- Property subtype: Single Family Residence
Materials
- Other
- Foundation: Block
Condition
- New construction: No
- Year built: 1969
Utilities & green energy
- Sewer: Public Sewer
- Water: Public
Community & HOA
Community
- Subdivision: Southwood
HOA
- Has HOA: No
Location
- Region: Alexandria
Financial & listing details
- Price per square foot: $269/sqft
- Tax assessed value: $879,660
- Annual tax amount: $10,147
- Date on market: 8/28/2026
- Listing agreement: Exclusive Right To Sell
- Ownership: Fee Simple
Estimated market value
$952,400
$895,000 - $1.02M
$4,223/mo
Price history
| Date | Event | Price |
|---|---|---|
| 8/28/2026 | Listed for sale | $890,000+747.6%$269/sqft |
Source:  Bright MLS #VAFX2336380 Report a problem Bright MLS #VAFX2336380 Report a problem | ||
| 6/16/1976 | Sold | $105,000$32/sqft |
Source: Agent Provided Report a problem | ||
Public tax history
| Year | Property taxes | Tax assessment |
|---|---|---|
| 2025 | $9,891 +3.5% | $855,660 +3.8% |
| 2024 | $9,553 +2.7% | $824,640 |
| 2023 | $9,306 +6.5% | $824,640 +7.9% |
| 2022 | $8,739 | $764,260 +14.5% |
| 2021 | -- | $667,690 +3.6% |
| 2020 | $7,629 +3.1% | $644,650 +3.1% |
| 2019 | $7,401 -0.4% | $625,360 -0.4% |
| 2018 | $7,428 +3.9% | $627,610 +1.9% |
| 2017 | $7,147 +0.2% | $615,610 |
| 2016 | $7,132 +9.2% | $615,610 +5.2% |
| 2015 | $6,532 +0.2% | $585,310 |
| 2014 | $6,517 | $585,310 +0.2% |
| 2013 | -- | $584,300 +3.2% |
| 2012 | -- | $566,250 |
| 2011 | -- | $566,250 -0.4% |
| 2010 | -- | $568,640 -5% |
| 2009 | -- | $598,740 -1.1% |
| 2008 | -- | $605,690 |
| 2007 | -- | $605,690 +48.8% |
| 2003 | -- | $406,960 +13.1% |
| 2002 | -- | $359,965 +10% |
| 2001 | -- | $327,240 |
Find assessor info on the county website
Monthly payment
Est. payment
Payment breakdown
Explore the cost of this home by adjusting the details. Changes won't be saved.Climate risks
Neighborhood: 22309
Nearby schools
Schools provided by the listing agent
- District: Fairfax County Public Schools
Source: Bright MLS. This data may not be complete. We recommend contacting the local school district to confirm school assignments for this home.
Similar homes
- $960,0005 bd5 ba3.7k sqft4213 Dandridge Ter, Alexandria, VA 22309For Sale

 MLS ID #VAFX2303680, Raymond Bacon, Meyers & McCabe Realtors. Bright MLS
 - $844,9004 bd3 ba2.4k sqft8512 Wagon Wheel Rd, Alexandria, VA 22309For Sale
 MLS ID #VAFX2336386, homecoin.com Minerick, Homecoin.com. Bright MLS
 - $795,9955 bd3 ba3k sqft9201 Cherrytree Dr, Alexandria, VA 22309For Sale
 MLS ID #VAFX2322762, Mohammad Zeeshan, Samson Properties. Bright MLS
 - $839,9004 bd3 ba2.6k sqft8600 Washington Ave, Alexandria, VA 22309For Sale
 MLS ID #VAFX2317294, Phoenix Wright, Compass. Bright MLS
 - $825,0004 bd3 ba2.4k sqft8543 Mount Vernon Hwy, Alexandria, VA 22309For SaleMLS ID #VAFX2330270, Joe Reef, TTR Sotheby's International Realty. Bright MLS
- $859,9004 bd3 ba2.5k sqft7032 Coventry Rd, Alexandria, VA 22306For SaleMLS ID #VAFX2337840, Muhammad mir, First American Real Estate. Bright MLS
- $849,9005 bd3 ba3k sqft8601 Wagon Wheel Rd, Alexandria, VA 22309For SaleMLS ID #VAFX2331994, Gina Lee, TTR Sotheby's International Realty. Bright MLS
- $999,0004 bd5 ba4.2k sqft4217 Scotland Rd, Alexandria, VA 22309For SaleMLS ID #VAFX2330702, Chris White, Long & Foster Real Estate, Inc.. Bright MLS
- $740,0004 bd2 ba2.3k sqft8640 Gateshead Rd, Alexandria, VA 22309For SaleMLS ID #VAFX2328188, Andrew Musser, KW United. Bright MLS
- $840,0004 bd3 ba2.4k sqft2504 Stirrup Ln, Alexandria, VA 22308For SaleMLS ID #VAFX2335970, Lana De Moraes Africano, Compass. Bright MLS
- $840,0004 bd3 ba2.2k sqft2231 William And Mary Dr, Alexandria, VA 22308For SaleMLS ID #VAFX2337594, MIKE DOTTERWEICH, RE/MAX Gateway, LLC. Bright MLS
- $1,000,0003 bd3 ba2.9k sqft8814 Surrey Ct, Alexandria, VA 22309For SaleMLS ID #VAFX2323078, Sarah Reynolds, Keller Williams Realty. Bright MLS
- $849,9004 bd3 ba1.8k sqft8915 Battery Rd, Alexandria, VA 22308For SaleMLS ID #VAFX2338214, Sandy Chandler, CENTURY 21 New Millennium. Bright MLS
- $840,0005 bd5 ba3.1k sqft4724 Pole Rd, Alexandria, VA 22309For SaleMLS ID #VAFX2320448, Alex Hollyer, Weichert, REALTORS. Bright MLS
- $685,0003 bd4 ba2.1k sqft8604 Woodlawn Ct, Alexandria, VA 22309For SaleMLS ID #VAFX2337970, Jason Cheperdak, Samson Properties. Bright MLS
- $824,9004 bd3 ba2.1k sqft8638 Vernon Ave, Alexandria, VA 22309For SaleMLS ID #VAFX2315416, Rosa Farry, RE/MAX Allegiance. Bright MLS
- $974,9004 bd3 ba2.6k sqft7111 Cheshire Ct, Alexandria, VA 22307For SaleMLS ID #VAFX2337258, Paul Sneeringer, Keller Williams Realty. Bright MLS
- $1,319,9996 bd4 ba3.4k sqft3723 Riverwood Rd, Alexandria, VA 22309For SaleMLS ID #VAFX2333728, Chris White, Long & Foster Real Estate, Inc.. Bright MLS
- $875,0005 bd3 ba2.4k sqft6702 Lenclair St, Alexandria, VA 22306For SaleMLS ID #VAFX2336362, Jeannie Nguyen, Century 21 Redwood Realty. Bright MLS
