Skip main navigation
Sold for $910,000
  • $910,000

    4203 Pickering Pl, Alexandria, VA 22309

    4beds
    2,962sqft
    Single Family Residence
    Built in 1969
    0.58 Acres Lot
    $911,000 Zestimate®
    $307/sqft
    $2,397 Estimated rent

    Home value

    $911,000

    $847,000 - $975,000

    $2,397/mo

    Zestimate® history
    Loading
    Loading...

    Owner options

    List your home for rent

    $2,397/mo

    Rent Zestimate®

    Find your next renter with Zillow Rental Manager. Plus, with online applications, you can quickly screen prospective tenants – for free.

    Learn more

    $2,397/mo

    Rent Zestimate®

    Refinance and save

    $5,809/mo

    Est. payment

    Refinancing to a lower rate could help reduce your monthly payments and save thousands over the life of the loan.

    See today's rates

    $5,809/mo

    Est. payment

    Explore your selling options

    Work with a Zillow partner agent

    Leverage their expertise and Zillow's premium Showcase listings to get your home seen by more buyers.

    Get started

    List with your own agent

    Get your home in front of millions of buyers by listing it on Zillow.

    Learn how to do it

    Sell it yourself

    Take full control of how buyers see your home on Zillow by listing For Sale by Owner (FSBO).

    List your home

    What's special

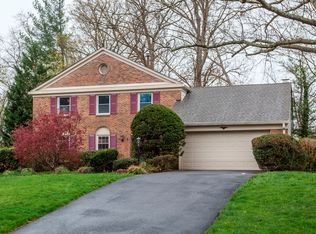
    Elegant Single-Family Home on one of the largest lots in Southwood. Discover this beautifully maintained 4-bedroom, 2 full bath, and 2 half bath home on .58 acres in the desirable Southwood community near Mount Vernon. This residence offers a 2-car garage and the rare advantage of no HOA, while still providing the option to join the Southwood Community Association for access to year-round community events. Inside, you'll find gorgeous hardwood floors throughout—no carpet anywhere! Crown molding and wainscoting add a timeless touch of elegance, while the recently updated primary and secondary bathrooms bring modern style and comfort. The cozy den features a wood-burning fireplace and built-in bookcases. Key upgrades include a new roof (2022) and a brand-new water heater for added peace of mind. Your fully-fenced, private backyard oasis is filled with mature trees and includes a vaulted four-season sunroom, large deck, walkout patio, gazebo, and water feature—all perfect for entertaining or simply enjoying a relaxing breeze. A built-in sprinkler system keeps both the front and back yards lush and green with ease. With plenty of flexible space for bedrooms, home offices, or workout areas, this home offers versatility to fit your lifestyle. Come home to the perfect blend of tranquility and convenience. Located just minutes from historic Mount Vernon, residents can explore scenic trails, the George Washington Parkway, and the Potomac River. Easy access to Fort Belvoir, Old Town Alexandria (about 20 minutes away) and Washington, D.C. makes commuting a breeze, whether for work or leisure. Nearby parks like Grist Mill Park and Mount Vernon Trail provide endless outdoor recreation, while local shops, dining, and top-rated schools enhance the area's appeal. Don’t miss this incredible opportunity! Schedule your showing today!

    Zillow last checked:

    Listing updated:

    Listed by:

    Ryan Rice 571-212-8339,

    Keller Williams Capital Properties

    Bought with:

    Faith Mading, BR200201337

    KW Metro Center

    Source: Bright MLS,MLS#: VAFX2228364MLS Logo

    Facts & features

    Interior

    Bedrooms & bathrooms
    • Bedrooms: 4
    • Bathrooms: 4
    • Full bathrooms: 2
    • 1/2 bathrooms: 2
    • Main level bathrooms: 1
    Rooms
    • Room types: Living Room, Dining Room, Primary Bedroom, Bedroom 2, Bedroom 3, Bedroom 4, Kitchen, Game Room, Family Room, Den, Foyer, Breakfast Room, Sun/Florida Room, Office, Utility Room, Attic
    Primary bedroom
    • Features: Flooring - HardWood
    • Level: Upper
    • Area: 144 Square Feet
    • Dimensions: 16 X 9
    Bedroom 2
    • Features: Flooring - HardWood
    • Level: Upper
    • Area: 132 Square Feet
    • Dimensions: 12 X 11
    Bedroom 3
    • Features: Flooring - HardWood
    • Level: Upper
    • Area: 140 Square Feet
    • Dimensions: 10 X 14
    Bedroom 4
    • Features: Flooring - HardWood
    • Level: Upper
    • Area: 110 Square Feet
    • Dimensions: 10 X 11
    Other
    • Level: Unspecified
    Breakfast room
    • Features: Flooring - HardWood
    • Level: Main
    • Area: 99 Square Feet
    • Dimensions: 11 X 9
    Den
    • Features: Flooring - HardWood
    • Level: Lower
    • Area: 121 Square Feet
    • Dimensions: 11 X 11
    Dining room
    • Features: Flooring - HardWood
    • Level: Main
    • Area: 132 Square Feet
    • Dimensions: 12 X 11
    Family room
    • Features: Flooring - Carpet, Fireplace - Wood Burning
    • Level: Main
    • Area: 280 Square Feet
    • Dimensions: 20 X 14
    Foyer
    • Level: Unspecified
    Game room
    • Features: Flooring - HardWood
    • Level: Lower
    • Area: 231 Square Feet
    • Dimensions: 21 X 11
    Kitchen
    • Features: Flooring - HardWood
    • Level: Main
    • Area: 99 Square Feet
    • Dimensions: 11 X 9
    Living room
    • Features: Flooring - HardWood
    • Level: Main
    • Area: 273 Square Feet
    • Dimensions: 21 X 13
    Office
    • Level: Unspecified
    Other
    • Level: Unspecified
    Utility room
    • Level: Unspecified
    Heating
    • Forced Air, Natural Gas
    Cooling
    • Ceiling Fan(s), Central Air, Electric
    Appliances
    • Included: Dishwasher, Disposal, Dryer, Humidifier, Ice Maker, Microwave, Refrigerator, Cooktop, Washer, Gas Water Heater
    • Laundry: Washer/Dryer Hookups Only
    Features
    • Family Room Off Kitchen, Kitchen - Gourmet, Kitchen - Table Space, Dining Area, Eat-in Kitchen, Primary Bath(s), Crown Molding, Open Floorplan, Floor Plan - Traditional, Dry Wall
    • Flooring: Wood
    • Windows: Window Treatments
    • Basement: Exterior Entry,Rear Entrance,Finished,Heated,Improved,Space For Rooms,Walk-Out Access,Windows
    • Number of fireplaces: 1
    • Fireplace features: Mantel(s), Screen
    Interior area
    • Total structure area: 3,807
    • Total interior livable area: 2,962 sqft
    • Finished area above ground: 2,234
    • Finished area below ground: 728

    Property

    Parking
    • Total spaces: 2
    • Parking features: Garage Door Opener, Garage Faces Front, Driveway, Off Street, Attached
    • Attached garage spaces: 2
    • Has uncovered spaces: Yes
    Accessibility
    • Accessibility features: None
    Features
    • Levels: Two
    • Stories: 2
    • Patio & porch: Deck
    • Exterior features: Sidewalks, Street Lights, Underground Lawn Sprinkler
    • Pool features: None
    Lot
    • Size: 0.58 Acres
    • Features: Backs to Trees, Landscaped, Wooded, Private
    Details
    • Additional structures: Above Grade, Below Grade
    • Parcel number: 1101 19 0066
    • Zoning: 120
    • Zoning description: R-2
    • Special conditions: Standard

    Construction

    Type & style
    • Home type: SingleFamily
    • Architectural style: Colonial
    • Property subtype: Single Family Residence
    Materials
    • Combination, Brick
    • Foundation: Slab
    • Roof: Asphalt
    Condition
    • New construction: No
    • Year built: 1969

    Utilities & green energy

    • Sewer: Public Sewer
    • Water: Public
    • Utilities for property: Cable Available, Electricity Available, Natural Gas Available, Water Available

    Community & HOA

    Community
    • Security: Main Entrance Lock, Security System
    • Subdivision: Southwood
    HOA
    • Has HOA: No
    Location
    • Region: Alexandria

    Financial & listing details

    • Price per square foot: $307/sqft
    • Tax assessed value: $909,040
    • Annual tax amount: $10,531
    • Date on market: 4/3/2025
    • Listing agreement: Exclusive Right To Sell
    • Listing terms: Cash,Contract,Conventional
    • Ownership: Fee Simple

    Price history

    DateEventPrice
    10/29/2026Listing removed$2,395$1/sqft
    Source: Zillow Rentals Report a problem
    9/15/2026Price change$2,395-4%$1/sqft
    Source: Zillow Rentals Report a problem
    8/18/2026Price change$2,495+5.1%$1/sqft
    Source: Zillow Rentals Report a problem
    7/27/2026Price change$2,375-4.8%$1/sqft
    Source: Zillow Rentals Report a problem
    7/17/2026Price change$2,495-6.7%$1/sqft
    Source: Zillow Rentals Report a problem
    6/18/2026Price change$2,675+7.2%$1/sqft
    Source: Zillow Rentals Report a problem
    6/14/2026Price change$2,495-3.1%$1/sqft
    Source: Zillow Rentals Report a problem
    6/4/2026Listed for rent$2,575$1/sqft
    Source: Zillow Rentals Report a problem
    6/2/2026Listing removed$2,575$1/sqft
    Source: Zillow Rentals Report a problem
    5/26/2026Listed for rent$2,575-46.2%$1/sqft
    Source: Zillow Rentals Report a problem
    12/24/2025Listing removed$4,790$2/sqft
    Source: Zillow Rentals Report a problem
    12/19/2025Listed for rent$4,790-2.1%$2/sqft
    Source: Zillow Rentals Report a problem
    12/17/2025Listing removed$4,895$2/sqft
    Source: Zillow Rentals Report a problem
    12/15/2025Price change$4,895+2.1%$2/sqft
    Source: Zillow Rentals Report a problem
    12/12/2025Price change$4,795-2%$2/sqft
    Source: Zillow Rentals Report a problem
    11/23/2025Price change$4,895-2.1%$2/sqft
    Source: Zillow Rentals Report a problem
    10/21/2025Price change$4,999-6.6%$2/sqft
    Source: Zillow Rentals Report a problem
    10/3/2025Listed for rent$5,350+11.6%$2/sqft
    Source: Zillow Rentals Report a problem
    9/10/2025Listing removed$4,795$2/sqft
    Source: Zillow Rentals Report a problem
    9/8/2025Price change$4,795-4%$2/sqft
    Source: Zillow Rentals Report a problem
    8/17/2025Listed for rent$4,995-16.7%$2/sqft
    Source: Zillow Rentals Report a problem
    8/16/2025Listing removed$5,995$2/sqft
    Source: Zillow Rentals Report a problem
    8/14/2025Listed for rent$5,995+20%$2/sqft
    Source: Zillow Rentals Report a problem
    8/13/2025Listing removed$4,995$2/sqft
    Source: Zillow Rentals Report a problem
    8/6/2025Listed for rent$4,995$2/sqft
    Source: Zillow Rentals Report a problem
    5/8/2025Sold$910,000+36%$307/sqft
    Source: Bright MLS #VAFX2228364 Report a problem
    5/7/2014Sold$669,000+57.4%$226/sqft
    Source: Public Record Report a problem
    7/18/2001Sold$425,000$143/sqft
    Source: Public Record Report a problem

    Public tax history

    YearProperty taxesTax assessment
    2026$10,763 +2.4%$933,040 +2.6%
    2025$10,509 +3.4%$909,040 +3.6%
    2024$10,166 +2.7%$877,540
    2023$9,903 +8%$877,540 +9.4%
    2022$9,172 $802,120 +14.2%
    2021-- $702,440 +3.6%
    2020$8,023 +2.4%$677,870 +2.4%
    2019$7,833 -0.3%$661,850 -0.3%
    2018$7,857 +3.8%$663,880 +1.8%
    2017$7,568 +0.2%$651,880
    2016$7,552 +9.3%$651,880 +5.3%
    2015$6,910 +113.5%$619,140 +7.2%
    2014$3,236 $577,340
    2013-- $577,340 +3.3%
    2012-- $558,730
    2011-- $558,730 +2.8%
    2010-- $543,620 -9.1%
    2009-- $598,110 -0.2%
    2008-- $599,410 +0.4%
    2007-- $596,870 +47.4%
    2003-- $404,865 +13.4%
    2002-- $357,150 +15.3%
    2001-- $309,635
    Find assessor info on the county website

    Neighborhood: 22309

    Nearby schools

    GreatSchools rating
    Schools provided by the listing agent
    • Elementary: Washington Mill
    • Middle: Whitman
    • High: Mount Vernon
    • District: Fairfax County Public Schools

    Source: Bright MLS. This data may not be complete. We recommend contacting the local school district to confirm school assignments for this home.

    Get a cash offer in 3 minutes
    Find out how much your home could sell for in as little as 3 minutes with a no-obligation cash offer.
    Estimated market value

    $911,000

    Get a cash offer in 3 minutes
    Find out how much your home could sell for in as little as 3 minutes with a no-obligation cash offer.
    Estimated market value

    $911,000