Built around 1905 and set on one of Old Town Alexandria’s most picturesque streets, this exceptional historic residence offers timeless character, thoughtful updates, and an unbeatable location in the heart of this beloved waterfront community. Rich in history, the property is storied to have originally served as a neighborhood store before being transformed into the distinguished residence it is today. A classic façade welcomes you into a formal entry foyer highlighted by an exquisite staircase and a convenient coat closet. The main level unfolds into a gracious double parlor with two front-facing windows overlooking S. Lee Street. Gorgeous original wood floors extend throughout the first and second levels, complemented by high ceilings and abundant natural light. Anchoring the expansive living space is a beautiful wood-burning fireplace and custom built-in bookcases designed in a distinctive step-back style, creating a warm and inviting focal point. The space flows seamlessly into the formal dining room, ideal for both everyday living and elegant entertaining. The dining room features high ceilings and custom wallpaper, adding depth and sophistication. The renovated kitchen blends style and function with chic countertops, glass-front cabinetry, high-end appliances, and a large pantry. A charming French door opens to the private rear patio, where a slate terrace shaded by a beautiful magnolia tree creates a serene outdoor retreat with convenient alley access. Upstairs, the home offers three spacious bedrooms and two beautifully renovated bathrooms. The primary bedroom is a true retreat, featuring a lovely bay window bump-out, custom built-ins, and a walk-in closet with a California Closets system. A skylight in the upper hallway fills the space with natural light. An unfinished basement provides excellent storage. Meticulously maintained, the home also features updated systems and windows, offering modern comfort while preserving its historic integrity. This is a truly special offering in the heart of Old Town Alexandria—just moments from shops, restaurants, parks, and the waterfront, with easy access to Washington, DC, and the airport. A rare opportunity to own a remarkable piece of Alexandria’s history in one of its most sought-after locations.
Sold for $1,625,000
$1,625,000
409 S Lee St, Alexandria, VA 22314
3beds
1,872sqft
Townhouse
Built in 1860
1,440 Square Feet Lot
$1,638,900 Zestimate®
$868/sqft
$5,249 Estimated rent
Home value
$1,638,900
$1.54M - $1.75M
$5,249/mo
Zestimate® history
Owner options
List your home for rent
$5,249/mo
Rent Zestimate®
Find your next renter with Zillow Rental Manager. Plus, with online applications, you can quickly screen prospective tenants – for free.
$5,249/mo
Rent Zestimate®
Refinance and save
$8,129/mo
Est. payment
Refinancing to a lower rate could help reduce your monthly payments and save thousands over the life of the loan.
$8,129/mo
Est. payment
Explore your selling options
Work with a Zillow partner agent
Leverage their expertise and Zillow's premium Showcase listings to get your home seen by more buyers.
Get startedList with your own agent
Get your home in front of millions of buyers by listing it on Zillow.
Learn how to do itSell it yourself
Take full control of how buyers see your home on Zillow by listing For Sale by Owner (FSBO).
List your homeWhat's special
Beautiful wood-burning fireplaceChic countertopsHigh ceilingsTwo beautifully renovated bathroomsThree spacious bedroomsLarge pantryGorgeous original wood floors
Zillow last checked:
Listing updated:
Listed by:
Lauren Bishop 202-361-5079,
Corcoran McEnearney
Bought with:
Donnan C. Wintermute, 0225052210
Coldwell Banker Realty
Source: Bright MLS,MLS#: VAAX2053942
Facts & features
Interior
Bedrooms & bathrooms
- Bedrooms: 3
- Bathrooms: 3
- Full bathrooms: 2
- 1/2 bathrooms: 1
- Main level bathrooms: 1
Rooms
- Room types: Living Room, Dining Room, Primary Bedroom, Bedroom 2, Bedroom 3, Kitchen, Foyer, Bathroom 2, Primary Bathroom, Half Bath
Primary bedroom
- Level: Upper
Bedroom 2
- Level: Upper
Bedroom 3
- Level: Upper
Primary bathroom
- Level: Upper
Bathroom 2
- Level: Upper
Dining room
- Level: Main
Foyer
- Level: Main
Half bath
- Level: Main
Kitchen
- Level: Main
Living room
- Features: Fireplace - Wood Burning
- Level: Main
Heating
- Heat Pump, Radiator, Natural Gas, Electric
Cooling
- Central Air, Electric
Appliances
- Included: Microwave, Dishwasher, Disposal, Dryer, Oven/Range - Electric, Refrigerator, Washer, Water Heater, Gas Water Heater
- Laundry: Main Level
Features
- Attic, Bathroom - Walk-In Shower, Bathroom - Tub Shower, Built-in Features, Ceiling Fan(s), Crown Molding, Dining Area, Floor Plan - Traditional, Formal/Separate Dining Room, Kitchen - Gourmet, Primary Bath(s), Recessed Lighting, Wainscotting, Walk-In Closet(s)
- Flooring: Hardwood, Wood
- Windows: Double Hung, Skylight(s)
- Basement: Interior Entry,Exterior Entry,Partial,Unfinished
- Number of fireplaces: 2
- Fireplace features: Wood Burning
Interior area
- Total structure area: 1,872
- Total interior livable area: 1,872 sqft
- Finished area above ground: 1,872
- Finished area below ground: 0
Property
Parking
- Parking features: On Street
- Has uncovered spaces: Yes
Accessibility
- Accessibility features: None
Features
- Levels: Two
- Stories: 2
- Pool features: None
- Fencing: Back Yard
Lot
- Size: 1,440 Square Feet
Details
- Additional structures: Above Grade, Below Grade
- Parcel number: 12576500
- Zoning: RM
- Special conditions: Standard
Construction
Type & style
- Home type: Townhouse
- Architectural style: Colonial
- Property subtype: Townhouse
Materials
- Frame
- Foundation: Brick/Mortar
Condition
- Excellent
- New construction: No
- Year built: 1860
Utilities & green energy
- Sewer: Public Sewer
- Water: Public
Community & HOA
Community
- Subdivision: Old Town Se Quadrant
HOA
- Has HOA: No
Location
- Region: Alexandria
Financial & listing details
- Price per square foot: $868/sqft
- Tax assessed value: $1,317,676
- Annual tax amount: $14,955
- Date on market: 2/18/2026
- Listing agreement: Exclusive Right To Sell
- Ownership: Fee Simple
Price history
| Date | Event | Price |
|---|---|---|
| 3/24/2026 | Sold | $1,625,000$868/sqft |
Source:  Bright MLS #VAAX2053942 Report a problem Bright MLS #VAAX2053942 Report a problem | ||
| 2/21/2026 | Pending sale | $1,625,000$868/sqft |
Source: Bright MLS #VAAX2053942 Report a problem | ||
| 2/18/2026 | Listed for sale | $1,625,000+238.5%$868/sqft |
Source: Bright MLS #VAAX2053942 Report a problem | ||
| 5/29/1996 | Sold | $480,000$256/sqft |
Source: Public Record Report a problem | ||
Public tax history
| Year | Property taxes | Tax assessment |
|---|---|---|
| 2026 | $14,956 | $1,317,676 |
| 2025 | $14,956 +5.9% | $1,317,676 +5.9% |
| 2024 | $14,118 +2.3% | $1,243,895 |
| 2023 | $13,807 +10% | $1,243,895 +10% |
| 2022 | $12,552 -0.7% | $1,130,813 +4% |
| 2021 | $12,646 | $1,087,500 +5% |
| 2020 | -- | $1,035,294 +1.8% |
| 2019 | -- | $1,016,559 +5.1% |
| 2018 | $10,222 +1.4% | $966,869 |
| 2017 | $10,084 | $966,869 |
| 2016 | $10,084 -2.4% | $966,869 -2.4% |
| 2015 | $10,331 | $990,543 |
| 2014 | $10,331 +6.6% | $990,543 |
| 2013 | $9,688 | $990,543 |
| 2012 | $9,688 +1.8% | $990,543 +1.8% |
| 2011 | $9,512 | $972,576 |
| 2010 | $9,512 +5.6% | $972,576 -2.5% |
| 2009 | $9,010 +5.9% | $997,742 -0.9% |
| 2008 | $8,511 -1.8% | $1,007,245 -3.5% |
| 2007 | $8,663 +3.9% | $1,043,766 +2% |
| 2006 | $8,340 -11.7% | $1,023,300 +15.9% |
| 2005 | $9,445 +12.3% | $882,700 +12.3% |
| 2004 | $8,407 +15.4% | $785,700 +15.4% |
| 2003 | $7,286 +17.8% | $680,900 +17.8% |
| 2002 | $6,182 +4.6% | $577,800 +4.6% |
| 2001 | $5,910 | $552,300 |
Find assessor info on the county website
Neighborhood: Old Town
Nearby homes
- $1,033,000-- bd1 ba1.5k sqft407 S Lee St, Alexandria, VA 22314Sold
- $1,366,4002 bd3 ba1.5k sqft405 S Lee St, Alexandria, VA 22314Off Market
- $1,643,9003 bd3 ba1.7k sqft411 S Lee St, Alexandria, VA 22314Off Market
- $995,0003 bd2 ba1.2k sqft408 S Lee St, Alexandria, VA 22314Sold
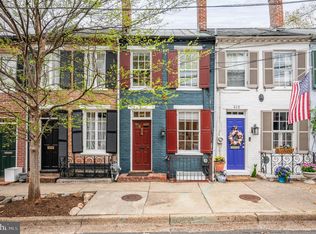
- $1,412,900-- bd2 ba1.9k sqft403 S Lee St, Alexandria, VA 22314Off Market
- $1,168,5003 bd1 ba1.3k sqft413 S Lee St, Alexandria, VA 22314Off Market
- $2,536,100-- bd2 ba3.3k sqft401 S Lee St, Alexandria, VA 22314Off Market
- $1,395,0003 bd3 ba1.5k sqft415 S Lee St, Alexandria, VA 22314For Sale
Nearby schools
GreatSchools rating
- 8/10Lyles-Crouch ElementaryGrades: PK-5Distance: 0.2 mi
- 2/10Jefferson-Houston PreK-8 SchoolGrades: PK-8Distance: 0.8 mi
- 2/10Alexandria City High SchoolGrades: 9-12Distance: 2.8 mi
Schools provided by the listing agent
- Elementary: Lyles-crouch
- Middle: George Washington
- High: Alexandria City
- District: Alexandria City Public Schools
Source: Bright MLS. This data may not be complete. We recommend contacting the local school district to confirm school assignments for this home.
Get a cash offer in 3 minutes
Find out how much your home could sell for in as little as 3 minutes with a no-obligation cash offer.
Estimated market value
$1,638,900
Get a cash offer in 3 minutes
Find out how much your home could sell for in as little as 3 minutes with a no-obligation cash offer.
Estimated market value
$1,638,900
- Virginia
- Alexandria City
- Alexandria
- 22314
- Old Town
- 409 S Lee St
