Skip main navigation
Sold for $660,000
  • $660,000

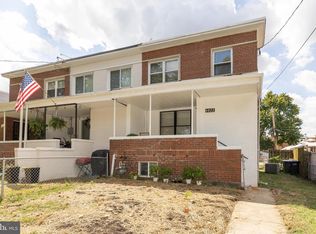
    4820 S Dakota Ave NE, Washington, DC 20017

    3beds
    1,667sqft
    Townhouse
    Built in 1948
    1,800 Square Feet Lot
    $620,400 Zestimate®
    $396/sqft
    $3,351 Estimated rent

    Home value

    $620,400

    $589,000 - $651,000

    $3,351/mo

    Zestimate® history
    Loading
    Loading...

    Owner options

    List your home for rent

    $3,351/mo

    Rent Zestimate®

    Find your next renter with Zillow Rental Manager. Plus, with online applications, you can quickly screen prospective tenants – for free.

    Learn more

    $3,351/mo

    Rent Zestimate®

    Refinance and save

    $3,148/mo

    Est. payment

    Refinancing to a lower rate could help reduce your monthly payments and save thousands over the life of the loan.

    See today's rates

    $3,148/mo

    Est. payment

    Explore your selling options

    Work with a Zillow partner agent

    Leverage their expertise and Zillow's premium Showcase listings to get your home seen by more buyers.

    Get started

    List with your own agent

    Get your home in front of millions of buyers by listing it on Zillow.

    Learn how to do it

    Sell it yourself

    Take full control of how buyers see your home on Zillow by listing For Sale by Owner (FSBO).

    List your home

    What's special

    Unique shopsSecured parkingCozy family roomMulti-purpose spaceMajor thoroughfaresBeautiful hardwood floors flowWell-appointed kitchen
    Welcome to the charm and comfort of Brookland living! This elegant completely renovated residence, exemplifies a superb level of craftsmanship and attention to detail. With a grand total of 1,942 square feet, this exceptional home spans across three impressive levels, showcasing a sophisticated blend of style and functionality. Step inside, and you'll immediately appreciate the warmth of the open floor plan. Beautiful hardwood floors flow seamlessly, leading you from the cozy family room to the well-appointed kitchen. The family room is bathed in natural light with a touch of elegance. Traveling through the main level, the kitchen is a masterpiece and has plenty of cabinet space, stainless steel appliances and an array of stunning finishes. Continuing upstairs, you will be introduced to your spacious Primary Bedroom, two more guest bedrooms and a full size bathroom complete with a modern vanity and a rejuvenating shower. As you transition to the lower-level basement, you'll discover this multi-purpose space is designed to cater to your every desire, whether it be an exclusive area for entertainment or the ultimate work-from-home or gym space. The walk-in and walk-out basement is a unique concept, encompassing a study/office and a tastefully appointed full bathroom. The outdoor area is thoughtfully designed to provide an exceptional setting for entertaining guests and/or quiet time for late night reads. The convenience of secured parking cannot be overstated, and this residence ensures just that with a concreate driveway accommodating three vehicles comfortably. Convenience is key in this Brookland gem, with proximity to local parks, trendy cafes, and the unique shops that make this neighborhood special. With easy access to public transportation and major thoroughfares, this townhome provides a seamless connection to the best that Washington, DC has to offer. Come and experience the perfect opportunity to live a balanced lifestyle.

    Zillow last checked:

    Listing updated:

    Listed by:

    Marc Blair 240-615-8395,

    Own Real Estate,

    Co-Listing Agent: Jeremiah Abu-Bakr 202-957-8332,

    Own Real Estate

    Bought with:

    Alex Martinez, BR98379367

    The Agency DC

    Alan Romero Arciniega, 5015055

    The Agency DC

    Source: Bright MLS,MLS#: DCDC2124688MLS Logo

    Facts & features

    Interior

    Bedrooms & bathrooms
    • Bedrooms: 3
    • Bathrooms: 2
    • Full bathrooms: 2
    Rooms
    • Room types: Dining Room, Primary Bedroom, Bedroom 2, Bedroom 3, Kitchen, Family Room, Basement, Foyer, Study, Storage Room, Utility Room, Full Bath
    Basement
    • Area: 714
    Heating
    • Heat Pump, Central
    Cooling
    • Central Air, Electric
    Appliances
    • Included: Stainless Steel Appliance(s), Microwave, Dishwasher, Disposal, Dryer, Oven/Range - Electric, Refrigerator, Washer, Water Heater, Gas Water Heater
    • Laundry: Dryer In Unit, Washer In Unit, In Basement, Mud Room
    Features
    • Combination Kitchen/Dining, Dining Area, Family Room Off Kitchen, Open Floorplan, Eat-in Kitchen, Kitchen Island, Kitchen - Table Space, Recessed Lighting, Bathroom - Tub Shower, Upgraded Countertops
    • Flooring: Hardwood, Carpet, Wood
    • Doors: Double Entry
    • Windows: Double Pane Windows
    • Basement: Exterior Entry,Walk-Out Access,Windows
    • Has fireplace: No
    Interior area
    • Total structure area: 1,942
    • Total interior livable area: 1,667 sqft
    • Finished area above ground: 1,228
    • Finished area below ground: 439

    Property

    Parking
    • Total spaces: 4
    • Parking features: Concrete, Driveway
    • Uncovered spaces: 4
    Accessibility
    • Accessibility features: None
    Features
    • Levels: Three
    • Stories: 3
    • Exterior features: Lighting
    • Pool features: None
    Lot
    • Size: 1,800 Square Feet
    • Features: Urban Land-Sassafras-Chillum
    Details
    • Additional structures: Above Grade, Below Grade
    • Parcel number: 3896//0066
    • Zoning: RESIDENTIAL
    • Special conditions: Standard

    Construction

    Type & style
    • Home type: Townhouse
    • Architectural style: Traditional
    • Property subtype: Townhouse
    Materials
    • Brick
    • Foundation: Block, Slab
    Condition
    • Excellent
    • New construction: No
    • Year built: 1948
    • Major remodel year: 2023

    Utilities & green energy

    • Sewer: Public Sewer
    • Water: Public
    • Utilities for property: Electricity Available, Natural Gas Available, Cable Available

    Community & HOA

    Community
    • Subdivision: Brookland
    HOA
    • Has HOA: No
    Location
    • Region: Washington

    Financial & listing details

    • Price per square foot: $396/sqft
    • Tax assessed value: $461,170
    • Annual tax amount: $1,312
    • Date on market: 1/17/2024
    • Listing agreement: Exclusive Right To Sell
    • Listing terms: Cash,FHA,VA Loan,Conventional
    • Exclusions: Please See The Inclusions And Exclusions.
    • Ownership: Fee Simple

    Price history

    DateEventPrice
    3/5/2024Sold$660,000+1.6%$396/sqft
    Source: Bright MLS #DCDC2124688 Report a problem
    3/2/2024Pending sale$649,900$390/sqft
    Source: Bright MLS #DCDC2124688 Report a problem
    2/15/2024Contingent$649,900$390/sqft
    Source: Bright MLS #DCDC2124688 Report a problem
    1/17/2024Listed for sale$649,900+0.1%$390/sqft
    Source: Bright MLS #DCDC2124688 Report a problem
    1/13/2024Listing removed--
    Source: Bright MLS #DCDC2115972 Report a problem
    12/10/2023Price change$649,500-0.1%$390/sqft
    Source: Bright MLS #DCDC2115972 Report a problem
    11/9/2023Listed for sale$650,000+36.8%$390/sqft
    Source: Bright MLS #DCDC2115972 Report a problem
    7/11/2023Sold$475,000-9.5%$285/sqft
    Source: Bright MLS #DCDC2093026 Report a problem
    6/7/2023Pending sale$524,999$315/sqft
    Source: Bright MLS #DCDC2093026 Report a problem
    5/27/2023Price change$524,9990%$315/sqft
    Source: Bright MLS #DCDC2093026 Report a problem
    5/1/2023Price change$525,000-8.7%$315/sqft
    Source: Bright MLS #DCDC2093026 Report a problem
    4/24/2023Listed for sale$575,000$345/sqft
    Source: Bright MLS #DCDC2093026 Report a problem

    Public tax history

    YearProperty taxesTax assessment
    2025$4,681 +40.4%$640,510 +33.6%
    2024$3,335 +153.4%$479,370 +3.9%
    2023$1,316 +0.3%$461,170 +6.3%
    2022$1,312 +4.2%$433,680 +4.7%
    2021$1,259 +4.8%$414,390 +0.7%
    2020$1,202 +9.3%$411,310 +15.1%
    2018$1,099 +9.6%$357,440 +7.9%
    2017$1,003 +9.7%$331,120 +4.8%
    2016$915 +9.8%$315,870 +13.3%
    2015$833 +9.3%$278,800 +11.7%
    2014$762 +0.1%$249,520 +0.5%
    2013$762 -2.3%$248,290 -1%
    2012$779 $250,850
    2011$779 +10.2%$250,850 -10.4%
    2010$707 +10%$279,890 -14.1%
    2009$643 +11.1%$325,970 +20.9%
    2007$579 +5.2%$269,530 +25.5%
    2006$550 -11%$214,750 +23.2%
    2005$618 +12%$174,250 +9.5%
    2004$552 +12%$159,150 +20%
    2003$493 +3.4%$132,628 +2.6%
    2002$476 +3.5%$129,240 +2.7%
    2001$460 $125,851
    Find assessor info on the county website

    Neighborhood: North Michigan Park

    Nearby schools

    GreatSchools rating
    Schools provided by the listing agent
    • High: Roosevelt High School At Macfarland
    • District: District Of Columbia Public Schools

    Source: Bright MLS. This data may not be complete. We recommend contacting the local school district to confirm school assignments for this home.

    Get a cash offer in 3 minutes
    Find out how much your home could sell for in as little as 3 minutes with a no-obligation cash offer.
    Estimated market value
    $620,400
    Get a cash offer in 3 minutes
    Find out how much your home could sell for in as little as 3 minutes with a no-obligation cash offer.
    Estimated market value
    $620,400