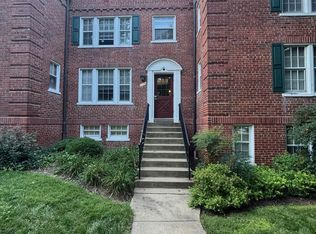
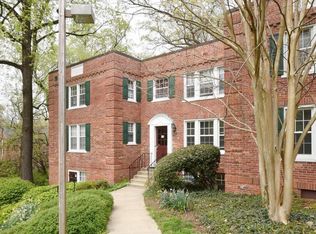
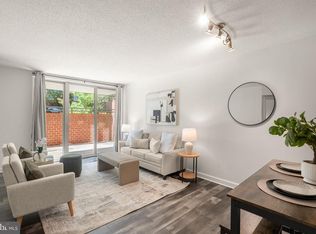
Price improvement. Welcome to easy North Arlington living in this bright and beautifully updated top-floor residence, ideally set within a peaceful courtyard setting in Colonial Village. This spacious two-bedroom, one-bath home features a comfortable, functional layout with wood floors and fresh paint throughout. The light-filled living and dining area creates an inviting space for both everyday living. Two well-proportioned bedrooms offer generous closet space, while the full bathroom features a new vanity and lighting. The updated kitchen is equipped with granite countertops, wood cabinetry, stainless steel appliances, and brand-new refrigerator and dishwasher. A dedicated storage space also conveys with the unit. Colonial Village was ranked the #1 Best Place to Live in America by Niche in 2025. Residents enjoy low condo fees and convenient resident parking, all in an unbeatable location just minutes from Courthouse and Rosslyn Metro, restaurants, shops, parks, and popular biking and running trails. A wonderful opportunity to enjoy convenience, comfort, and the best of North Arlington. Welcome home!
For sale
Price cut: $10K (9/25)
$399,000
1762 N Rhodes St #6-354, Arlington, VA 22201
2beds
850sqft
Condominium
Built in 1940
-- sqft lot
$-- Zestimate®
$469/sqft
$485/mo HOA
What's special
Fresh paint throughoutGranite countertopsSpacious two-bedroom one-bath homeTwo well-proportioned bedroomsWood floorsGenerous closet spacePeaceful courtyard setting
- 57 days
- 919
- 71
Likely to sell faster than
Zillow last checked:
Listing updated:
Listed by:
Kerry Adams 703-587-7841,
Compass (703) 229-8935,
Listing Team: Advisory
Source: Bright MLS,MLS#: VAAR2078530
Facts & features
Interior
Bedrooms & bathrooms
- Bedrooms: 2
- Bathrooms: 1
- Full bathrooms: 1
- Main level bathrooms: 1
- Main level bedrooms: 2
Rooms
- Room types: Living Room, Dining Room, Bedroom 2, Kitchen, Bedroom 1, Bathroom 1
Bedroom 1
- Level: Main
Bedroom 2
- Level: Main
Bathroom 1
- Level: Main
Dining room
- Level: Main
Kitchen
- Level: Main
Living room
- Level: Main
Heating
- Forced Air, Natural Gas
Cooling
- Central Air, Electric
Appliances
- Included: Microwave, Cooktop, Dishwasher, Disposal, Refrigerator, Stainless Steel Appliance(s), Oven, Ice Maker, Gas Water Heater
- Laundry: Common Area
Features
- Combination Kitchen/Dining, Dining Area, Entry Level Bedroom, Floor Plan - Traditional, Kitchen - Galley, Walk-In Closet(s)
- Flooring: Wood
- Windows: Window Treatments
- Has basement: No
- Has fireplace: No
Interior area
- Total structure area: 850
- Total interior livable area: 850 sqft
- Finished area above ground: 850
- Finished area below ground: 0
Property
Parking
- Parking features: On Street
- Has uncovered spaces: Yes
Accessibility
- Accessibility features: None
Features
- Levels: One
- Stories: 1
- Pool features: None
Details
- Additional structures: Above Grade, Below Grade
- Parcel number: 16031176
- Zoning: RA7-16
- Special conditions: Standard
Construction
Type & style
- Home type: Condo
- Architectural style: Traditional,Colonial
- Property subtype: Condominium
- Attached to another structure: Yes
Materials
- Brick
Condition
- New construction: No
- Year built: 1940
Utilities & green energy
- Sewer: Public Sewer
- Water: Public
Community & HOA
Community
- Security: Main Entrance Lock
- Condo and coop fee: $485 monthly
- Subdivision: Colonial Village
HOA
- Has HOA: No
- Amenities included: Common Grounds
- Services included: Common Area Maintenance, Maintenance Structure, Gas, Laundry, Management, Reserve Funds, Sewer, Trash, Water
Location
- Region: Arlington
Financial & listing details
- Price per square foot: $469/sqft
- Tax assessed value: $412,200
- Annual tax amount: $4,340
- Date on market: 8/20/2026
- Listing agreement: Exclusive Right To Sell
- Ownership: Condominium
Estimated market value
Not available
Estimated sales range
Not available
Not available
Price history
| Date | Event | Price |
|---|---|---|
| 9/25/2026 | Price change | $399,000-2.4%$469/sqft |
Source:  Bright MLS #VAAR2078530 Report a problem Bright MLS #VAAR2078530 Report a problem | ||
| 9/5/2026 | Listed for sale | $409,000$481/sqft |
Source: Bright MLS #VAAR2078530 Report a problem | ||
| 8/25/2026 | Contingent | $409,000$481/sqft |
Source: Bright MLS #VAAR2078530 Report a problem | ||
| 8/20/2026 | Listed for sale | $409,000+20.3%$481/sqft |
Source: Bright MLS #VAAR2078530 Report a problem | ||
| 7/11/2017 | Sold | $340,000$400/sqft |
Source: Public Record Report a problem | ||
Public tax history
| Year | Property taxes | Tax assessment |
|---|---|---|
| 2025 | $4,188 | $405,400 |
| 2024 | $4,188 +4.6% | $405,400 +4.3% |
| 2023 | $4,004 -1.9% | $388,700 -1.9% |
| 2022 | $4,080 | $396,100 |
| 2021 | $4,080 +11.9% | $396,100 +11.5% |
| 2020 | $3,644 +1.3% | $355,200 +1.3% |
| 2019 | $3,597 +3.3% | $350,600 +1.3% |
| 2018 | $3,482 | $346,100 |
| 2017 | $3,482 +1.5% | $346,100 |
| 2016 | $3,430 +0.5% | $346,100 +1% |
| 2015 | $3,413 +6.6% | $342,700 +6.6% |
| 2014 | $3,203 +0.1% | $321,600 +1.1% |
| 2013 | $3,201 +3.6% | $318,200 |
| 2012 | $3,090 +1.4% | -- |
| 2011 | $3,048 | -- |
| 2009 | -- | -- |
| 2008 | -- | -- |
| 2007 | -- | -- |
| 2006 | -- | -- |
| 2005 | -- | -- |
| 2004 | -- | -- |
| 2003 | -- | -- |
| 2002 | -- | -- |
| 2001 | -- | $116,700 |
Find assessor info on the county website
Monthly payment
Est. payment
Payment breakdown
Explore the cost of this home by adjusting the details. Changes won't be saved.Climate risks
Neighborhood: Colonial Village
Nearby schools
Schools provided by the listing agent
- District: Arlington County Public Schools
Source: Bright MLS. This data may not be complete. We recommend contacting the local school district to confirm school assignments for this home.
Similar homes
- $350,0002 bd1 ba912 sqftThe Weldon, Arlington, VA 22209For Sale
 MLS ID #VAAR2077158, Jamie Test, Compass. Bright MLS
 - $415,0001 bd1 ba675 sqftWindsor Plaza, Arlington, VA 22201For Sale
 MLS ID #VAAR2078908, Renee Mercier, Pearson Smith Realty, LLC. Bright MLS
 - $385,0002 bd1 ba875 sqftThe Arlington, Arlington, VA 22206For Sale
 MLS ID #VAAR2079700, Jill Judge, Real Broker, LLC. Bright MLS
 - $369,9002 bd1 ba755 sqftThe Arlington, Arlington, VA 22206For Sale
 MLS ID #VAAR2079950, Kay Houghton, EXP Realty, LLC. Bright MLS
 - $349,9002 bd2 ba1.1k sqftThe Chatham, Arlington, VA 22203For SaleMLS ID #VAAR2078036, Blake Davenport, TTR Sotheby's International Realty. Bright MLS
- $405,0002 bd2 ba1k sqft1701 Kenwood Ave, Alexandria, VA 22302For SaleMLS ID #VAAX2067242, Tom Sklopan, Century 21 Accent Homes. Bright MLS
- $385,0002 bd2 ba906 sqft1458 Columbia Rd NW APT 108, Washington, DC 20009For SaleMLS ID #DCDC2282312, Andrew Musser, KW United. Bright MLS
- $239,0001 bd1 ba759 sqft3000 Spout Run Pkwy APT C407, Arlington, VA 22201For SaleMLS ID #VAAR2078498, Jennifer Chang, Compass. Bright MLS
- $399,0002 bd1 ba930 sqftParkfairfax, Alexandria, VA 22302For SaleMLS ID #VAAX2064382, Bob Chew, Samson Properties. Bright MLS
- $429,0002 bd1 ba994 sqftArlington Village, Arlington, VA 22204For SaleMLS ID #VAAR2073738, Mindy Torres, Carter Braxton Preferred Properties. Bright MLS
- $364,9991 bd1 ba689 sqftGlover Park, Washington, DC 20007For SaleMLS ID #DCDC2284268, Jonathan Eng, Century 21 Redwood Realty. Bright MLS
- $325,0001 bd1 ba767 sqftFairlington Villages, Arlington, VA 22206For SaleMLS ID #VAAR2080568, Cheryl Monno, Seaport Properties LLC. Bright MLS
- $419,0002 bd2 ba1.1k sqftHarbor Terrace, Alexandria, VA 22314For SaleMLS ID #VAAX2066142, Giovanna Piskulich, Compass. Bright MLS
- $269,9992 bd1 ba692 sqft704 S Arlington Mill Dr #17101, Arlington, VA 22204For SaleMLS ID #VAAR2080242, Darla Colletti, Samson Properties. Bright MLS
- $424,9002 bd1 ba650 sqftCapitol Hill, Washington, DC 20003For SaleMLS ID #DCDC2274782, Peter Grimm, Berkshire Hathaway HomeServices PenFed Realty. Bright MLS
- $348,0002 bd1 ba930 sqftParkfairfax, Alexandria, VA 22302For SaleMLS ID #VAAX2055752, Sarah Fox, Corcoran McEnearney. Bright MLS
- $499,0002 bd1 ba822 sqftKalorama, Washington, DC 20009For SaleMLS ID #DCDC2285340, Michael Matese, Compass. Bright MLS
- $419,9992 bd2 ba856 sqftColumbia Heights, Washington, DC 20010For SaleMLS ID #DCDC2232548, Megan Thiel, Long & Foster Real Estate, Inc.. Bright MLS
- $345,0001 bd1 ba651 sqftCortland Condominium, Washington, DC 20008For SaleMLS ID #DCDC2283810, Alex DeLorme, Compass. Bright MLS
- $324,9001 bd1 ba623 sqftWindgate Of Arl (1, 2, & 3), Arlington, VA 22206For SaleMLS ID #VAAR2078570, Kay Houghton, EXP Realty, LLC. Bright MLS
