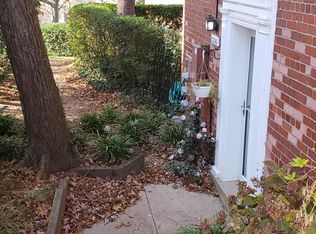
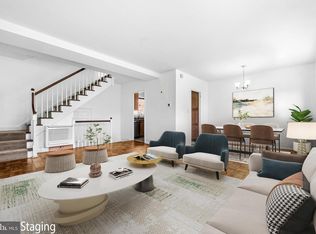
A beautifully maintained example of a Madison model, featuring 2026 updates, and set on a quiet street. This two level, two bedroom, light-filled home has newly refinished hard woods, new granite counters, fresh paint, and updated appliances. The charming main level offers built in shelving, double hung, double pane windows, kitchen with all stainless appliances, gas stove, and dining area. Upper bedroom level has washer/dryer, storage closet and full bath. Water, sewer, gas & trash included in condo fees. Close to Shirlington shops. Easy access to I-395, Pentagon Metro. Parkfairfax consists of 132 landscaped and wooded acres, pedestrian friendly sidewalks, amenities include three swimming pools, two volleyball courts, a basketball court, seven tennis courts, an exercise facility, tot lots, a party room, a car wash/maintenance yard, laundry rooms, and woodland trails.
For sale
Price cut: $10K (9/1)
$359,950
3228 Wellington Rd, Alexandria, VA 22302
2beds
930sqft
Condominium
Built in 1941
-- sqft lot
$353,200 Zestimate®
$387/sqft
$627/mo HOA
What's special
Brand new countertopsStove with gas burnersLight-filled townhouse style condoEntire interior freshly paintedTwo levelBuilt in shelvingDouble hung windows
- 174 days
- 359
- 18
Zillow last checked:
Listing updated:
Listed by:
Sarah Fox 202-713-4173,
Corcoran McEnearney 7037909090
Source: Bright MLS,MLS#: VAAX2055752
Facts & features
Interior
Bedrooms & bathrooms
- Bedrooms: 2
- Bathrooms: 1
- Full bathrooms: 1
Rooms
- Room types: Dining Room, Bedroom 2, Kitchen, Family Room, Foyer, Bedroom 1, Laundry, Primary Bathroom
Bedroom 1
- Features: Flooring - Other
- Level: Upper
Bedroom 2
- Features: Flooring - Other
- Level: Upper
Primary bathroom
- Level: Upper
Dining room
- Level: Main
Family room
- Level: Main
Foyer
- Level: Main
Kitchen
- Level: Main
Laundry
- Features: Built-in Features
- Level: Upper
Heating
- Other, Wall Unit, Baseboard, Electric
Cooling
- Wall Unit(s), Electric
Appliances
- Included: Dishwasher, Disposal, Exhaust Fan, Microwave, Oven/Range - Gas, Refrigerator, Cooktop, Washer/Dryer Stacked, Gas Water Heater
- Laundry: Laundry Room, In Unit
Features
- Combination Dining/Living, Floor Plan - Traditional
- Flooring: Hardwood
- Has basement: No
- Has fireplace: No
Interior area
- Total structure area: 930
- Total interior livable area: 930 sqft
- Finished area above ground: 930
Property
Parking
- Parking features: On Street
- Has uncovered spaces: Yes
Accessibility
- Accessibility features: None
Features
- Levels: Two
- Stories: 2
- Pool features: Community
Details
- Additional structures: Above Grade
- Parcel number: 50272670
- Zoning: RB
- Special conditions: Standard
Construction
Type & style
- Home type: Condo
- Architectural style: Traditional,Colonial
- Property subtype: Condominium
- Attached to another structure: Yes
Materials
- Brick, Brick Veneer
Condition
- Very Good
- New construction: No
- Year built: 1941
Utilities & green energy
- Sewer: Public Sewer
- Water: Public
Community & HOA
Community
- Condo and coop fee: $627 monthly
- Subdivision: Parkfairfax
HOA
- Has HOA: No
- Amenities included: Picnic Area, Common Grounds, Basketball Court, Tot Lots/Playground, Community Center, Fitness Center, Tennis Court(s), Pool
- Services included: Maintenance Grounds, Snow Removal, Maintenance Structure, Common Area Maintenance, Parking Fee, Pool(s), Trash, Water, Gas, Sewer, Reserve Funds
- HOA name: Parkfairfax
Location
- Region: Alexandria
Financial & listing details
- Price per square foot: $387/sqft
- Tax assessed value: $397,346
- Annual tax amount: $4,509
- Date on market: 4/1/2026
- Listing agreement: Exclusive Right To Sell
- Ownership: Condominium
Estimated market value
$353,200
$336,000 - $371,000
$2,701/mo
Price history
| Date | Event | Price |
|---|---|---|
| 9/1/2026 | Listed for sale | $359,950-2.7%$387/sqft |
Source:  Bright MLS #VAAX2055752 Report a problem Bright MLS #VAAX2055752 Report a problem | ||
| 8/25/2026 | Contingent | $369,900$398/sqft |
Source: Bright MLS #VAAX2055752 Report a problem | ||
| 7/28/2026 | Price change | $369,900-1.3%$398/sqft |
Source: Bright MLS #VAAX2055752 Report a problem | ||
| 7/4/2026 | Price change | $374,900-1.3%$403/sqft |
Source: Bright MLS #VAAX2055752 Report a problem | ||
| 5/14/2026 | Price change | $379,900-2.6%$408/sqft |
Source: Bright MLS #VAAX2055752 Report a problem | ||
| 4/1/2026 | Listed for sale | $389,900+34.4%$419/sqft |
Source: Bright MLS #VAAX2055752 Report a problem | ||
| 4/3/2022 | Listing removed | -- |
Source: Zillow Rental Network Premium Report a problem | ||
| 3/25/2022 | Listed for rent | $2,150+7.8%$2/sqft |
Source: Zillow Rental Network Premium #VAAX2010284 Report a problem | ||
| 4/16/2020 | Listing removed | $1,995$2/sqft |
Source: McEnearney Associates, Inc. #VAAX245124 Report a problem | ||
| 4/7/2020 | Listed for rent | $1,995$2/sqft |
Source: McEnearney Associates, Inc. #VAAX245124 Report a problem | ||
| 7/1/2009 | Sold | $290,000+151.4%$312/sqft |
Source: Public Record Report a problem | ||
| 7/28/2000 | Sold | $115,360$124/sqft |
Source: Public Record Report a problem | ||
Public tax history
| Year | Property taxes | Tax assessment |
|---|---|---|
| 2026 | $4,510 -6.9% | $397,346 -6.9% |
| 2025 | $4,844 +12.1% | $426,811 +12.1% |
| 2024 | $4,322 +3.3% | $380,811 +1% |
| 2023 | $4,185 +2% | $377,041 +2% |
| 2022 | $4,103 -4.6% | $369,649 -3.1% |
| 2021 | $4,303 | $381,442 +10% |
| 2020 | -- | $346,766 +6% |
| 2019 | -- | $327,137 +3% |
| 2018 | $2,988 -9.1% | $317,609 +2.9% |
| 2017 | $3,285 | $308,566 -2% |
| 2016 | $3,285 +2.8% | $315,003 +2.8% |
| 2015 | $3,197 +2.7% | $306,493 +2.7% |
| 2014 | $3,114 +10.4% | $298,568 +3.5% |
| 2013 | $2,822 -3.6% | $288,506 -3.6% |
| 2012 | $2,928 | $299,409 |
| 2011 | $2,928 -1% | $299,409 -1% |
| 2010 | $2,958 +5.2% | $302,403 -2.9% |
| 2009 | $2,812 +5.5% | $311,461 -1.3% |
| 2008 | $2,667 -2.1% | $315,599 -3.9% |
| 2007 | $2,725 -5.3% | $328,290 -7% |
| 2006 | $2,877 -9% | $353,000 +19.5% |
| 2005 | $3,162 +27.9% | $295,500 +27.9% |
| 2004 | $2,472 +25.5% | $231,000 +25.5% |
| 2003 | $1,970 +41.3% | $184,100 +41.3% |
| 2002 | $1,394 +22% | $130,300 +22% |
| 2001 | $1,143 | $106,800 |
Find assessor info on the county website
Monthly payment
Est. payment
Payment breakdown
Explore the cost of this home by adjusting the details. Changes won't be saved.Climate risks
Neighborhood: North Ridge-Rosemont
Nearby schools
Schools provided by the listing agent
- District: Alexandria City Public Schools
Source: Bright MLS. This data may not be complete. We recommend contacting the local school district to confirm school assignments for this home.
Similar homes
- $385,0002 bd1 ba930 sqftParkfairfax, Alexandria, VA 22302For Sale
 MLS ID #VAAX2064340, E.J. Stone, Redfin Corporation. Bright MLS
 - $410,0002 bd1 ba930 sqftParkfairfax, Alexandria, VA 22302For Sale
 MLS ID #VAAX2066556, Mike Paiva, Compass. Bright MLS
 - $385,0002 bd1 ba900 sqftParkfairfax, Alexandria, VA 22302For Sale
 MLS ID #VAAX2061986, Tim Tassa, Compass. Bright MLS
 - $399,0002 bd1 ba930 sqftParkfairfax, Alexandria, VA 22302For Sale
 MLS ID #VAAX2064382, Bob Chew, Samson Properties. Bright MLS
 - $375,0002 bd1 ba755 sqftThe Arlington, Arlington, VA 22206For SaleMLS ID #VAAR2079950, Kay Houghton, EXP Realty, LLC. Bright MLS
- $500,0002 bd3 ba1.3k sqftKingsgate, Alexandria, VA 22302For SaleMLS ID #VAAX2065248, Faith Saunders, Samson Properties. Bright MLS
- $370,0002 bd2 ba879 sqftPotowmack Crossing, Alexandria, VA 22314For SaleMLS ID #VAAX2064738, Kathy Kratovil, Coldwell Banker Realty. Bright MLS
- $330,0002 bd1 ba850 sqftAuburn Village, Alexandria, VA 22305For SaleMLS ID #VAAX2065534, Roy Kohn, Redfin Corporation. Bright MLS
- $299,9001 bd1 ba760 sqftParkfairfax, Alexandria, VA 22302For SaleMLS ID #VAAX2065262, MICHAEL MYA, CENTURY 21 New Millennium. Bright MLS
- $479,9002 bd2 ba958 sqft3415 Valley Dr, Alexandria, VA 22302For SaleMLS ID #VAAX2063830, Bobby Mahoney, Corcoran McEnearney. Bright MLS
- $389,0002 bd1 ba875 sqft2808 S Wakefield St #C, Arlington, VA 22206For SaleMLS ID #VAAR2079450, Mike Webb, RE/MAX Allegiance. Bright MLS
- $390,0002 bd1 ba875 sqftThe Arlington, Arlington, VA 22206For SaleMLS ID #VAAR2079700, Jill Judge, Real Broker, LLC. Bright MLS
- $335,0002 bd2 ba819 sqftPotowmack Crossing, Alexandria, VA 22314For SaleMLS ID #VAAX2063712, Lindsey Emami, Samson Properties. Bright MLS
- $365,0002 bd1 ba783 sqft1322 Fort Myer Dr APT 924, Arlington, VA 22209For SaleMLS ID #VAAR2079446, Lisa Koch, Weichert, REALTORS. Bright MLS
- $389,0001 bd1 ba1k sqftFairlington Mews, Arlington, VA 22206For SaleMLS ID #VAAR2074938, Kay Houghton, EXP Realty, LLC. Bright MLS
- $255,0001 bd1 ba750 sqftParkfairfax, Alexandria, VA 22302For SaleMLS ID #VAAX2060846, Reshawna Leaven, KW United. Bright MLS
- $359,9002 bd1 ba756 sqft2600 16th St S APT 714, Arlington, VA 22204For SaleMLS ID #VAAR2079256, Camilo Bermudez, Compass. Bright MLS
- $389,9002 bd1 ba810 sqftThe Arlington, Arlington, VA 22206For SaleMLS ID #VAAR2076386, TG Shifferaw, M.O. Wilson Properties. Bright MLS
- $350,0002 bd1 ba912 sqftThe Weldon, Arlington, VA 22209For SaleMLS ID #VAAR2077158, Jamie Test, Compass. Bright MLS
- $510,0002 bd2 ba835 sqftFairlington Towne, Alexandria, VA 22302For SaleMLS ID #VAAX2064216, Kay Houghton, EXP Realty, LLC. Bright MLS
