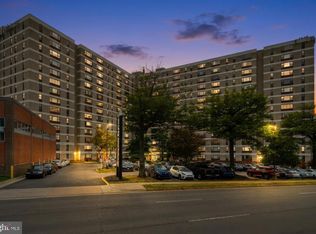
Looking for the perfect location for commuting and a carefree lifestyle, this is the unit for you!! Welcome to this Beautifully Renovated 2 bedroom unit with a spacious living room, that leads out to a huge balcony overlooking the pool, the perfect spot to relax and enjoy the warmth of the sunlight throughout the day, with the full windows throughout, the entire unit offers hours of natural lighting**The tastefully renovated kitchen of white cabinets, quartz counters, stainless steel/black appliances is perfect for cooking and entertaining**Refinished hardwood flooring flows seamlessly throughout the entire unit giving a bright clean look enhanced with the fresh painting throughout**Fully renovated bathroom with a modern and stylish flair of beautifully high end tiling**Spacious master bedroom with an additional bedroom/den can be utilized for guests, a hobby room, exercise room or office**Truly a commuters dream located in the heart of everything you would need in West Alexandria with amenities to include the outdoor pool, landscaped common areas, the community park, tennis courts, basketball courts, playground, Metro Bus located right outside the entrance, I395, Van Dorn Metro less than 3 miles, express service to the pentagon, airport less than 10 miles, future INOVA Alexandria Medical campus, Landmark Plaza with shopping, dining, grocery stores, LA Fitness and more!**Building allows up to 2 pets (cats or dogs) with a weight limit of 25 pounds each, and they must be registered. Birds or fish are the only other allowed pets**Parking lot includes 1 resident pass and 1 guest pass. Laundry room is located in the basement level**Convenient living at it’s best!!!
For sale
Price cut: $6.5K (7/2)
$218,500
431 N Armistead St APT 307, Alexandria, VA 22312
2beds
720sqft
:
Get pre-qualified$2,005/mo
Condominium
Built in 1963
-- sqft lot
$217,200 Zestimate®
$303/sqft
$549/mo HOA
What's special
- 103 days |
- 419 |
- 23 |
Zillow last checked:
Listing updated:
Listed by:
Katrina J Sabella 703-302-9203,
BNI Realty 7039136100,
Co-Listing Agent: Fatana Afshar 706-400-8203,
BNI Realty
Source: Bright MLS,MLS#: VAAX2059686
Facts & features
Interior
Bedrooms & bathrooms
- Bedrooms: 2
- Bathrooms: 1
- Full bathrooms: 1
- Main level bathrooms: 1
- Main level bedrooms: 2
Basement
- Area: 0
Heating
- Forced Air, Natural Gas
Cooling
- Central Air, Electric
Appliances
- Included: Disposal, Dishwasher, Ice Maker, Refrigerator, Microwave, Cooktop, Stainless Steel Appliance(s), Gas Water Heater
Features
- Dry Wall
- Flooring: Wood, Ceramic Tile, Luxury Vinyl
- Has basement: No
- Has fireplace: No
Interior area
- Total structure area: 720
- Total interior livable area: 720 sqft
- Finished area above ground: 720
- Finished area below ground: 0
Property
Parking
- Parking features: On Street, Parking Lot
- Has uncovered spaces: Yes
Accessibility
- Accessibility features: Accessible Elevator Installed
Features
- Levels: One
- Stories: 1
- Exterior features: Balcony
- Pool features: Community
Details
- Additional structures: Above Grade, Below Grade
- Parcel number: 38412340
- Zoning: RC
- Special conditions: Standard
Construction
Type & style
- Home type: Condo
- Architectural style: Colonial
- Property subtype: Condominium
- Attached to another structure: Yes
Materials
- Brick
Condition
- Very Good
- New construction: No
- Year built: 1963
- Major remodel year: 2026
Utilities & green energy
- Sewer: Public Sewer
- Water: Public
Community & HOA
Community
- Condo and coop fee: $549 monthly
- Subdivision: The Seasons
HOA
- Has HOA: No
- Amenities included: Pool
- Services included: Common Area Maintenance, Electricity, Maintenance Structure, Gas, Heat, Maintenance Grounds, Management, Pool(s), Road Maintenance, Sewer, Snow Removal, Trash, Water
- HOA name: The Seasons
Location
- Region: Alexandria
Financial & listing details
- Price per square foot: $303/sqft
- Tax assessed value: $217,991
- Annual tax amount: $2,474
- Date on market: 4/28/2026
- Listing agreement: Exclusive Right To Sell
- Ownership: Other
Estimated market value
$217,200
$206,000 - $228,000
$1,939/mo
Price history
| Date | Event | Price |
|---|---|---|
| 7/2/2026 | Price change | $218,500-2.9%$303/sqft |
Source:  Bright MLS #VAAX2059686 Report a problem Bright MLS #VAAX2059686 Report a problem | ||
| 5/20/2026 | Listed for sale | $225,000$313/sqft |
Source: Bright MLS #VAAX2059686 Report a problem | ||
| 5/13/2026 | Contingent | $225,000$313/sqft |
Source: Bright MLS #VAAX2059686 Report a problem | ||
| 5/2/2026 | Listed for sale | $225,000+55.2%$313/sqft |
Source: Bright MLS #VAAX2059686 Report a problem | ||
| 2/18/2026 | Sold | $145,000-8.8%$201/sqft |
Source: Bright MLS #VAAX2052998 Report a problem | ||
| 1/26/2026 | Pending sale | $159,000$221/sqft |
Source: Bright MLS #VAAX2052998 Report a problem | ||
| 1/21/2026 | Contingent | $159,000$221/sqft |
Source: Bright MLS #VAAX2052998 Report a problem | ||
| 1/9/2026 | Listed for sale | $159,000+28.2%$221/sqft |
Source: Bright MLS #VAAX2052998 Report a problem | ||
| 7/7/2025 | Listing removed | $1,700$2/sqft |
Source: Zillow Rentals Report a problem | ||
| 6/15/2025 | Listed for rent | $1,700$2/sqft |
Source: Zillow Rentals Report a problem | ||
| 10/29/2003 | Sold | $124,000+55%$172/sqft |
Source: Public Record Report a problem | ||
| 12/6/2002 | Sold | $80,000+53.8%$111/sqft |
Source: Public Record Report a problem | ||
| 3/5/2001 | Sold | $52,000+16.9%$72/sqft |
Source: Public Record Report a problem | ||
| 4/9/1998 | Sold | $44,500-23.2%$62/sqft |
Source: Public Record Report a problem | ||
| 11/23/1993 | Sold | $57,916$80/sqft |
Source: Public Record Report a problem | ||
Public tax history
| Year | Property taxes | Tax assessment |
|---|---|---|
| 2026 | $2,474 | $217,991 |
| 2025 | $2,474 +9.4% | $217,991 +9.4% |
| 2024 | $2,261 +14.6% | $199,216 +12.1% |
| 2023 | $1,973 +5% | $177,779 +5% |
| 2022 | $1,879 -3.5% | $169,312 |
| 2021 | $1,948 | $169,312 +15% |
| 2020 | -- | $147,228 +10% |
| 2019 | -- | $133,844 +8% |
| 2018 | $838 -42.3% | $123,902 -8% |
| 2017 | $1,452 | $134,674 -3.3% |
| 2016 | $1,452 +3% | $139,233 +3% |
| 2015 | $1,410 +21.9% | $135,177 +21.9% |
| 2014 | $1,156 +28% | $110,860 +20% |
| 2013 | $904 +10% | $92,383 +10% |
| 2012 | $821 | $83,985 |
| 2011 | $821 -22.7% | $83,985 -22.7% |
| 2010 | $1,062 -13.4% | $108,604 -20% |
| 2009 | $1,226 -20.5% | $135,756 -25.6% |
| 2008 | $1,541 -6% | $182,417 -7.7% |
| 2007 | $1,641 -0.2% | $197,666 -2% |
| 2006 | $1,644 +6.5% | $201,700 +39.8% |
| 2005 | $1,544 +41.6% | $144,300 +41.6% |
| 2004 | $1,090 +32% | $101,900 +32% |
| 2003 | $826 +40.9% | $77,200 +40.9% |
| 2002 | $586 +12.3% | $54,800 +12.3% |
| 2001 | $522 | $48,800 |
Find assessor info on the county website
Monthly payment
Est. payment
Payment breakdown
Explore the cost of this home by adjusting the details. Changes won't be saved.Climate risks
Neighborhood: Alexandria West
Nearby schools
GreatSchools rating
- 1/10William Ramsay Elementary SchoolGrades: PK-5Distance: 0.6 mi
- 4/10Patrick Henry Elementary SchoolGrades: PK-8Distance: 1.3 mi
- 2/10Alexandria City High SchoolGrades: 9-12Distance: 2.6 mi
Schools provided by the listing agent
- Elementary: William Ramsay
- Middle: Francis C Hammond
- High: Alexandria City
- District: Alexandria City Public Schools
Source: Bright MLS. This data may not be complete. We recommend contacting the local school district to confirm school assignments for this home.
- $194,9001 bd1 ba765 sqft431 N Armistead St APT 109, Alexandria, VA 22312Sold

- $212,0001 bd1 ba720 sqft431 N Armistead St APT 306, Alexandria, VA 22312Sold

- $249,9002 bd1 ba900 sqft431 N Armistead St APT 311, Alexandria, VA 22312Sold

- $225,0002 bd1 ba800 sqft431 N Armistead St APT 401, Alexandria, VA 22312Sold

- $160,0001 bd1 ba720 sqft431 N Armistead St APT 406, Alexandria, VA 22312Sold
- $229,0002 bd1 ba900 sqft431 N Armistead St APT 502, Alexandria, VA 22312Sold
- $330,0003 bd2 ba1.3k sqft431 N Armistead St APT 510, Alexandria, VA 22312Sold
- $249,0002 bd1 ba1.1k sqft431 N Armistead St APT 604, Alexandria, VA 22312For Sale
A local agent can set up tours, give advice and negotiate with sellers.
Similar homes
- $258,0002 bd1 ba1k sqftForty Six Hundred, Alexandria, VA 22304For Sale
 MLS ID #VAAX2064908, Shanli Alikhani, TTR Sothebys International Realty. Bright MLS
 - $209,9001 bd1 ba567 sqftPark Place, Alexandria, VA 22302For Sale
 MLS ID #VAAX2063086, Jennifir Birtwhistle, KW Metro Center. Bright MLS
 - $220,0001 bd1 ba815 sqftParc East, Alexandria, VA 22302For Sale
 MLS ID #VAAX2064324, Angie McDaniel, KW United. Bright MLS
 - $215,0001 bd1 ba578 sqftVillages At Falls Church, Falls Church, VA 22044For Sale
 MLS ID #VAFX2323080, Dina Braun, eXp Realty LLC. Bright MLS
 - $235,0001 bd1 ba643 sqftParc East, Alexandria, VA 22302For SaleMLS ID #VAAX2061040, Lisa Gilmore, Keller Williams Flagship. Bright MLS
- $249,9001 bd1 ba720 sqftCircle Condo, Arlington, VA 22201For SaleMLS ID #VAAR2077706, Karen Close, Century 21 Redwood Realty. Bright MLS
- $240,0002 bd1 ba977 sqftRiver Towers Condo, Alexandria, VA 22307For SaleMLS ID #VAFX2304162, Ivana Pelikan, EXP Realty, LLC. Bright MLS
- $250,0002 bd1 ba1k sqftFairfax West, Fairfax, VA 22030For SaleMLS ID #VAFC2008860, Saad Jamil, Samson Properties. Bright MLS
- $235,0001 bd1 ba862 sqftIdylwood Towers Condo, Falls Church, VA 22043For SaleMLS ID #VAFX2331582, Viktar Kutsevich, Samson Properties. Bright MLS
- $239,0001 bd1 ba809 sqftStoneridge Knoll Condominium, Arlington, VA 22207For SaleMLS ID #VAAR2072682, Tom Buerger, Compass. Bright MLS
- $190,000-- bd1 ba530 sqft1830 Columbia Pike APT 216, Arlington, VA 22204For SaleMLS ID #VAAR2077362, KEVIN Dybal, EXP Realty, LLC. Bright MLS
- $225,0001 bd1 ba823 sqftThe Garfield, Washington, DC 20015For SaleMLS ID #DCDC2273042, Charles Chapman, RE/MAX Realty Services. Bright MLS
- $320,0002 bd2 ba960 sqftBolling Brook, Alexandria, VA 22302For SaleMLS ID #VAAX2059776, Jillian Levitt, Compass. Bright MLS
- $219,5001 bd1 ba767 sqft4970 Battery Ln APT 108, Bethesda, MD 20814For SaleMLS ID #MDMC2237152, Lily Karvouni, Redfin Corp. Bright MLS
- $249,9001 bd1 ba660 sqft1300 Army Navy Dr APT 320, Arlington, VA 22202For SaleMLS ID #VAAR2076946, Kamran Saleem, Redfin Corporation. Bright MLS
- $255,000-- bd1 ba542 sqftHyde Park, Arlington, VA 22203For SaleMLS ID #VAAR2077206, Michelle Palomo, Samson Properties. Bright MLS
- $215,0001 bd1 ba444 sqftOld City 2, Washington, DC 20036For SaleMLS ID #DCDC2261758, Neil Bacchus, EXP Realty, LLC. Bright MLS
- $219,0001 bd1 ba820 sqft1220 Blair Mill Rd APT 503, Silver Spring, MD 20910For SaleMLS ID #MDMC2247818, Claudia MacDonald, Redfin Corp. Bright MLS
- $200,0002 bd1 ba834 sqftOccoquan Ridge Condo, Woodbridge, VA 22192For SaleMLS ID #VAPW2126218, Wes Stearns, M.O. Wilson Properties. Bright MLS
- $230,000-- bd1 ba459 sqftGarfield, Washington, DC 20008For SaleMLS ID #DCDC2274110, Gregory Hangemanole, Long & Foster Real Estate, Inc.. Bright MLS
