Welcome to this charming studio residence in The Willoughby, offering comfort, convenience, and an included garage parking space (#377P). Large windows fill the home with natural light and provide peaceful park views, while the updated interior features fresh white carpeting and a bright kitchen with white cabinetry, countertops, appliances, and a newer sink. Residents enjoy an impressive array of amenities, including a rooftop pool, sundeck, fitness center, and library/reading room. Ideally located across from the Village Center and just moments from the Friendship Heights Metro, this home provides easy access to shopping, dining, and everyday conveniences, including Bloomingdale's, Whole Foods, Rodman's, Junction Bistro, and York Flowers. Whether you're looking for a primary residence, pied-à-terre, or investment opportunity, this studio offers exceptional value in a sought-after location. All square footage and dimensions, though compiled from sources deemed reliable, are estimates.
For sale
$199,900
5500 Friendship Blvd APT 1606N, Chevy Chase, MD 20815
0beds
318sqft
Condominium
Built in 1968
-- sqft lot
$189,600 Zestimate®
$629/sqft
$399/mo HOA
What's special
Updated interiorPeaceful park viewsRooftop poolFresh white carpeting
- 129 days
- 67
- 3
Zillow last checked:
Listing updated:
Listed by:
Margaret Babbington 240-460-4007,
Compass (202) 386-6330,
Co-Listing Team: Mollaan Babbington Group, Co-Listing Agent: Janis Wilson 301-213-9377,
Compass
Source: Bright MLS,MLS#: MDMC2238510
Facts & features
Interior
Bedrooms & bathrooms
- Bedrooms: 0
- Bathrooms: 1
- Full bathrooms: 1
- Main level bathrooms: 1
Basement
- Area: 0
Heating
- Forced Air, Natural Gas
Cooling
- Central Air, Electric
Appliances
- Included: Disposal, Oven/Range - Gas, Refrigerator, Gas Water Heater
- Laundry: Common Area
Features
- Bathroom - Tub Shower, Efficiency, Floor Plan - Traditional, Kitchen - Galley
- Flooring: Carpet
- Windows: Window Treatments
- Has basement: No
- Has fireplace: No
Interior area
- Total structure area: 318
- Total interior livable area: 318 sqft
- Finished area above ground: 318
- Finished area below ground: 0
Property
Parking
- Total spaces: 1
- Parking features: Covered, Assigned, Garage
- Garage spaces: 1
- Details: Assigned Parking, Assigned Space #: 377P
Accessibility
- Accessibility features: Accessible Elevator Installed
Features
- Levels: One
- Stories: 1
- Patio & porch: Roof Deck
- Exterior features: Lighting, Sidewalks, Street Lights, Water Fountains
- Pool features: Community
- Has spa: Yes
- Spa features: Private
Details
- Additional structures: Above Grade, Below Grade
- Parcel number: 160702192827
- Zoning: RES
- Special conditions: Standard
Construction
Type & style
- Home type: Condo
- Architectural style: Contemporary
- Property subtype: Condominium
- Attached to another structure: Yes
Materials
- Concrete
Condition
- New construction: No
- Year built: 1968
Utilities & green energy
- Sewer: Public Sewer
- Water: Public
- Utilities for property: Phone Available, Cable Available, Cable, Fiber Optic
Community & HOA
Community
- Features: Pool
- Security: Carbon Monoxide Detector(s), Desk in Lobby, Exterior Cameras, Fire Alarm, Main Entrance Lock, Monitored, Smoke Detector(s)
- Condo and coop fee: $399 monthly
- Subdivision: Friendship Heights
HOA
- Has HOA: No
- Amenities included: Elevator(s)
- Services included: Water, Sewer, Electricity, Gas
- HOA name: Willoughby Of Chevy Chase
Location
- Region: Chevy Chase
Financial & listing details
- Price per square foot: $629/sqft
- Tax assessed value: $140,000
- Annual tax amount: $1,879
- Date on market: 6/7/2026
- Listing agreement: Exclusive Right To Sell
- Listing terms: Cash,Conventional,FHA,VA Loan
- Ownership: Condominium
Estimated market value
$189,600
$180,000 - $199,000
$1,451/mo
Price history
| Date | Event | Price |
|---|---|---|
| 6/7/2026 | Listed for sale | $199,900$629/sqft |
Source:  Bright MLS #MDMC2238510 Report a problem Bright MLS #MDMC2238510 Report a problem | ||
| 12/16/2023 | Listing removed | -- |
Source: Bright MLS #MDMC2113206 Report a problem | ||
| 12/1/2023 | Listed for rent | $1,250$4/sqft |
Source: Bright MLS #MDMC2113206 Report a problem | ||
Public tax history
| Year | Property taxes | Tax assessment |
|---|---|---|
| 2026 | $1,708 -9.1% | $140,000 -9.7% |
| 2025 | $1,879 +1.8% | $155,000 |
| 2024 | $1,846 -0.1% | $155,000 |
| 2023 | $1,848 -10.2% | $155,000 -13.9% |
| 2022 | $2,058 +2% | $180,000 +1.9% |
| 2021 | $2,018 +1.9% | $176,667 +1.9% |
| 2020 | $1,982 +6.2% | $173,333 +2% |
| 2019 | $1,866 -0.2% | $170,000 +4.1% |
| 2018 | $1,870 -0.8% | $163,333 +4.3% |
| 2017 | $1,885 +16% | $156,667 +4.4% |
| 2016 | $1,625 | $150,000 +1.1% |
| 2015 | $1,625 | $148,333 +1.1% |
| 2014 | $1,625 | $146,667 +1.1% |
| 2013 | -- | $145,000 |
| 2012 | -- | $145,000 |
| 2011 | -- | $145,000 -21.6% |
| 2010 | -- | $185,000 +6.7% |
| 2009 | -- | $173,332 +7.2% |
| 2008 | -- | $161,666 +7.8% |
| 2007 | -- | $150,000 +30.4% |
| 2006 | -- | $115,000 +43.8% |
| 2005 | -- | $80,000 +77.8% |
| 2004 | -- | $45,000 |
| 2003 | -- | $45,000 +7.1% |
| 2002 | -- | $42,000 +3.7% |
| 2001 | -- | $40,500 |
Find assessor info on the county website
Monthly payment
Est. payment
Payment breakdown
Explore the cost of this home by adjusting the details. Changes won't be saved.Climate risks
Neighborhood: Friendship Village
Nearby schools
Schools provided by the listing agent
- District: Montgomery County Public Schools
Source: Bright MLS. This data may not be complete. We recommend contacting the local school district to confirm school assignments for this home.
- $200,000-- bd1 ba495 sqft5500 Friendship Blvd APT 1901N, Chevy Chase, MD 20815Sold

- $199,900-- bd1 ba495 sqft5500 Friendship Blvd APT 2101N, Chevy Chase, MD 20815For Sale

- $175,000-- bd1 ba495 sqft5500 Friendship Blvd APT 2201N, Chevy Chase, MD 20815Sold

- $229,500-- bd1 ba495 sqft5500 Friendship Blvd APT 2401N, Chevy Chase, MD 20815For Sale

Similar homes
- $199,000-- bd1 ba456 sqftWilloughby Of Ch Ch Codm, Chevy Chase, MD 20815For Sale
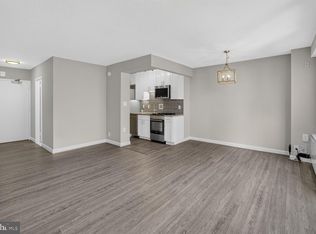
 MLS ID #MDMC2250308, Neil Bacchus, EXP Realty, LLC. Bright MLS
 - $189,900-- bd1 ba314 sqft5500 Friendship Blvd APT 1205N, Chevy Chase, MD 20815For Sale
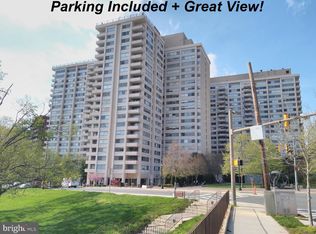 MLS ID #MDMC2250928, Ross Wiczer, Ross Wiczer Real Estate. Bright MLS
 - $185,000-- bd1 ba466 sqft2800 Wisconsin Ave NW APT 410, Washington, DC 20007For Sale
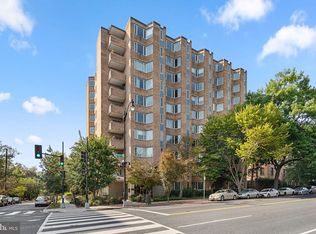 MLS ID #DCDC2286786, Conrad Bennett, EJF Real Estate Services. Bright MLS
 - $199,9991 bd1 ba455 sqft2939 Van Ness St NW APT 1129, Washington, DC 20008For Sale By Owner
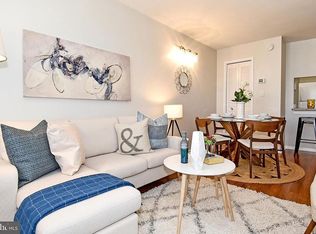
- $205,000-- bd1 ba344 sqftThe Concord Condominium, Washington, DC 20009For SaleMLS ID #DCDC2278376, Marcela Zoccali, Compass. Bright MLS
- $220,000-- bd1 ba434 sqftForest Hills, Washington, DC 20008For SaleMLS ID #DCDC2276998, Giovanna Piskulich, Compass. Bright MLS
- $210,000-- bd1 ba461 sqftForest Hills, Washington, DC 20008For SaleMLS ID #DCDC2276808, Sam Gupta, FAB Realty LLC. Bright MLS
- $229,000-- bd1 ba379 sqftChevy Chase, Washington, DC 20015For SaleMLS ID #DCDC2262850, Troy Patterson, TTR Sotheby's International Realty. Bright MLS
- $199,000-- bd1 ba306 sqft1439 Euclid St NW APT 204, Washington, DC 20009For SaleMLS ID #DCDC2282800, Mandy Mills, Compass. Bright MLS
- $179,000-- bd1 ba446 sqft2800 Wisconsin Ave NW APT 405, Washington, DC 20007For SaleMLS ID #DCDC2275048, Kris Walker, KW United. Bright MLS
- $215,000-- bd1 ba433 sqftForest Hills, Washington, DC 20008For SaleMLS ID #DCDC2279318, Mike Altobelli, RE/MAX Realty Services. Bright MLS
- $204,900-- bd1 ba398 sqftOld City 2, Washington, DC 20005For SaleMLS ID #DCDC2251724, Mike Aubrey, Berkshire Hathaway HomeServices PenFed Realty. Bright MLS
- $205,000-- bd1 ba370 sqft1010 25th St NW APT 107, Washington, DC 20037For SaleMLS ID #DCDC2282170, Henry White, TTR Sotheby's International Realty. Bright MLS
- $209,9001 bd1 ba449 sqft1708 Newton St NW APT 104, Washington, DC 20010For SaleMLS ID #DCDC2283172, Carlo Washington, Samson Properties. Bright MLS
- $195,0001 bd1 ba444 sqftOld City 2, Washington, DC 20036For SaleMLS ID #DCDC2261758, Neil Bacchus, EXP Realty, LLC. Bright MLS
- $195,000-- bd1 ba462 sqftCathedral Ave Coop, Washington, DC 20016For SaleMLS ID #DCDC2266870, Jennifer Wellde, Washington Fine Properties, LLC. Bright MLS
- $230,000-- bd1 ba353 sqftOntario 17, Washington, DC 20009For SaleMLS ID #DCDC2281966, Arthur Dunning, Compass. Bright MLS
- $194,990-- bd1 ba346 sqftOld City 2, Washington, DC 20009For SaleMLS ID #DCDC2268200, Yue He, CENTURY 21 New Millennium. Bright MLS
- $210,0001 bd1 ba440 sqftOld City 2, Washington, DC 20036For SaleMLS ID #DCDC2281948, Lorin Mones, RLAH @properties. Bright MLS
