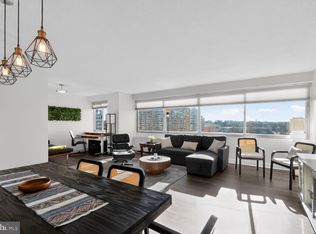

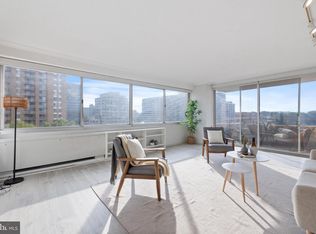
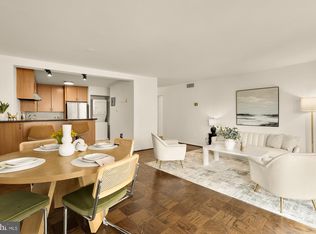
LIGHT, FRESH & BEAUTIFULLY UPDATED! Welcome to #2018S at The Willoughby, a sought-after full-service community in the heart of Chevy Chase. This east-facing residence looks toward S. Park Ave and features thoughtful updates throughout, including blonde parquet flooring, a remodeled kitchen, and a beautifully renovated bathroom. The gorgeous kitchen features all-new cabinetry with soft-close drawers, granite countertops, a custom tile backsplash, and stainless steel appliances, including a 5-burner gas range with a center grill burner, built-in microwave, and spacious side-by-side refrigerator with bottom freezer. The renovated bathroom offers a glass shower door, custom tile surrounding the tub and shower, newer flooring, a new toilet with top-button flush, and a modern vanity with matching overhead mirror and tall storage cabinet. A custom hallway coat closet door adds another polished touch. The residence will be delivered vacant and ready for its next owner. Parking space #375P on G-4 in the North Garage is included. The Willoughby offers a full-service lifestyle with a rooftop pool, year-round sundeck, fitness center, restaurant, library/reading room with Wi-Fi, convenience store, 24-hour desk attendants, complimentary shuttle service, and two laundry rooms on each floor. Ideally located just moments from Whole Foods, Friendship Heights Metro, shopping, dining, and everyday conveniences, #2018S offers comfort, convenience, and an exceptional location in one of Chevy Chase's most established communities. *This home is also for rent* *More Photos Coming Soon*
For sale
$275,000
4515 Willard Ave APT 2018S, Chevy Chase, MD 20815
1beds
660sqft
Condominium
Built in 1968
-- sqft lot
$273,400 Zestimate®
$417/sqft
$801/mo HOA
What's special
Remodeled kitchenBeautifully renovated bathroomGlass shower doorYear-round sundeckStainless steel appliancesRooftop poolBlonde parquet flooring
- 5 days
- 44
- 0
Likely to sell faster than
Zillow last checked:
Listing updated:
Listed by:
Margaret Babbington 240-460-4007,
Compass (202) 386-6330,
Co-Listing Team: Mollaan Babbington Group, Co-Listing Agent: Janis Wilson 301-213-9377,
Compass
Source: Bright MLS,MLS#: MDMC2258930
Facts & features
Interior
Bedrooms & bathrooms
- Bedrooms: 1
- Bathrooms: 1
- Full bathrooms: 1
- Main level bathrooms: 1
- Main level bedrooms: 1
Heating
- Convector, Electric
Cooling
- Convector, Electric
Appliances
- Included: Gas Water Heater
Features
- Has basement: No
- Has fireplace: No
Interior area
- Total structure area: 660
- Total interior livable area: 660 sqft
- Finished area above ground: 660
Property
Parking
- Total spaces: 1
- Parking features: Inside Entrance, Assigned, Garage
- Garage spaces: 1
- Details: Assigned Parking, Assigned Space #: 375p
Accessibility
- Accessibility features: Accessible Elevator Installed
Features
- Levels: One
- Stories: 1
- Pool features: Community
Details
- Additional structures: Above Grade
- Parcel number: 160702199602
- Zoning: RESIDENTIAL
- Special conditions: Standard
Construction
Type & style
- Home type: Condo
- Architectural style: Contemporary
- Property subtype: Condominium
- Attached to another structure: Yes
Materials
- Brick
Condition
- New construction: No
- Year built: 1968
Utilities & green energy
- Sewer: Public Sewer
- Water: Public
Community & HOA
Community
- Condo and coop fee: $801 monthly
- Subdivision: Willoughby Of Chevy Chase
HOA
- Has HOA: No
- Amenities included: Convenience Store, Elevator(s), Fitness Center, Other, Pool, Reserved/Assigned Parking
- Services included: Air Conditioning, Common Area Maintenance, Electricity, Maintenance Structure, Gas, Heat, Maintenance Grounds, Management, Parking Fee, Pest Control, Pool(s), Reserve Funds, Sewer, Snow Removal, Other
Location
- Region: Chevy Chase
Financial & listing details
- Price per square foot: $417/sqft
- Tax assessed value: $213,333
- Annual tax amount: $2,583
- Date on market: 10/7/2026
- Listing agreement: Exclusive Right To Sell
- Ownership: Condominium
Estimated market value
$273,400
$260,000 - $287,000
$2,077/mo
Price history
| Date | Event | Price |
|---|---|---|
| 10/7/2026 | Listed for sale | $275,000+7.8%$417/sqft |
Source:  Bright MLS #MDMC2258930 Report a problem Bright MLS #MDMC2258930 Report a problem | ||
| 12/21/2017 | Sold | $255,000-8.9%$386/sqft |
Source: Public Record Report a problem | ||
| 9/27/2017 | Listed for sale | $279,900$424/sqft |
Source: Nancy Mellon Realty, Inc. #MC9944480 Report a problem | ||
| 7/4/2017 | Listing removed | $279,900$424/sqft |
Source: Nancy Mellon Realty, Inc. #MC9944480 Report a problem | ||
| 6/27/2017 | Listed for sale | $279,900-5.1%$424/sqft |
Source: Nancy Mellon Realty, Inc. #MC9944480 Report a problem | ||
| 6/5/2017 | Sold | $295,000+5.4%$447/sqft |
Source: Agent Provided Report a problem | ||
| 5/15/2017 | Listed for sale | $280,000-6.7%$424/sqft |
Source: Nancy Mellon Realty, Inc. #MC9944480 Report a problem | ||
| 5/5/2005 | Sold | $300,000$455/sqft |
Source: Public Record Report a problem | ||
Public tax history
| Year | Property taxes | Tax assessment |
|---|---|---|
| 2026 | $2,583 +1.9% | $213,333 +1.6% |
| 2025 | $2,535 +1.3% | $210,000 |
| 2024 | $2,502 -0.1% | $210,000 |
| 2023 | $2,504 -8.8% | $210,000 -12.5% |
| 2022 | $2,744 +1.5% | $240,000 +1.4% |
| 2021 | $2,704 +1.4% | $236,667 +1.4% |
| 2020 | $2,667 +1.5% | $233,333 +1.4% |
| 2019 | $2,628 -0.2% | $230,000 |
| 2018 | $2,633 -3.9% | $230,000 |
| 2017 | $2,739 +11.6% | $230,000 -6.1% |
| 2016 | $2,456 | $245,000 +3.5% |
| 2015 | $2,456 | $236,667 +3.6% |
| 2014 | $2,456 | $228,333 +3.8% |
| 2013 | -- | $220,000 |
| 2012 | -- | $220,000 |
| 2011 | -- | $220,000 -15.4% |
| 2010 | -- | $260,000 +3.3% |
| 2009 | -- | $251,666 +3.4% |
| 2008 | -- | $243,333 +3.5% |
| 2007 | -- | $235,000 +27.3% |
| 2006 | -- | $184,666 +37.5% |
| 2005 | -- | $134,333 +59.9% |
| 2004 | -- | $84,000 |
| 2003 | -- | $84,000 +10.5% |
| 2002 | -- | $76,000 +5.6% |
| 2001 | -- | $72,000 |
Find assessor info on the county website
Monthly payment
Est. payment
Payment breakdown
Explore the cost of this home by adjusting the details. Changes won't be saved.Climate risks
Neighborhood: Friendship Village
Nearby schools
Schools provided by the listing agent
- District: Montgomery County Public Schools
Source: Bright MLS. This data may not be complete. We recommend contacting the local school district to confirm school assignments for this home.
- $325,0001 bd1 ba904 sqft4515 Willard Ave APT 1601S, Chevy Chase, MD 20815Sold
- $297,5001 bd1 ba904 sqft4515 Willard Ave APT 1801S, Chevy Chase, MD 20815Sold
- $287,0001 bd1 ba839 sqft4515 Willard Ave APT 702S, Chevy Chase, MD 20815For Sale

- $575,0003 bd2 ba1.6k sqft4515 Willard Ave APT 1203S, Chevy Chase, MD 20815Sold
Similar homes
- $289,0001 bd2 ba892 sqftWillloughby, Chevy Chase, MD 20815For Sale

 MLS ID #MDMC2257848, Cynthia Weiss, Century 21 Redwood Realty. Bright MLS
 - $299,0002 bd1 ba883 sqftWilloughby Of Ch Ch Codm, Chevy Chase, MD 20815For Sale
 MLS ID #MDMC2258360, Viktar Kutsevich, Samson Properties. Bright MLS
 - $268,0001 bd1 ba869 sqft4515 Willard Ave Unit 2119S, Chevy Chase, MD 20815For Sale
 MLS ID #MDMC2256962, Margaret Babbington, Compass. Bright MLS
 - $299,9001 bd1 ba845 sqft4620 North Park Avenue, Chevy Chase, MD 20815For Sale
 MLS ID #MDMC2258282, Rebecca Weiner, Compass. Bright MLS
 - $305,0001 bd1 ba863 sqft4800 Chevy Chase Dr APT 308, Chevy Chase, MD 20815For SaleMLS ID #MDMC2259548, Themis Johnson, Long & Foster Real Estate, Inc.. Bright MLS
- $285,0001 bd1 ba880 sqftWillloughby, Chevy Chase, MD 20815For SaleMLS ID #MDMC2245898, Margaret Babbington, Compass. Bright MLS
- $249,9001 bd1 ba869 sqft4515 Willard Ave APT 616S, Chevy Chase, MD 20815For SaleMLS ID #MDMC2252884, Ekaterina Mikhaylova, Compass. Bright MLS
- $287,0001 bd1 ba839 sqftThe Willoughby, Chevy Chase, MD 20815For SaleMLS ID #MDMC2225292, Neil Bacchus, EXP Realty, LLC. Bright MLS
- $224,500-- bd1 ba511 sqftWilloughby Of Ch Ch Codm, Chevy Chase, MD 20815For SaleMLS ID #MDMC2258268, Kathy Whalen, Compass. Bright MLS
- $289,9001 bd1 ba878 sqftWilloughby Of Ch Ch Codm, Chevy Chase, MD 20815For SaleMLS ID #MDMC2226878, Neil Bacchus, EXP Realty, LLC. Bright MLS
- $330,0002 bd2 ba967 sqftThe Elizabeth, Chevy Chase, MD 20815For SaleMLS ID #MDMC2252524, Adrian Small, TTR Sotheby's International Realty. Bright MLS
- $336,0001 bd1 ba878 sqft4515 Willard Ave APT 2207, Chevy Chase, MD 20815For SaleMLS ID #MDMC2248906, Katrina Piano, Compass. Bright MLS
- $229,500-- bd1 ba495 sqftWilloughby Of Ch Ch Codm, Chevy Chase, MD 20815For SaleMLS ID #MDMC2239890, Neil Bacchus, EXP Realty, LLC. Bright MLS
- $224,500-- bd1 ba511 sqftWilloughby Of Ch Ch Codm, Chevy Chase, MD 20815For SaleMLS ID #MDMC2240806, Kathy Whalen, Compass. Bright MLS
- $308,0001 bd1 ba626 sqftFairmont Plaza Codm, Bethesda, MD 20814For SaleMLS ID #MDMC2259498, Shaila Sharmeen, HomeSmart. Bright MLS
- $350,0001 bd1 ba878 sqft4515 Willard Ave APT 2007S, Chevy Chase, MD 20815For SaleMLS ID #MDMC2250348, Margaret Babbington, Compass. Bright MLS
- $300,0001 bd1 ba633 sqft7111 Woodmont Ave APT 308, Bethesda, MD 20815For SaleMLS ID #MDMC2255040, Juan umanzor, Long & Foster Real Estate, Inc.. Bright MLS
- $200,000-- bd1 ba551 sqftWilloughby Of Ch Ch Codm, Chevy Chase, MD 20815For SaleMLS ID #MDMC2251354, Anne Killeen, Washington Fine Properties, LLC. Bright MLS
- $185,000-- bd2 ba456 sqft5500 Friendship Blvd APT 2424N, Chevy Chase, MD 20815For SaleMLS ID #MDMC2256662, Joe Hawkins, Hawkins Real Estate Services. Bright MLS
