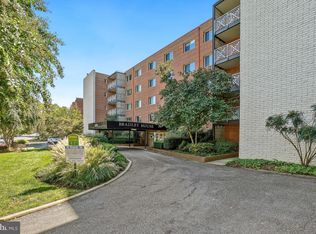
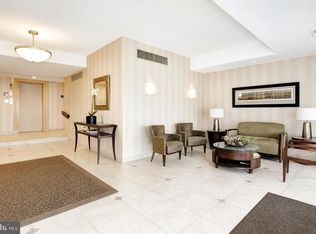
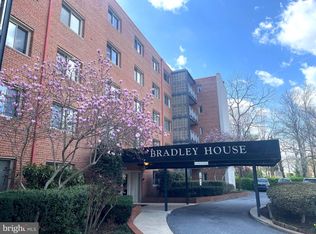
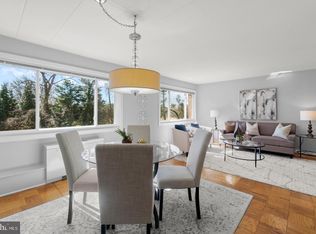
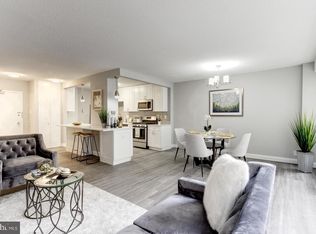
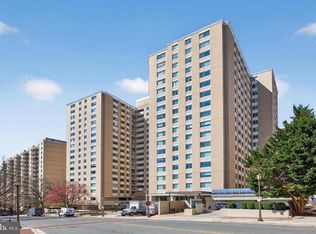
The Bradley House is a beautiful boutique building centrally located in downtown Bethesda. The condo overlooks a park setting and boasts a spacious kitchen with granite countertops and travertine tiles, updated bathroom that has marble flooring, a large bedroom with walk-in closet and a separate room that with lots of options for use. There are newer windows and convector units, gleaming hardwood floors and ample closet space. You have a dedicated parking space and additional storage unit. All utilities are included in the condo fee. Dogs and cats are welcome (25 lb weight restriction). Laundry room on each floor. The location of The Bradley House can’t be beat! In the heart of Bethesda you can walk to the Metro, restaurants, loads of shopping, and various store options like Trader Joe's, Safeway, and Target. The Capital Crescent Trail and Norwood Park are easily accessible. It's wonderful to have everything within close walking distance.
For sale
$305,000
4800 Chevy Chase Dr APT 308, Chevy Chase, MD 20815
1beds
863sqft
Condominium
Built in 1962
-- sqft lot
$299,500 Zestimate®
$353/sqft
$712/mo HOA
What's special
Convector unitsTravertine tilesGleaming hardwood floorsNewer windowsAmple closet space
- 6 days
- 94
- 3
Likely to sell faster than
Zillow last checked:
Listing updated:
Listed by:
Themis Johnson 301-404-7355,
Long & Foster Real Estate, Inc. 202-547-9200
Source: Bright MLS,MLS#: MDMC2259548
Facts & features
Interior
Bedrooms & bathrooms
- Bedrooms: 1
- Bathrooms: 1
- Full bathrooms: 1
- Main level bathrooms: 1
- Main level bedrooms: 1
Basement
- Area: 0
Heating
- Forced Air, Natural Gas
Cooling
- Central Air, Electric
Appliances
- Included: Microwave, Built-In Range, Dishwasher, Disposal, Freezer, Oven/Range - Gas, Refrigerator, Gas Water Heater
- Laundry: Common Area
Features
- Dining Area, Open Floorplan, Kitchen - Galley, Bathroom - Tub Shower, Upgraded Countertops
- Flooring: Hardwood, Wood
- Windows: Window Treatments
- Has basement: No
- Has fireplace: No
Interior area
- Total structure area: 863
- Total interior livable area: 863 sqft
- Finished area above ground: 863
- Finished area below ground: 0
Property
Parking
- Total spaces: 1
- Parking features: Assigned, Parking Lot
- Details: Assigned Parking, Assigned Space #: 31
Accessibility
- Accessibility features: No Stairs
Features
- Levels: One
- Stories: 1
- Pool features: None
Details
- Additional structures: Above Grade, Below Grade
- Parcel number: 160701821875
- Zoning: GREAT
- Special conditions: Standard
Construction
Type & style
- Home type: Condo
- Architectural style: Transitional
- Property subtype: Condominium
- Attached to another structure: Yes
Materials
- Brick
Condition
- Good
- New construction: No
- Year built: 1962
Utilities & green energy
- Sewer: Public Sewer
- Water: Public
Community & HOA
Community
- Condo and coop fee: $712 monthly
- Subdivision: Bradley House
HOA
- Has HOA: No
- Amenities included: Reserved/Assigned Parking, Storage
- Services included: Water, Sewer, Heat, Electricity, Trash, Gas
Location
- Region: Chevy Chase
Financial & listing details
- Price per square foot: $353/sqft
- Tax assessed value: $500,000
- Annual tax amount: $4,103
- Date on market: 10/10/2026
- Listing agreement: Exclusive Right To Sell
- Listing terms: Conventional,Cash,FHA,VA Loan
- Ownership: Condominium
Estimated market value
$299,500
$285,000 - $314,000
$2,226/mo
Price history
| Date | Event | Price |
|---|---|---|
| 10/10/2026 | Listed for sale | $305,000+7%$353/sqft |
Source:  Bright MLS #MDMC2259548 Report a problem Bright MLS #MDMC2259548 Report a problem | ||
| 11/14/2023 | Sold | $285,000-12.3%$330/sqft |
Source: Bright MLS #MDMC2109164 Report a problem | ||
| 10/10/2023 | Contingent | $325,000$377/sqft |
Source: Bright MLS #MDMC2109164 Report a problem | ||
| 10/8/2023 | Listed for sale | $325,000+3%$377/sqft |
Source: Bright MLS #MDMC2109164 Report a problem | ||
| 4/17/2023 | Listing removed | -- |
Source: Bright MLS #MDMC746212 Report a problem | ||
| 4/16/2021 | Sold | $315,500-0.6%$366/sqft |
Source: Public Record Report a problem | ||
| 3/16/2021 | Pending sale | $317,500$368/sqft |
Source: Bright MLS #MDMC746212 Report a problem | ||
| 3/4/2021 | Listed for sale | $317,500+11.4%$368/sqft |
Source: Bright MLS #MDMC746212 Report a problem | ||
| 2/6/2021 | Listing removed | -- |
Source: Zillow Rental Manager Report a problem | ||
| 1/29/2021 | Listed for rent | $2,200+10%$3/sqft |
Source: Zillow Rental Manager Report a problem | ||
| 5/6/2019 | Listing removed | $2,000$2/sqft |
Source: Owner Report a problem | ||
| 4/11/2019 | Price change | $2,000-9.1%$2/sqft |
Source: Owner Report a problem | ||
| 3/9/2019 | Listed for rent | $2,200+4.8%$3/sqft |
Source: Owner Report a problem | ||
| 8/12/2017 | Listing removed | $2,100$2/sqft |
Source: Owner Report a problem | ||
| 7/13/2017 | Listed for rent | $2,100+5%$2/sqft |
Source: Owner Report a problem | ||
| 10/20/2015 | Listing removed | $2,000$2/sqft |
Source: krausonline@gmail.com Report a problem | ||
| 10/8/2015 | Listed for rent | $2,000+2.6%$2/sqft |
Source: Owner Report a problem | ||
| 3/26/2015 | Listing removed | $1,950$2/sqft |
Source: Owner Report a problem | ||
| 2/10/2015 | Listed for rent | $1,950$2/sqft |
Source: Owner Report a problem | ||
| 12/14/2006 | Sold | $285,000+216.7%$330/sqft |
Source: Public Record Report a problem | ||
| 2/23/1998 | Sold | $90,000$104/sqft |
Source: Public Record Report a problem | ||
Public tax history
| Year | Property taxes | Tax assessment |
|---|---|---|
| 2026 | $3,288 -19.9% | $278,200 -20.5% |
| 2025 | $4,104 +10.2% | $350,000 +8.2% |
| 2024 | $3,722 +8.9% | $323,333 +9% |
| 2023 | $3,418 +14.7% | $296,667 +9.9% |
| 2022 | $2,979 +0.1% | $270,000 |
| 2021 | $2,977 -0.1% | $270,000 |
| 2020 | $2,979 +1.3% | $270,000 |
| 2019 | $2,941 -0.2% | $270,000 +1.2% |
| 2018 | $2,946 -2.5% | $266,667 +1.3% |
| 2017 | $3,022 +102.8% | $263,333 +1.3% |
| 2016 | $1,490 | $260,000 +8.3% |
| 2015 | $1,490 | $240,000 +9.1% |
| 2014 | $1,490 | $220,000 +10% |
| 2013 | -- | $200,000 |
| 2012 | -- | $200,000 |
| 2011 | -- | $200,000 -27.3% |
| 2010 | -- | $275,000 |
| 2009 | -- | $275,000 |
| 2008 | -- | $275,000 -19.1% |
| 2007 | -- | $340,000 +27% |
| 2006 | -- | $267,666 +37% |
| 2005 | -- | $195,333 +58.8% |
| 2004 | -- | $123,000 |
| 2003 | -- | $123,000 +28.6% |
| 2002 | -- | $95,666 +16.7% |
| 2001 | -- | $82,000 |
Find assessor info on the county website
Monthly payment
Est. payment
Payment breakdown
Explore the cost of this home by adjusting the details. Changes won't be saved.Climate risks
Neighborhood: South Bethesda
Nearby schools
Schools provided by the listing agent
- High: Bethesda-chevy Chase
- District: Montgomery County Public Schools
Source: Bright MLS. This data may not be complete. We recommend contacting the local school district to confirm school assignments for this home.
- $349,0002 bd2 ba1.1k sqft4800 Chevy Chase Dr APT 102, Chevy Chase, MD 20815For Sale
- $3,8003 bd2 ba1.4k sqft4800 Chevy Chase Dr APT 404, Chevy Chase, MD 20815For Rent
- $350,0002 bd1 ba1.1k sqft4800 Chevy Chase Dr APT 508, Chevy Chase, MD 20815Sold
- $418,5002 bd2 ba1.1k sqft4800 Chevy Chase Dr APT 106, Chevy Chase, MD 20815Off Market

Similar homes
- $305,0001 bd1 ba863 sqft4800 Chevy Chase Blvd Unit 308, Chevy Chase, MD 20815For Sale
 MLS ID #MDMC2259548, Themis Johnson. Long & Foster Broker Feed
 - $299,9001 bd2 ba892 sqft4515 Willard Ave APT 615S, Chevy Chase, MD 20815For Sale
 MLS ID #MDMC2259674, Warren Duplinsky, Samson Properties. Bright MLS
 - $299,0002 bd2 ba1.2k sqft4601 N Park Ave APT 214P, Chevy Chase, MD 20815For Sale
 MLS ID #MDMC2258866, Sam Solovey, Compass. Bright MLS
 - $308,0001 bd2 ba1k sqftWillghby Of Chevy Chase, Chevy Chase, MD 20815For Sale
 MLS ID #MDMC2258430, Trevor Crowley, Long & Foster Real Estate, Inc.. Bright MLS
 - $300,0001 bd1 ba633 sqft7111 Woodmont Ave APT 308, Bethesda, MD 20815For SaleMLS ID #MDMC2255040, Juan umanzor, Long & Foster Real Estate, Inc.. Bright MLS
- $349,0002 bd2 ba1.1k sqft4800 Chevy Chase Dr APT 102, Chevy Chase, MD 20815For SaleMLS ID #MDMC2258168, Jane Fairweather, Long & Foster Real Estate, Inc.. Bright MLS
- $299,0002 bd1 ba883 sqftWilloughby Of Ch Ch Codm, Chevy Chase, MD 20815For SaleMLS ID #MDMC2258360, Viktar Kutsevich, Samson Properties. Bright MLS
- $299,9001 bd1 ba845 sqft4620 North Park Avenue, Chevy Chase, MD 20815For SaleMLS ID #MDMC2258282, Rebecca Weiner, Compass. Bright MLS
- $283,0002 bd1 ba1k sqftWhitehall Codm, Bethesda, MD 20814For SaleMLS ID #MDMC2260230, Claudia Kern, Compass. Bright MLS
- $289,0001 bd2 ba892 sqftWillloughby, Chevy Chase, MD 20815For SaleMLS ID #MDMC2257848, Cynthia Weiss, Century 21 Redwood Realty. Bright MLS
- $275,0001 bd1 ba660 sqft4515 Willard Ave APT 2018S, Chevy Chase, MD 20815For SaleMLS ID #MDMC2258930, Margaret Babbington, Compass. Bright MLS
- $298,0001 bd1 ba637 sqft7111 Woodmont Ave APT 108, Bethesda, MD 20815For SaleMLS ID #MDMC2230322, Jenn Smira, Compass. Bright MLS
- $308,0001 bd1 ba626 sqftFairmont Plaza Codm, Bethesda, MD 20814For SaleMLS ID #MDMC2259498, Shaila Sharmeen, HomeSmart. Bright MLS
- $330,0002 bd2 ba967 sqftThe Elizabeth, Chevy Chase, MD 20815For SaleMLS ID #MDMC2252524, Adrian Small, TTR Sotheby's International Realty. Bright MLS
- $339,9901 bd1 ba712 sqft7111 Woodmont Ave APT 316, Bethesda, MD 20815For SaleMLS ID #MDMC2227660, Cheongah Gray, Long & Foster Real Estate, Inc.. Bright MLS
- $299,0001 bd2 ba1.1k sqftThe Willoughby Of Chevy Chase, Chevy Chase, MD 20815For SaleMLS ID #MDMC2229990, Jody Goren, Weichert, REALTORS. Bright MLS
- $268,0001 bd1 ba869 sqft4515 Willard Ave Unit 2119S, Chevy Chase, MD 20815For SaleMLS ID #MDMC2256962, Margaret Babbington, Compass. Bright MLS
- $285,0001 bd1 ba880 sqftWillloughby, Chevy Chase, MD 20815For SaleMLS ID #MDMC2245898, Margaret Babbington, Compass. Bright MLS
- $287,0001 bd1 ba839 sqftThe Willoughby, Chevy Chase, MD 20815For SaleMLS ID #MDMC2225292, Neil Bacchus, EXP Realty, LLC. Bright MLS
- $289,9001 bd1 ba878 sqftWilloughby Of Ch Ch Codm, Chevy Chase, MD 20815For SaleMLS ID #MDMC2226878, Neil Bacchus, EXP Realty, LLC. Bright MLS
