Skip main navigation
Sold for $350,000
  • $350,000

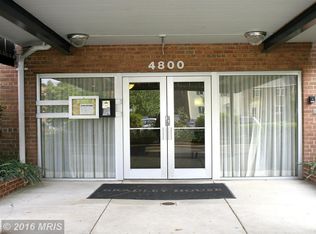
    4800 Chevy Chase Dr APT 508, Chevy Chase, MD 20815

    2beds
    1,126sqft
    Condominium
    Built in 1962
    -- sqft lot
    $350,000 Zestimate®
    $311/sqft
    $2,743 Estimated rent

    Home value

    $350,000

    $326,000 - $378,000

    $2,743/mo

    Zestimate® history
    Loading
    Loading...

    Owner options

    List your home for rent

    $2,743/mo

    Rent Zestimate®

    Find your next renter with Zillow Rental Manager. Plus, with online applications, you can quickly screen prospective tenants – for free.

    Learn more

    $2,743/mo

    Rent Zestimate®

    Refinance and save

    $2,140/mo

    Est. payment

    Refinancing to a lower rate could help reduce your monthly payments and save thousands over the life of the loan.

    See today's rates

    $2,140/mo

    Est. payment

    Explore your selling options

    Work with a Zillow partner agent

    Leverage their expertise and Zillow's premium Showcase listings to get your home seen by more buyers.

    Get started

    List with your own agent

    Get your home in front of millions of buyers by listing it on Zillow.

    Learn how to do it

    Sell it yourself

    Take full control of how buyers see your home on Zillow by listing For Sale by Owner (FSBO).

    List your home

    What's special

    Recently updated lobbyTwo spacious bedroomsWell-laid-out kitchenInviting mid-rise condoBeautiful and welcoming interior
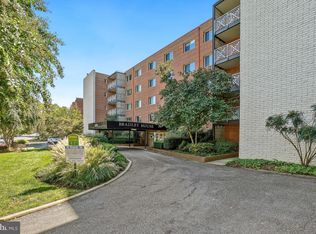
    Nestled in the charming Bradley House Condo Community of Chevy Chase on the border with downtown Bethesda, this inviting mid-rise condo offers a perfect blend of comfort and convenience. Step inside to discover a beautiful and welcoming interior, featuring an elevator and recently updated lobby. With foyer, two spacious bedrooms, huge living/dining Great Room, a well-laid-out kitchen, and a well-appointed full bathroom, this home is designed for easy living. The large storage closet with understairs additional storage offers plenty of extra space. The open layout maximizes space and natural light, creating an inviting atmosphere for relaxation or entertaining. Enjoy serene views of the nearby park and greenbelt, providing a peaceful backdrop to your daily life. Located in an urban setting, this residence offers the best of both worlds—proximity to vibrant city life while still being a quiet retreat from the hustle and bustle. With assigned parking and additional on-street options, convenience is at your fingertips. The association fee covers essential utilities such as air conditioning, electricity, gas, water, and more, simplifying your monthly budgeting. Norwood Park, directly behind this building, offers tennis and basketball courts, kids' play areas, and more. This home is not just a place to live; it’s a sanctuary where comfort meets practicality. Embrace the lifestyle you’ve been searching for in this delightful condo, where every detail has been thoughtfully considered to meet your needs. And the price is unbelievable! Get in before it's gone.

    Zillow last checked:

    Listing updated:

    Listed by:

    Joyce Rausnitz 301-785-2009,

    Long & Foster Real Estate, Inc.

    Bought with:

    Bonnie Sanger, 300884

    EXP Realty, LLC

    Source: Bright MLS,MLS#: MDMC2229090MLS Logo

    Facts & features

    Interior

    Bedrooms & bathrooms
    • Bedrooms: 2
    • Bathrooms: 1
    • Full bathrooms: 1
    • Main level bathrooms: 1
    • Main level bedrooms: 2
    Rooms
    • Room types: Living Room, Dining Room, Bedroom 2, Kitchen, Bedroom 1, Bathroom 1
    Bedroom 1
    • Features: Flooring - Luxury Vinyl Plank
    • Level: Main
    Bedroom 2
    • Features: Flooring - Luxury Vinyl Plank, Lighting - Wall sconces
    • Level: Main
    Bathroom 1
    • Features: Bathroom - Tub Shower
    • Level: Main
    Dining room
    • Features: Living/Dining Room Combo, Flooring - Luxury Vinyl Plank, Lighting - Wall sconces
    • Level: Main
    Kitchen
    • Features: Granite Counters, Lighting - Ceiling, Recessed Lighting, Kitchen - Gas Cooking
    • Level: Main
    Living room
    • Features: Living/Dining Room Combo, Flooring - Luxury Vinyl Plank, Lighting - Wall sconces
    • Level: Main
    Heating
    • Convector, Natural Gas
    Cooling
    • Convector, Electric
    Appliances
    • Included: Gas Water Heater
    Features
    • Elevator
    • Has basement: No
    • Has fireplace: No
    Interior area
    • Total structure area: 1,126
    • Total interior livable area: 1,126 sqft
    • Finished area above ground: 1,126

    Property

    Parking
    • Total spaces: 1
    • Parking features: Assigned, Parking Space Conveys, Surface, Public, Parking Lot, On Street
    • Has uncovered spaces: Yes
    • Details: Assigned Parking, Assigned Space #: 14
    Accessibility
    • Accessibility features: Accessible Elevator Installed
    Features
    • Levels: Six
    • Stories: 6
    • Pool features: None
    • Has view: Yes
    • View description: Park/Greenbelt
    Lot
    • Features: Urban
    Details
    • Additional structures: Above Grade
    • Parcel number: 160702622196
    • Zoning: U
    • Special conditions: Standard

    Construction

    Type & style
    • Home type: Condo
    • Architectural style: Traditional
    • Property subtype: Condominium
    • Attached to another structure: Yes
    Materials
    • Brick
    Condition
    • New construction: No
    • Year built: 1962

    Utilities & green energy

    • Sewer: Public Sewer
    • Water: Public

    Community & HOA

    Community
    • Condo and coop fee: $1,148 monthly
    • Subdivision: Bradley House
    HOA
    • Has HOA: No
    • Amenities included: Elevator(s), Laundry, Security
    • Services included: Air Conditioning, Electricity, Gas, Management, Reserve Funds, Sewer, Trash, Water
    • HOA name: Abaris
    Location
    • Region: Chevy Chase

    Financial & listing details

    • Price per square foot: $311/sqft
    • Tax assessed value: $340,000
    • Annual tax amount: $4,622
    • Date on market: 5/8/2026
    • Listing agreement: Exclusive Right To Sell
    • Ownership: Condominium

    Price history

    DateEventPrice
    6/22/2026Sold$350,000$311/sqft
    Source: Bright MLS #MDMC2229090 Report a problem
    5/22/2026Pending sale$350,000$311/sqft
    Source: Bright MLS #MDMC2229090 Report a problem
    5/8/2026Listed for sale$350,000+2.3%$311/sqft
    Source: Bright MLS #MDMC2229090 Report a problem
    3/13/2024Sold$342,000+15.9%$304/sqft
    Source: Public Record Report a problem
    1/3/2013Sold$295,000$262/sqft
    Source: Public Record Report a problem
    2/29/2012Sold$295,000-1.3%$262/sqft
    Source: Agent Provided Report a problem
    1/31/2012Price change$299,000-8%$266/sqft
    Source: Long & Foster Real Estate Report a problem
    11/30/2011Price change$325,000-6.9%$289/sqft
    Source: Long & Foster Real Estate Report a problem
    10/21/2011Price change$349,000-4.4%$310/sqft
    Source: Long & Foster Real Estate Report a problem
    9/24/2011Listed for sale$365,000+4.3%$324/sqft
    Source: Long & Foster Real Estate Report a problem
    5/7/2004Sold$350,000$311/sqft
    Source: Public Record Report a problem

    Public tax history

    YearProperty taxesTax assessment
    2025$4,622 +2.9%$395,000 +1.3%
    2024$4,490 +1.2%$390,000 +1.3%
    2023$4,436 +5.8%$385,000 +1.3%
    2022$4,193 +0.1%$380,000
    2021$4,190 -0.1%$380,000
    2020$4,192 +3.7%$380,000
    2019$4,043 -0.2%$380,000 +3.6%
    2018$4,051 +0.4%$366,667 +3.8%
    2017$4,035 +32.8%$353,333 +3.9%
    2016$3,039 $340,000 +6.3%
    2015$3,039 $320,000 +6.7%
    2014$3,039 $300,000 +7.1%
    2013-- $280,000
    2012-- $280,000
    2011-- $280,000 -39.1%
    2010-- $460,000 +8.7%
    2009-- $423,332 +9.5%
    2008-- $386,666 +10.5%
    2007-- $350,000 +27.4%
    2006-- $274,666 +37.8%
    2005-- $199,333 +60.8%
    2004-- $124,000
    2003-- $124,000 +2.2%
    2002-- $121,333 +1.1%
    2001-- $120,000
    Find assessor info on the county website

    Neighborhood: South Bethesda

    Nearby schools

    GreatSchools rating
    Schools provided by the listing agent
    • District: Montgomery County Public Schools

    Source: Bright MLS. This data may not be complete. We recommend contacting the local school district to confirm school assignments for this home.

    Get a cash offer in 3 minutes
    Find out how much your home could sell for in as little as 3 minutes with a no-obligation cash offer.
    Estimated market value
    $350,000
    Get a cash offer in 3 minutes
    Find out how much your home could sell for in as little as 3 minutes with a no-obligation cash offer.
    Estimated market value
    $350,000