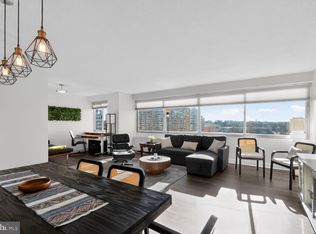

Rarely available top-floor residence showcasing breathtaking, unobstructed southern views and exceptional natural light throughout. Meticulously renovated, this one-bedroom condominium features a sophisticated open-concept floor plan that seamlessly blends comfort and style. The designer kitchen has been thoughtfully updated with contemporary finishes, while the beautifully renovated bathroom and new flooring throughout create a refined, move-in-ready living space. Expansive windows frame the stunning views, enhancing the home's bright and airy atmosphere. A rare oversized parking space on the lobby level provides unparalleled convenience and easy access. Combining premium renovations, spectacular views, and sought-after parking, this exceptional residence offers a unique opportunity for discerning buyers.
For sale
$336,000
4515 Willard Ave APT 2207, Chevy Chase, MD 20815
1beds
878sqft
:
Get pre-qualified$3,159/mo
Condominium
Built in 1968
-- sqft lot
$-- Zestimate®
$383/sqft
$1,033/mo HOA
What's special
Sophisticated open-concept floor planMeticulously renovatedBeautifully renovated bathroomPremium renovationsNew flooring throughoutExceptional natural light throughoutBright and airy atmosphere
- 3 days |
- 44 |
- 0 |
Zillow last checked:
Listing updated:
Listed by:
Katrina Piano 202-656-4594,
Compass 2024489002
Source: Bright MLS,MLS#: MDMC2248906
Facts & features
Interior
Bedrooms & bathrooms
- Bedrooms: 1
- Bathrooms: 1
- Full bathrooms: 1
- Main level bathrooms: 1
- Main level bedrooms: 1
Heating
- Convector, Electric
Cooling
- Convector, Electric
Appliances
- Included: Microwave, Dishwasher, Disposal, Oven/Range - Gas, Refrigerator, Electric Water Heater
- Laundry: Shared
Features
- Bathroom - Walk-In Shower, Breakfast Area, Built-in Features, Combination Dining/Living, Open Floorplan, Kitchen - Gourmet, Upgraded Countertops, Walk-In Closet(s), Dry Wall
- Flooring: Laminate
- Windows: Sliding, Window Treatments
- Has basement: No
- Has fireplace: No
Interior area
- Total structure area: 878
- Total interior livable area: 878 sqft
- Finished area above ground: 878
Property
Parking
- Total spaces: 1
- Parking features: Oversized, Assigned, Garage
- Garage spaces: 1
- Details: Assigned Parking
Accessibility
- Accessibility features: Accessible Elevator Installed
Features
- Levels: One
- Stories: 1
- Pool features: Community
Details
- Additional structures: Above Grade
- Parcel number: 160702197795
- Zoning: 14
- Special conditions: Standard
- Other equipment: Intercom
Construction
Type & style
- Home type: Condo
- Property subtype: Condominium
- Attached to another structure: Yes
Materials
- Other
- Roof: Unknown
Condition
- Excellent
- New construction: No
- Year built: 1968
Utilities & green energy
- Sewer: Public Sewer
- Water: Public
- Utilities for property: Electricity Available, Water Available, Broadband
Community & HOA
Community
- Features: Pool
- Security: Desk in Lobby, Main Entrance Lock, Monitored, Resident Manager
- Condo and coop fee: $1,033 monthly
- Subdivision: Willoughby Of Chevy Chase
HOA
- Has HOA: No
- Amenities included: Elevator(s), Fitness Center, Party Room, Pool, Pool - Rooftop, Reserved/Assigned Parking, Other
- Services included: Air Conditioning, Common Area Maintenance, Electricity, Gas, Health Club, Heat, Maintenance Grounds, Management, Parking Fee, Pool(s), Recreation Facility, Sauna, Sewer, Snow Removal, Trash, Water
- HOA name: Willoughby Of Chevy Chase
Location
- Region: Chevy Chase
Financial & listing details
- Price per square foot: $383/sqft
- Tax assessed value: $235,000
- Annual tax amount: $3,309
- Date on market: 8/3/2026
- Listing agreement: Exclusive Right To Sell
- Listing terms: Cash,Conventional
- Ownership: Condominium
Estimated market value
Not available
Estimated sales range
Not available
Not available
Price history
| Date | Event | Price |
|---|---|---|
| 8/3/2026 | Listed for sale | $336,000$383/sqft |
Source:  Bright MLS #MDMC2248906 Report a problem Bright MLS #MDMC2248906 Report a problem | ||
Public tax history
Tax history is unavailable.
Monthly payment
Est. payment
Payment breakdown
Explore the cost of this home by adjusting the details. Changes won't be saved.Climate risks
Neighborhood: Friendship Village
Nearby schools
GreatSchools rating
- 9/10Westbrook Elementary SchoolGrades: K-5Distance: 0.8 mi
- 10/10Westland Middle SchoolGrades: 6-8Distance: 1.1 mi
- 8/10Bethesda-Chevy Chase High SchoolGrades: 9-12Distance: 1.7 mi
Schools provided by the listing agent
- District: Montgomery County Public Schools
Source: Bright MLS. This data may not be complete. We recommend contacting the local school district to confirm school assignments for this home.
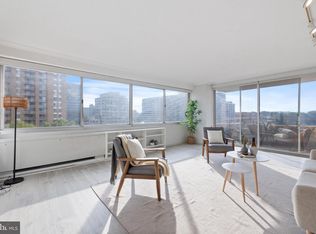
- $325,0001 bd1 ba904 sqft4515 Willard Ave APT 1601S, Chevy Chase, MD 20815Sold
- $297,5001 bd1 ba904 sqft4515 Willard Ave APT 1801S, Chevy Chase, MD 20815Sold
- $287,0001 bd1 ba839 sqft4515 Willard Ave APT 702S, Chevy Chase, MD 20815For Sale

- $575,0003 bd2 ba1.6k sqft4515 Willard Ave APT 1203S, Chevy Chase, MD 20815Sold
- $675,0003 bd2 ba1.6k sqft4515 Willard Ave APT 2403S, Chevy Chase, MD 20815Sold
- $632,5003 bd2 ba1.6k sqft4515 Willard Ave APT 1004S, Chevy Chase, MD 20815Sold
- $550,0003 bd2 ba1.6k sqft4515 Willard Ave APT 2204S, Chevy Chase, MD 20815Sold
- $179,000-- bd1 ba327 sqft4515 Willard Ave APT 1105S, Chevy Chase, MD 20815Sold
- $299,0001 bd1 ba883 sqft4515 Willard Ave APT 606S, Chevy Chase, MD 20815For Sale
A local agent can set up tours, give advice and negotiate with sellers.
Similar homes
- $299,0001 bd1 ba883 sqftWilloughby Of Ch Ch Codm, Chevy Chase, MD 20815For Sale
 MLS ID #MDMC2244908, Viktar Kutsevich, Samson Properties. Bright MLS
 - $480,0002 bd2 ba1.1k sqft4620 N Park Ave #Penthouse E-6, Chevy Chase, MD 20815For Sale
 MLS ID #MDMC2248930, William Newsome, Keller Williams Preferred Properties. Bright MLS
 - $275,0001 bd1 ba923 sqftThe Elizabeth, Chevy Chase, MD 20815For Sale
 MLS ID #MDMC2218004, Mr. Kenneth Vogel, Vogel Realty, Inc.. Bright MLS
 - $249,9001 bd1 ba869 sqft4515 Willard Ave APT S616, Chevy Chase, MD 20815For Sale
 MLS ID #MDMC2218262, Ekaterina Mikhaylova, Compass. Bright MLS
 - $369,9001 bd1 ba626 sqft7111 Woodmont Ave APT 712, Bethesda, MD 20815For SaleMLS ID #MDMC2244878, Alex Burrell-Hodges, Cottage Street Realty LLC. Bright MLS
- $399,9002 bd2 ba1.2k sqft8315 N Brook Ln #B-901, Bethesda, MD 20814For SaleMLS ID #MDMC2249630, Robyn Porter. Long & Foster Broker Feed
- $399,9002 bd2 ba1.2k sqftNone Available, Bethesda, MD 20814For SaleMLS ID #MDMC2249630, Robyn Porter, Long & Foster Real Estate, Inc.. Bright MLS
- $459,8882 bd2 ba1.2k sqftWilloughby Of Ch Ch Codm, Chevy Chase, MD 20815For SaleMLS ID #MDMC2219956, Francisco Hoyos, Compass. Bright MLS
- $229,990-- bd1 ba495 sqftWilloughby Of Ch Ch Codm, Chevy Chase, MD 20815For SaleMLS ID #MDMC2239890, Neil Bacchus, EXP Realty, LLC. Bright MLS
- $315,0001 bd1 ba956 sqftSkyline Towers, Falls Church, VA 22041For SaleMLS ID #VAFX2331540, Jessica Brown, Keller Williams Realty Dulles. Bright MLS
- $330,0002 bd1 ba579 sqftPetworth, Washington, DC 20011For SaleMLS ID #DCDC2275054, Scott Roof, RE/MAX Realty Services. Bright MLS
- $288,0001 bd1 ba644 sqftSavoy Park Condo, Falls Church, VA 22041For SaleMLS ID #VAFX2332952, Mr. Vallejo, Samson Properties. Bright MLS
- $349,9001 bd1 ba537 sqftThe Christopher, Bethesda, MD 20814For SaleMLS ID #MDMC2225888, Dan Krell, REMAX Platinum Realty. Bright MLS
- $269,0001 bd1 ba715 sqftBolling Brook, Alexandria, VA 22302For SaleMLS ID #VAAX2063570, Kashif Iqbal, RE/MAX Real Estate Connections. Bright MLS
- $275,000-- bd1 ba504 sqft1330 New Hampshire Ave NW APT 720, Washington, DC 20036For SaleMLS ID #DCDC2277100, Vincent Hurteau, Continental Properties, Ltd.. Bright MLS
- $299,9502 bd1 ba1.2k sqftTreebrooke, Oakton, VA 22124For SaleMLS ID #VAFX2332894, Thomas Wilson, Long & Foster Real Estate, Inc.. Bright MLS
- $330,0001 bd1 ba740 sqftR. L. A. Sw, Washington, DC 20024For SaleMLS ID #DCDC2271844, Howard Wang, Howard Wang Realty. Bright MLS
- $399,0001 bd1 ba761 sqftGlover Park, Washington, DC 20007For SaleMLS ID #DCDC2275296, Christina Miller, Compass. Bright MLS
- $315,0002 bd1 ba1.1k sqft10101 Grosvenor Pl APT 910, Rockville, MD 20852For SaleMLS ID #MDMC2232830, Nathan Dart, RE/MAX Realty Group. Bright MLS
- $339,9002 bd1 ba618 sqft2401 H St NW APT 509, Washington, DC 20037For SaleMLS ID #DCDC2267856, Val Gathani, LPT Realty, LLC. Bright MLS
