Skip main navigation
Sold for $180,000
  • Zillow Home logoZestimate®
    $180,000

    5500 Friendship Blvd APT 2112N, Chevy Chase, MD 20815

    0beds
    551sqft
    Condominium
    Built in 1968
    -- sqft lot
    $180,000 Zestimate®
    $327/sqft
    $1,844 Estimated rent

    Home value

    $180,000

    $167,000 - $194,000

    $1,844/mo

    Zestimate® history
    Loading
    Loading...

    Owner options

    List your home for rent

    $1,844/mo

    Rent Zestimate®

    Find your next renter with Zillow Rental Manager. Plus, with online applications, you can quickly screen prospective tenants – for free.

    Learn more

    $1,844/mo

    Rent Zestimate®

    Refinance and save

    $1,190/mo

    Est. payment

    Refinancing to a lower rate could help reduce your monthly payments and save thousands over the life of the loan.

    See today's rates

    $1,190/mo

    Est. payment

    Explore your selling options

    Work with a Zillow partner agent

    Leverage their expertise and Zillow's premium Showcase listings to get your home seen by more buyers.

    Get started

    List with your own agent

    Get your home in front of millions of buyers by listing it on Zillow.

    Learn how to do it

    Sell it yourself

    Take full control of how buyers see your home on Zillow by listing For Sale by Owner (FSBO).

    List your home

    What's special

    Studio apartmentNewly carpeted
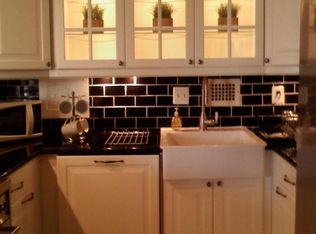
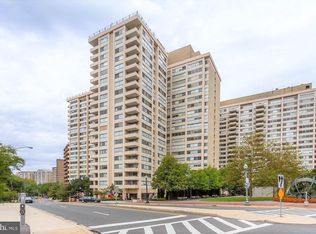
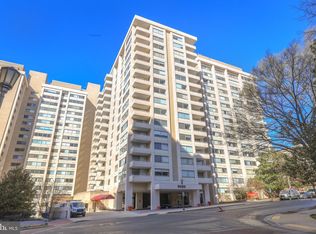
    Incredible value in coveted Friendship Heights location. This studio apartment INCLUDES TWO indoor, secure parking spaces. Newly carpeted, vacant and ready for you! Whether you are a student in need of an affordable apartment, an investor or someone looking for a well-located pied a terre, this apartment will be perfect for you!! The Willoughby offers numerous amenities including a roof top pool with views that never end, an excellent exercise facility, party room and so much more. Whole Foods, Bloomingdales and numerous other restaurants are just outside the door. Easy living is found at the Willougby. Make it your home today!!

    Zillow last checked:

    Listing updated:

    Listed by:

    Anne Killeen 301-706-0067,

    Washington Fine Properties, LLC

    Bought with:

    Behtel Dawit, 0225268358

    Washington Fine Properties, LLC

    Anne Killeen, SP00094539

    Washington Fine Properties, LLC

    Source: Bright MLS,MLS#: MDMC2251354MLS Logo

    Facts & features

    Interior

    Bedrooms & bathrooms
    • Bedrooms: 0
    • Bathrooms: 1
    • Full bathrooms: 1
    • Main level bathrooms: 1
    Rooms
    • Room types: Living Room, Kitchen, Full Bath
    Other
    • Level: Main
    Kitchen
    • Level: Main
    Living room
    • Level: Main
    Heating
    • Central, Natural Gas
    Cooling
    • Central Air, Electric
    Appliances
    • Included: Cooktop, Refrigerator, Oven/Range - Gas, Microwave, Disposal, Gas Water Heater
    • Laundry: Has Laundry, Common Area
    Features
    • Bathroom - Tub Shower, Open Floorplan, Kitchen - Efficiency
    • Flooring: Wood, Carpet, Ceramic Tile
    • Has basement: No
    • Has fireplace: No
    Interior area
    • Total structure area: 551
    • Total interior livable area: 551 sqft
    • Finished area above ground: 551
    • Finished area below ground: 0

    Property

    Parking
    • Total spaces: 2
    • Parking features: Underground, Parking Space Conveys, Private, Secured, Garage
    • Garage spaces: 2
    Accessibility
    • Accessibility features: None
    Features
    • Levels: One
    • Stories: 1
    • Patio & porch: Roof Deck
    • Pool features: Community
    • Has view: Yes
    • View description: City
    Details
    • Additional structures: Above Grade, Below Grade
    • Parcel number: 160702193800
    • Zoning: CR
    • Special conditions: Standard

    Construction

    Type & style
    • Home type: Condo
    • Architectural style: Traditional
    • Property subtype: Condominium
    • Attached to another structure: Yes
    Materials
    • Concrete
    Condition
    • New construction: No
    • Year built: 1968

    Utilities & green energy

    • Sewer: Public Sewer
    • Water: Public
    • Utilities for property: Fiber Optic

    Community & HOA

    Community
    • Features: Pool
    • Condo and coop fee: $659 monthly
    • Subdivision: Willoughby Of Chevy Chase
    HOA
    • Has HOA: No
    • Amenities included: Elevator(s), Party Room, Pool, Reserved/Assigned Parking, Concierge, Fitness Center
    • Services included: Electricity, Gas, Sewer, Water
    • HOA name: The Willoughby
    Location
    • Region: Chevy Chase
    • Municipality: Friendship Heights

    Financial & listing details

    • Price per square foot: $327/sqft
    • Tax assessed value: $210,000
    • Annual tax amount: $2,892
    • Date on market: 8/21/2026
    • Listing agreement: Exclusive Right To Sell
    • Listing terms: Cash,Conventional
    • Ownership: Condominium

    Price history

    DateEventPrice
    10/14/2026Sold$180,000-10%$327/sqft
    Source: Bright MLS #MDMC2251354 Report a problem
    10/13/2026Pending sale$200,000$363/sqft
    Source: Bright MLS #MDMC2251354 Report a problem
    8/21/2026Listed for sale$200,000$363/sqft
    Source: Bright MLS #MDMC2251354 Report a problem
    6/17/2023Listing removed--
    Source: Zillow Rentals Report a problem
    4/28/2023Listed for rent$1,433$3/sqft
    Source: Zillow Rentals Report a problem

    Public tax history

    YearProperty taxesTax assessment
    2026$2,543 -12.1%$210,000 -12.5%
    2025$2,892 +5.6%$240,000 +4.3%
    2024$2,740 +4.5%$230,000 +4.5%
    2023$2,623 +9.2%$220,000 +4.8%
    2022$2,401 +1.7%$210,000 +1.6%
    2021$2,361 +1.6%$206,667 +1.6%
    2020$2,325 +1.7%$203,333 +1.7%
    2019$2,285 -0.2%$200,000
    2018$2,289 -4.2%$200,000
    2017$2,390 +18.8%$200,000 -7%
    2016$2,012 $215,000 +5.7%
    2015$2,012 $203,333 +6.1%
    2014$2,012 $191,667 +6.5%
    2013-- $180,000
    2012-- $180,000
    2011-- $180,000 -25%
    2010-- $240,000 +6.7%
    2009-- $225,000 +7.1%
    2008-- $210,000 +7.7%
    2007-- $195,000 +24.1%
    2006-- $157,166 +31.7%
    2005-- $119,333 +46.4%
    2004-- $81,500
    2003-- $81,500 +29%
    2002-- $63,166 +17%
    2001-- $54,000
    Find assessor info on the county website

    Neighborhood: Friendship Village

    Nearby schools

    GreatSchools rating
    Schools provided by the listing agent
    • District: Montgomery County Public Schools

    Source: Bright MLS. This data may not be complete. We recommend contacting the local school district to confirm school assignments for this home.

    Get a cash offer in 3 minutes
    Find out how much your home could sell for in as little as 3 minutes with a no-obligation cash offer.
    Estimated market value
    $180,000
    Get a cash offer in 3 minutes
    Find out how much your home could sell for in as little as 3 minutes with a no-obligation cash offer.
    Estimated market value
    $180,000