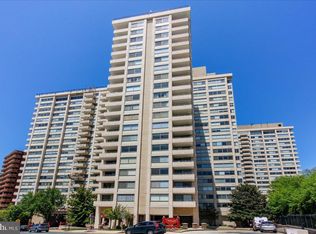
A Hidden Gem on the TOP Floor: Your Quiet Corner Above It All! Tucked into the corner of The Willoughby's very top 24th floor, this sun-filled studio is the kind of home that's hard to find and even harder to leave. With no neighbors above and fewer shared walls, it's a peaceful retreat where the city hum fades away. Morning light pours through the large windows, warming the parquet floors and making the space feel open, bright, and welcoming. Freshly painted and move-in ready, this 456-square-foot home is cozy in the best way: easy to care for, simple to make your own, and ready for someone to come home to. The kitchen has a gas range, a full-size refrigerator, and a dishwasher. Living here is refreshingly simple. The monthly condo fee covers everything except internet, including all utilities, so there are no separate electric, gas, heat, or water bills to budget for. The Willoughby is a full-service building with a 24-hour front desk and concierge, a rooftop pool and sundeck with sweeping views, a fully equipped fitness center, a library, a convenience store, and a complimentary shuttle to the Metro and nearby shopping. Laundry day is easy too, with laundry rooms right on every floor, just steps from your door. An entire floor dedicated to a new party room is coming soon, giving residents even more space to gather and celebrate. The location is hard to beat. The Friendship Heights Red Line Metro station is just a short walk away, with direct access to downtown DC, Bethesda, and beyond. Trader Joe's and Whole Foods are both within a few blocks, and The Collection at Chevy Chase, Wisconsin Place, restaurants, cafés, and shops are all close by. This apartment is an absolute gem: a cozy, bright home for a new neighbor in a charming and welcoming community. Details: Price: $189,000 Size: 456 sq ft studio Floor: 24th (top floor), corner unit Condition: freshly painted, move-in ready Laundry: shared laundry rooms on every floor Parking: none (no garage space included) Monthly condo fee: $528.99, includes all utilities (everything except internet) Property tax assessment: $185,000 Annual property tax: $2,244.84
For sale
Price cut: $4K (9/26)
$185,000
5500 Friendship Blvd APT 2424N, Chevy Chase, MD 20815
0beds
456sqft
Condominium
Built in 1968
-- sqft lot
$182,800 Zestimate®
$406/sqft
$529/mo HOA
What's special
Sun-filled studioLarge windowsParquet floors
- 17 days
- 137
- 5
Zillow last checked:
Listing updated:
Listed by:
Joe Hawkins 941-882-0755,
Hawkins Real Estate Company 9418820755
Source: Bright MLS,MLS#: MDMC2256662
Facts & features
Interior
Bedrooms & bathrooms
- Bedrooms: 0
- Bathrooms: 2
- Full bathrooms: 1
- 1/2 bathrooms: 1
- Main level bathrooms: 2
Rooms
- Room types: Living Room, Kitchen
Kitchen
- Features: Breakfast Bar, Breakfast Nook, Countertop(s) - Solid Surface, Dining Area, Flooring - Wood
- Level: Main
Living room
- Features: Flooring - Solid Hardwood
- Level: Main
Heating
- Convector, Natural Gas
Cooling
- Central Air, Other
Appliances
- Included: Dishwasher, Disposal, Freezer, Instant Hot Water, Oven, Oven/Range - Gas, Refrigerator, Water Heater
- Laundry: Upper Level
Features
- Bathroom - Tub Shower, Combination Dining/Living, Combination Kitchen/Living, Efficiency, Elevator, Floor Plan - Traditional, Kitchen - Efficiency, Primary Bath(s), Studio, Upgraded Countertops
- Flooring: Hardwood, Wood
- Has basement: No
- Has fireplace: No
Interior area
- Total structure area: 456
- Total interior livable area: 456 sqft
- Finished area above ground: 456
Property
Parking
- Parking features: On-site - Rent, On-site - Sale, Off Street
Accessibility
- Accessibility features: None
Features
- Levels: One
- Stories: 1
- Patio & porch: Roof Deck
- Exterior features: Barbecue, Lighting, Play Area, Sidewalks
- Pool features: Community
- Fencing: Privacy
- Has view: Yes
- View description: City, Courtyard, Street
Lot
- Features: Corner Lot, Suburban, Unknown Soil Type
Details
- Additional structures: Above Grade
- Parcel number: 00
- Zoning: CR
- Special conditions: Standard
- Other equipment: Intercom
Construction
Type & style
- Home type: Condo
- Architectural style: Traditional
- Property subtype: Condominium
- Attached to another structure: Yes
Materials
- Combination
- Foundation: Wood
- Roof: Flat
Condition
- Excellent
- New construction: No
- Year built: 1968
Utilities & green energy
- Sewer: Approved System, Public Sewer
- Water: Public
- Utilities for property: Cable Connected, Sewer Available, Water Available
Community & HOA
Community
- Security: Security Guard, Smoke Detector(s), 24 Hour Security, Electric Alarm, Main Entrance Lock, Resident Manager, Fire Sprinkler System, Carbon Monoxide Detector(s), Exterior Cameras, Monitored, Security Gate, Security System, Desk in Lobby, Fire Alarm
- Condo and coop fee: $529 monthly
- Subdivision: Friendship Heights
HOA
- Has HOA: No
- Amenities included: Other
- Services included: Other
Location
- Region: Chevy Chase
Financial & listing details
- Price per square foot: $406/sqft
- Tax assessed value: $185,000
- Annual tax amount: $2,244
- Date on market: 9/18/2026
- Listing agreement: Exclusive Agency
- Ownership: Condominium
- Road surface type: Paved
Estimated market value
$182,800
$174,000 - $192,000
$1,825/mo
Price history
| Date | Event | Price |
|---|---|---|
| 9/26/2026 | Price change | $185,000-2.1%$406/sqft |
Source:  Bright MLS #MDMC2256662 Report a problem Bright MLS #MDMC2256662 Report a problem | ||
| 9/18/2026 | Listed for sale | $189,000-3.1%$414/sqft |
Source: Bright MLS #MDMC2256662 Report a problem | ||
| 9/30/2023 | Listing removed | -- |
Source: Zillow Rentals #MDMC2105432 Report a problem | ||
| 9/3/2023 | Price change | $1,500-4.8%$3/sqft |
Source: Bright MLS #MDMC2105432 Report a problem | ||
| 9/2/2023 | Listed for rent | $1,575+5%$3/sqft |
Source: Bright MLS #MDMC2105432 Report a problem | ||
| 8/11/2021 | Listing removed | -- |
Source:  Long & Foster Broker Feed Report a problem Long & Foster Broker Feed Report a problem | ||
| 5/13/2021 | Listed for rent | $1,500+1.4%$3/sqft |
Source: Long & Foster Broker Feed #MDMC758180 Report a problem | ||
| 5/15/2019 | Listing removed | $1,480$3/sqft |
Source: Evers & Co. Real Estate, A Long & Foster Company #MDMC656810 Report a problem | ||
| 5/5/2019 | Listed for rent | $1,480+2.1%$3/sqft |
Source: Evers & Co. Real Estate, A Long & Foster Company #MDMC656810 Report a problem | ||
| 6/12/2018 | Listing removed | $1,450$3/sqft |
Source: Evers & Co. Real Estate, A Long & Foster Company #1000377760 Report a problem | ||
| 4/10/2018 | Listed for rent | $1,450+5.5%$3/sqft |
Source: Evers & Co. Real Estate, A Long & Foster Company #1000377760 Report a problem | ||
| 7/21/2016 | Listing removed | $1,375+5.8%$3/sqft |
Source: Evers & Company Real Estate Inc. #MC9676718 Report a problem | ||
| 5/26/2012 | Listing removed | $1,300$3/sqft |
Source: Evers & Co. Real Estate, Inc. #MC7837029 Report a problem | ||
| 5/10/2012 | Listed for rent | $1,300$3/sqft |
Source: Evers & Co. Real Estate, Inc. #MC7837029 Report a problem | ||
| 6/18/2009 | Sold | $195,000-1.9%$428/sqft |
Source: Public Record Report a problem | ||
| 4/30/2009 | Listed for sale | $198,750+268.1%$436/sqft |
Source: Listhub #MC7043432 Report a problem | ||
| 11/4/1999 | Sold | $54,000$118/sqft |
Source: Public Record Report a problem | ||
Public tax history
| Year | Property taxes | Tax assessment |
|---|---|---|
| 2026 | $2,245 -2.2% | $185,000 -2.6% |
| 2025 | $2,296 +1.5% | $190,000 |
| 2024 | $2,263 -0.1% | $190,000 |
| 2023 | $2,265 -1% | $190,000 -5% |
| 2022 | $2,287 +1.8% | $200,000 +1.7% |
| 2021 | $2,247 +1.7% | $196,667 +1.7% |
| 2020 | $2,210 +1.8% | $193,333 +1.8% |
| 2019 | $2,171 -0.2% | $190,000 |
| 2018 | $2,175 -4.3% | $190,000 |
| 2017 | $2,273 | $190,000 |
| 2016 | -- | $190,000 +6.5% |
| 2015 | -- | $178,333 +7% |
| 2014 | -- | $166,667 +7.5% |
| 2013 | -- | $155,000 |
| 2012 | -- | $155,000 |
| 2011 | -- | $155,000 -27.9% |
| 2010 | -- | $215,000 +7.5% |
| 2009 | -- | $200,000 +8.1% |
| 2008 | -- | $185,000 +8.8% |
| 2007 | -- | $170,000 +21% |
| 2006 | -- | $140,500 +26.6% |
| 2005 | -- | $111,000 +36.2% |
| 2004 | -- | $81,500 |
| 2003 | -- | $81,500 +44.2% |
| 2002 | -- | $56,500 +28.4% |
| 2001 | -- | $44,000 |
Find assessor info on the county website
Monthly payment
Est. payment
Payment breakdown
Explore the cost of this home by adjusting the details. Changes won't be saved.Climate risks
Neighborhood: Friendship Village
Nearby schools
Schools provided by the listing agent
- Elementary: Chevy Chase
- High: Walt Whitman
- District: Montgomery County Public Schools
Source: Bright MLS. This data may not be complete. We recommend contacting the local school district to confirm school assignments for this home.
- $200,000-- bd1 ba495 sqft5500 Friendship Blvd APT 1901N, Chevy Chase, MD 20815Sold

- $199,900-- bd1 ba495 sqft5500 Friendship Blvd APT 2101N, Chevy Chase, MD 20815For Sale

- $175,000-- bd1 ba495 sqft5500 Friendship Blvd APT 2201N, Chevy Chase, MD 20815Sold

- $229,500-- bd1 ba495 sqft5500 Friendship Blvd APT 2401N, Chevy Chase, MD 20815For Sale

Similar homes
- $185,000-- bd1 ba511 sqftWilloughby Of Ch Ch Codm, Chevy Chase, MD 20815For Sale

 MLS ID #MDMC2250314, Neil Bacchus, EXP Realty, LLC. Bright MLS
 - $224,500-- bd1 ba511 sqftWilloughby Of Ch Ch Codm, Chevy Chase, MD 20815For Sale
 MLS ID #MDMC2258268, Kathy Whalen, Compass. Bright MLS
 - $200,000-- bd1 ba551 sqftWilloughby Of Ch Ch Codm, Chevy Chase, MD 20815For Sale
 MLS ID #MDMC2251354, Anne Killeen, Washington Fine Properties, LLC. Bright MLS
 - $175,000-- bd1 ba501 sqftWilloughby Of Ch Ch Codm, Chevy Chase, MD 20815For Sale
 MLS ID #MDMC2228240, Kara Shaffer, Engel & Volkers Annapolis. Bright MLS
 - $180,0001 bd1 ba621 sqft4242 E West Hwy APT 506, Chevy Chase, MD 20815For SaleMLS ID #MDMC2258232, Emely Gonzalez, KW Metro Center. Bright MLS
- $199,900-- bd1 ba314 sqft5500 Friendship Blvd APT 1205N, Chevy Chase, MD 20815For SaleMLS ID #MDMC2250928, Ross Wiczer, Ross Wiczer Real Estate. Bright MLS
- $210,000-- bd1 ba456 sqftWilloughby Of Ch Ch Codm, Chevy Chase, MD 20815For SaleMLS ID #MDMC2250308, Neil Bacchus, EXP Realty, LLC. Bright MLS
- $199,900-- bd1 ba495 sqftWilloughby Of Ch Ch Codm, Chevy Chase, MD 20815For SaleMLS ID #MDMC2224342, Margaret Babbington, Compass. Bright MLS
- $199,900-- bd1 ba318 sqftWilloughby Of Chevy Chase Cond, Chevy Chase, MD 20815For SaleMLS ID #MDMC2238510, Margaret Babbington, Compass. Bright MLS
- $224,500-- bd1 ba511 sqftWilloughby Of Ch Ch Codm, Chevy Chase, MD 20815For SaleMLS ID #MDMC2240806, Kathy Whalen, Compass. Bright MLS
- $229,500-- bd1 ba495 sqftWilloughby Of Ch Ch Codm, Chevy Chase, MD 20815For SaleMLS ID #MDMC2239890, Neil Bacchus, EXP Realty, LLC. Bright MLS
- $215,000-- bd1 ba553 sqft4201 Cathedral Ave NW, Washington, DC 20016For SaleMLS ID #DCDC2286472, Tom Buerger, Compass. Bright MLS
- $175,0001 bd1 ba463 sqftKennedy Flats, Washington, DC 20011For SaleMLS ID #DCDC2281150, Mandy Hursen, RLAH @properties. Bright MLS
- $175,000-- bd1 ba525 sqft1220 Blair Mill Rd APT 106, Silver Spring, MD 20910For SaleMLS ID #MDMC2255728, Mynor Herrera, Keller Williams Capital Properties. Bright MLS
- $170,000-- bd1 ba575 sqftChevy Chase, Washington, DC 20015For SaleMLS ID #DCDC2251158, Luke Shanle, TTR Sotheby's International Realty. Bright MLS
- $179,000-- bd1 ba446 sqft2800 Wisconsin Ave NW APT 405, Washington, DC 20007For SaleMLS ID #DCDC2275048, Kris Walker, KW United. Bright MLS
- $175,000-- bd1 ba531 sqftObservatory Circle, Washington, DC 20016For SaleMLS ID #DCDC2281806, Jordan Pelton, Keller Williams Realty. Bright MLS
- $210,000-- bd1 ba461 sqftForest Hills, Washington, DC 20008For SaleMLS ID #DCDC2276808, Sam Gupta, FAB Realty LLC. Bright MLS
