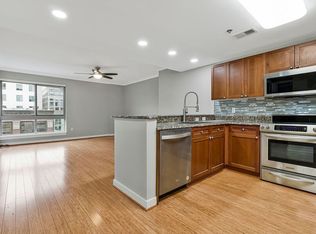
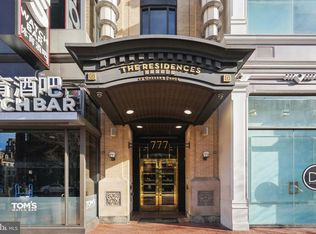
Welcome to an urban dreamscape in the heart of the city at The Residences at Gallery Place. This two-bedroom two-bathroom unit spanning approximately 1000 sq ft offers tremendous value and enjoyment for years to come. Natural light fills this corner unit, offering a bright and airy living space that feels like home. The owner has taken the utmost care in maintaining the quality of unit 726. Designed for someone who wants to live right in all the action of Chinatown. The Residences at Gallery Place is known as a "Walker’s Paradise" to locals. This home offers immediate access to the Gallery Place-Chinatown Metro, Capital One Arena, and an avid diner's haven. Food enthusiasts will love being steps away from longtime award-winning hotspots like Zaytinya by José Andrés, the lively atmosphere of The Smith, and the innovative Japanese fare at Love, Makoto. For high-end retail therapy, the luxury boutiques of CityCenterDC—featuring brands like Hermès, Louis Vuitton, and Gucci—are just a short stroll away, along with local favorites like Upstairs on 7th. Residents enjoy a robust suite of amenities, including a professional fitness center, a stylish clubhouse with a game room, a private party room, and secure elevator access, all while being surrounded by cultural landmarks like the National Portrait Gallery and the Smithsonian museums. Don't miss out on securing your new home at such an appealing price.
For sale
$295,000
777 7th St NW APT 726, Washington, DC 20001
2beds
994sqft
Condominium
Built in 2005
-- sqft lot
$292,300 Zestimate®
$297/sqft
$1,380/mo HOA
What's special
Two-bedroom two-bathroom unit
- 10 days
- 1,029
- 73
Likely to sell faster than
Zillow last checked:
Listing updated:
Listed by:
Sabrina Oropeza 443-465-3638,
TTR Sotheby's International Realty,
Co-Listing Agent: Oluwatumininu Demuren 240-286-4530,
TTR Sotheby's International Realty
Source: Bright MLS,MLS#: DCDC2281758
Facts & features
Interior
Bedrooms & bathrooms
- Bedrooms: 2
- Bathrooms: 2
- Full bathrooms: 2
- Main level bathrooms: 2
- Main level bedrooms: 2
Basement
- Area: 0
Heating
- Forced Air, Electric
Cooling
- Central Air, Electric
Appliances
- Included: Dishwasher, Disposal, Dryer, Ice Maker, Microwave, Oven/Range - Electric, Refrigerator, Washer, Water Dispenser, Electric Water Heater
- Laundry: In Unit
Features
- Breakfast Area, Dining Area, Elevator, Open Floorplan, Kitchen - Gourmet, Upgraded Countertops
- Flooring: Wood
- Doors: Insulated
- Windows: Insulated Windows, Low Emissivity Windows
- Has basement: No
- Has fireplace: No
Interior area
- Total structure area: 994
- Total interior livable area: 994 sqft
- Finished area above ground: 994
- Finished area below ground: 0
Property
Parking
- Parking features: None
Accessibility
- Accessibility features: Other
Features
- Levels: One
- Stories: 1
- Pool features: None
Lot
- Features: Unknown Soil Type
Details
- Additional structures: Above Grade, Below Grade
- Parcel number: 0455//2087
- Zoning: RESIDENTIAL
- Special conditions: Standard
Construction
Type & style
- Home type: Condo
- Architectural style: Contemporary
- Property subtype: Condominium
- Attached to another structure: Yes
Materials
- Combination
Condition
- Very Good
- New construction: No
- Year built: 2005
Utilities & green energy
- Sewer: Public Sewer
- Water: Public
Community & HOA
Community
- Security: 24 Hour Security, Desk in Lobby, Resident Manager, Security System
- Condo and coop fee: $1,380 monthly
- Subdivision: Central
HOA
- Has HOA: No
- Amenities included: Common Grounds, Concierge, Elevator(s), Fitness Center, Meeting Room, Security
- Services included: Custodial Services Maintenance, Insurance, Management, Sewer, Trash, Water
Location
- Region: Washington
Financial & listing details
- Price per square foot: $297/sqft
- Tax assessed value: $417,610
- Annual tax amount: $2,632
- Date on market: 9/9/2026
- Listing agreement: Exclusive Right To Sell
- Ownership: Condominium
Estimated market value
$292,300
$278,000 - $307,000
$3,610/mo
Price history
| Date | Event | Price |
|---|---|---|
| 9/9/2026 | Listed for sale | $295,000-48.2%$297/sqft |
Source:  Bright MLS #DCDC2281758 Report a problem Bright MLS #DCDC2281758 Report a problem | ||
| 4/10/2014 | Sold | $570,000-4.2%$573/sqft |
Source: Public Record Report a problem | ||
| 3/21/2014 | Pending sale | $595,000$599/sqft |
Source: JB Arlington Group, LLC #DC8274715 Report a problem | ||
| 2/20/2014 | Listed for sale | $595,000+1.7%$599/sqft |
Source: JB Arlington Group, LLC #DC8274715 Report a problem | ||
| 12/17/2013 | Listing removed | $585,000$589/sqft |
Source: Prudential PenFed REALTY 216 7th St, SE Washington, DC 20003 Report a problem | ||
| 9/14/2013 | Price change | $585,000-2.2%$589/sqft |
Source: Prudential PenFed Realty #DC8150801 Report a problem | ||
| 8/24/2013 | Price change | $598,000-4.3%$602/sqft |
Source: Prudential PenFed Realty #DC8150801 Report a problem | ||
| 8/5/2013 | Listed for sale | $625,000+16.6%$629/sqft |
Source: Prudential PenFed Realty #DC8150801 Report a problem | ||
| 5/19/2005 | Sold | $536,003$539/sqft |
Source: Public Record Report a problem | ||
Public tax history
| Year | Property taxes | Tax assessment |
|---|---|---|
| 2026 | $2,632 -21.9% | $417,610 -16.8% |
| 2025 | $3,372 -5.9% | $502,150 -4.1% |
| 2024 | $3,581 -3.6% | $523,540 -2.3% |
| 2023 | $3,716 -5.4% | $535,870 -3.4% |
| 2022 | $3,929 -1.8% | $554,650 -1% |
| 2021 | $3,999 -2.9% | $560,070 +0% |
| 2020 | $4,117 +1.2% | $560,020 +1.5% |
| 2018 | $4,066 -1.1% | $551,720 -0.8% |
| 2017 | $4,112 +5.4% | $556,230 +4.8% |
| 2016 | $3,903 +2.1% | $530,860 +1.8% |
| 2015 | $3,824 +14.7% | $521,290 +12.7% |
| 2014 | $3,335 | $462,520 |
Find assessor info on the county website
Monthly payment
Est. payment
Payment breakdown
Explore the cost of this home by adjusting the details. Changes won't be saved.Climate risks
Neighborhood: Chinatown
Nearby schools
Schools provided by the listing agent
- District: District Of Columbia Public Schools
Source: Bright MLS. This data may not be complete. We recommend contacting the local school district to confirm school assignments for this home.


Similar homes
- $315,0002 bd2 ba1.4k sqftCentral, Washington, DC 20001For Sale
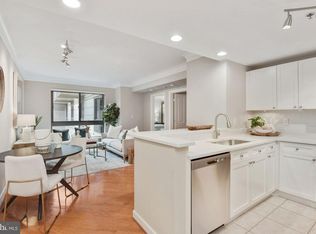
 MLS ID #DCDC2245534, Adam Skrincosky, TTR Sotheby's International Realty. Bright MLS
 - $--1 bd1 ba662 sqft777 7th St NW APT 812, Washington, DC 20001Auction
 ServiceLink Auction
 - $269,0001 bd1 ba694 sqftCentral, Washington, DC 20001For Sale
 MLS ID #DCDC2250338, Tumi Demuren, TTR Sotheby's International Realty. Bright MLS
 - $289,9991 bd1 ba588 sqftOld City 2, Washington, DC 20005For Sale
 MLS ID #DCDC2282318, Shenita D Perritt, Bennett Realty Solutions. Bright MLS
 - $295,5682 bd2 ba809 sqftOld City 1, Washington, DC 20002For SaleMLS ID #DCDC2264512, Chris Brown, Corcoran McEnearney. Bright MLS
- $399,9002 bd1 ba716 sqftLedroit Park, Washington, DC 20001For SaleMLS ID #DCDC2283686, Phoenix Wright, Compass. Bright MLS
- $379,0001 bd1 ba628 sqftCity Vista, Washington, DC 20001For SaleMLS ID #DCDC2275260, Yuliia Kryshen, EXP Realty, LLC. Bright MLS
- $299,9901 bd1 ba744 sqftR. L. A. Sw, Washington, DC 20024For SaleMLS ID #DCDC2277478, German Paraud, Jack Realty Group. Bright MLS
- $374,9002 bd1 ba842 sqftOld City 2, Washington, DC 20001For SaleMLS ID #DCDC2280670, Barri McClellan, RLAH @properties. Bright MLS
- $399,9001 bd1 ba592 sqftOld City 2, Washington, DC 20001New ConstructionMLS ID #DCDC2283770, Trent Heminger, Compass. Bright MLS
- $340,0001 bd1 ba590 sqftThe Providence, Washington, DC 20001For SaleMLS ID #DCDC2281822, Michael Makris, Corcoran McEnearney. Bright MLS
- $430,0001 bd1 ba740 sqftOld City 2, Washington, DC 20001For SaleMLS ID #DCDC2281698, Jack Shorb, Corcoran McEnearney. Bright MLS
- $409,0001 bd1 ba669 sqftCentral, Washington, DC 20004For SaleMLS ID #DCDC2282778, Andrew Norris, Compass. Bright MLS
- $410,0001 bd1 ba660 sqftThe Rhapsody, Washington, DC 20001For SaleMLS ID #DCDC2282464, Mattia D'Affuso, TTR Sotheby's International Realty. Bright MLS
- $349,9001 bd1 ba666 sqft915 E St NW APT 1202, Washington, DC 20004For SaleMLS ID #DCDC2274754, Mr. Jason Secrest, Coldwell Banker Realty - Washington. Bright MLS
- $409,0002 bd2 ba877 sqftOld City 2, Washington, DC 20005For SaleMLS ID #DCDC2281478, Veronique Onteniente, TTR Sotheby's International Realty. Bright MLS
- $395,0001 bd1 ba703 sqftOld City #2, Washington, DC 20001For SaleMLS ID #DCDC2280444, John Mahshie, Compass. Bright MLS
- $425,0001 bd1 ba781 sqft400 Massachusetts Ave NW APT 817, Washington, DC 20001For SaleMLS ID #DCDC2277874, James Ledet, Long & Foster Real Estate, Inc.. Bright MLS
- $429,9001 bd1 ba872 sqftTerrell Place, Washington, DC 20004For SaleMLS ID #DCDC2282652, Sherri Anne Green, TTR Sotheby's International Realty. Bright MLS
- $345,000-- bd1 ba603 sqftCentral, Washington, DC 20004For SaleMLS ID #DCDC2271608, Bridget Rigato, TTR Sotheby's International Realty. Bright MLS
