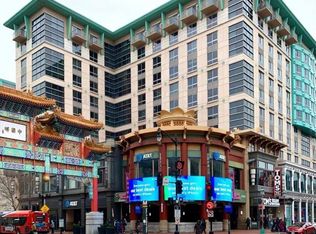
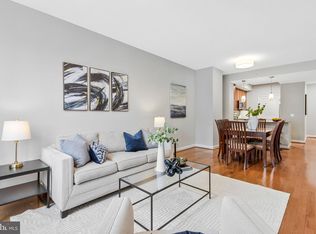
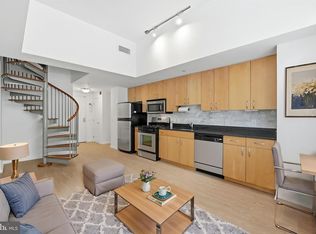
PRICED TO SELL, here is the value in Northwest DC! Over 1400 square feet of living space with 2 Bedrooms + large Den and 2 full baths. Welcome to Chinatown in NW Washington DC. Imagine a vibrant neighborhood where historic culture meets modern living: thousands of residential units carved from iconic architecture, lush green promenades like the “8th Street Gallery Walk,” bustling night markets, art installations, and festivals. With unmatched access to Capital One Arena, Gallery Place, and Metro, this reimagined district offers not just a place to live, but a lifestyle — equal parts energy, tradition, and opportunity. Live large in this expansive and quiet 1,425 SF floor plan featuring 2 Bedrooms + Den + 2 Full Baths overlooking a peaceful center courtyard. An updated kitchen is designed with quartz countertops, subway tile backsplash, and stainless-steel appliances. This home features updated lighting throughout, new carpeting, fresh paint, and two updated full bathrooms. Two bedrooms with walk-in closets, plus a living/dining nook off of the kitchen, a bonus room that can easily serve as a large family, dining, or media room, and a separate den/office, all provide additional, functional spaces for modern living and working from home. A commuter's dream, the Residences of Gallery Place is a pet-friendly condominium with a 24-hour front desk concierge located above the Gallery Place-Chinatown Metro (Green, Red, and Yellow Metro Lines) and is surrounded by endless restaurants, nightlife, shops, and entertainment including Capital One Arena, Regal Cinemas, and performing arts theaters. Building amenities include a spacious gym, lounge, a third-floor deck that overlooks the famous Peace Gate of Chinatown, and a courtyard. On-site garage parking is available separately for rent.
For sale
$315,000
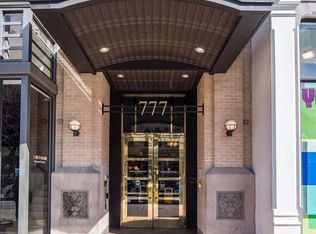
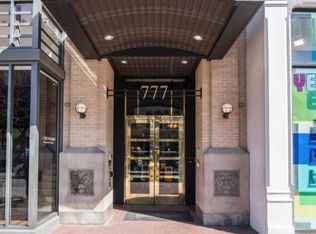
777 7th St NW APT 1013, Washington, DC 20001
2beds
1,425sqft
Condominium
Built in 2005
-- sqft lot
$-- Zestimate®
$221/sqft
$2,551/mo HOA
What's special
New carpetingUpdated kitchenFresh paintSubway tile backsplashStainless-steel appliancesPeaceful center courtyardQuartz countertops
- 244 days
- 1,658
- 143
Zillow last checked:
Listing updated:
Listed by:
Adam Skrincosky 703-915-1827,
TTR Sotheby's International Realty,
Co-Listing Agent: Christine A Basso 202-302-2508,
TTR Sotheby's International Realty
Source: Bright MLS,MLS#: DCDC2245534
Facts & features
Interior
Bedrooms & bathrooms
- Bedrooms: 2
- Bathrooms: 2
- Full bathrooms: 2
- Main level bathrooms: 2
- Main level bedrooms: 2
Rooms
- Room types: Den
Den
- Level: Main
- Area: 192 Square Feet
- Dimensions: 12 X 16
Heating
- Forced Air, Electric
Cooling
- Central Air, Electric
Appliances
- Included: Microwave, Dishwasher, Disposal, Dryer, Oven/Range - Gas, Refrigerator, Washer, Electric Water Heater
- Laundry: Has Laundry, Dryer In Unit, Washer In Unit, In Unit
Features
- Combination Dining/Living, Combination Kitchen/Living, Open Floorplan, Pantry, Primary Bath(s), Other
- Flooring: Wood
- Has basement: No
- Has fireplace: No
Interior area
- Total structure area: 1,425
- Total interior livable area: 1,425 sqft
- Finished area above ground: 1,425
- Finished area below ground: 0
Property
Parking
- Parking features: On-site - Rent, Other
Accessibility
- Accessibility features: Accessible Elevator Installed
Features
- Levels: One
- Stories: 1
- Pool features: None
Lot
- Features: Chillum-Urban Land Complex
Details
- Additional structures: Above Grade, Below Grade
- Parcel number: 04552153
- Zoning: RES
- Special conditions: Standard
Construction
Type & style
- Home type: Condo
- Architectural style: Contemporary
- Property subtype: Condominium
- Attached to another structure: Yes
Materials
- Brick, Combination, Concrete
Condition
- New construction: No
- Year built: 2005
- Major remodel year: 2022
Utilities & green energy
- Sewer: Public Sewer
- Water: Public
Community & HOA
Community
- Security: Desk in Lobby, 24 Hour Security
- Condo and coop fee: $2,551 monthly
- Subdivision: Penn Quarter
HOA
- Has HOA: No
- Amenities included: Concierge, Elevator(s), Fitness Center, Other, Security
- Services included: Common Area Maintenance, Health Club, Internet, Management, Snow Removal, Trash, Water, Sewer
Location
- Region: Washington
Financial & listing details
- Price per square foot: $221/sqft
- Tax assessed value: $636,810
- Annual tax amount: $5,280
- Date on market: 2/18/2026
- Listing agreement: Exclusive Agency
- Listing terms: Cash,FHA,VA Loan,Other
- Ownership: Condominium
Estimated market value
Not available
Estimated sales range
Not available
Not available
Price history
| Date | Event | Price |
|---|---|---|
| 6/8/2026 | Price change | $315,000-20.3%$221/sqft |
Source:  Bright MLS #DCDC2245534 Report a problem Bright MLS #DCDC2245534 Report a problem | ||
| 2/18/2026 | Price change | $395,000-11.2%$277/sqft |
Source: Bright MLS #DCDC2245534 Report a problem | ||
| 10/17/2025 | Price change | $445,000-10.1%$312/sqft |
Source: Bright MLS #DCDC2227780 Report a problem | ||
| 6/20/2025 | Price change | $495,000-16%$347/sqft |
Source: Bright MLS #DCDC2190120 Report a problem | ||
| 4/30/2025 | Listed for sale | $589,000-18.2%$413/sqft |
Source: Bright MLS #DCDC2190120 Report a problem | ||
| 11/21/2023 | Listing removed | -- |
Source: Zillow Rentals Report a problem | ||
| 10/10/2023 | Price change | $3,830-8.8%$3/sqft |
Source: Zillow Rentals Report a problem | ||
| 9/11/2023 | Listed for rent | $4,199$3/sqft |
Source: Zillow Rentals Report a problem | ||
| 7/9/2022 | Listing removed | $719,900+6%$505/sqft |
Source: Bright MLS #DCDC2041604 Report a problem | ||
| 5/20/2022 | Price change | $679,000-2.9%$476/sqft |
Source: Bright MLS #DCDC2050794 Report a problem | ||
| 4/21/2022 | Price change | $699,000-2.9%$491/sqft |
Source: Bright MLS #DCDC2046088 Report a problem | ||
| 4/1/2022 | Price change | $719,900-3.9%$505/sqft |
Source: Bright MLS #DCDC2041604 Report a problem | ||
| 3/29/2022 | Listed for sale | $749,000+17.2%$526/sqft |
Source: Bright MLS #DCDC2041604 Report a problem | ||
| 8/21/2013 | Sold | $639,000+6.5%$448/sqft |
Source: Public Record Report a problem | ||
| 5/1/2010 | Listing removed | $599,900$421/sqft |
Source: Prudential Real Estate #Dc7112172 Report a problem | ||
| 4/4/2010 | Price change | $599,900-7.7%$421/sqft |
Source: Prudential Real Estate #Dc7112172 Report a problem | ||
| 1/16/2010 | Listed for sale | $649,900+17.4%$456/sqft |
Source: Prudential Real Estate #Dc7112172 Report a problem | ||
| 6/3/2005 | Sold | $553,380$388/sqft |
Source: Public Record Report a problem | ||
Public tax history
| Year | Property taxes | Tax assessment |
|---|---|---|
| 2026 | $5,277 -0.1% | $636,810 |
| 2025 | $5,280 -4.3% | $636,810 -4.1% |
| 2024 | $5,515 -1.2% | $663,940 -1.1% |
| 2023 | $5,581 +9.8% | $671,320 -2.8% |
| 2022 | $5,082 -2.1% | $690,370 -1.5% |
| 2021 | $5,193 -2.4% | $700,580 -0.2% |
| 2020 | $5,321 +1.8% | $701,750 +2% |
| 2018 | $5,227 -1.2% | $688,260 -0.9% |
| 2017 | $5,288 +5.5% | $694,600 +5% |
| 2016 | $5,013 +6.1% | $661,470 +1.7% |
| 2015 | $4,725 +9.7% | $650,210 +12.7% |
| 2014 | $4,306 -8.7% | $576,760 +3.9% |
| 2013 | $4,718 -4.7% | $555,090 -4.7% |
| 2012 | $4,953 | $582,650 |
| 2011 | $4,953 -1.5% | $582,650 -1.5% |
| 2010 | $5,028 +3.3% | $591,480 +3.3% |
| 2009 | $4,869 +5.2% | $572,810 +9% |
| 2007 | $4,626 -4.3% | $525,700 |
| 2006 | $4,836 -4.2% | $525,700 |
| 2005 | $5,047 | $525,700 |
Find assessor info on the county website
Monthly payment
Est. payment
Payment breakdown
Explore the cost of this home by adjusting the details. Changes won't be saved.Climate risks
Neighborhood: Chinatown
Nearby schools
Schools provided by the listing agent
- District: District Of Columbia Public Schools
Source: Bright MLS. This data may not be complete. We recommend contacting the local school district to confirm school assignments for this home.
- $2,2001 bd1 ba773 sqft777 7th St NW APT 304, Washington, DC 20001For Rent
- $432,6002 bd2 ba-- sqft777 7th St NW APT 306, Washington, DC 20001Off Market
- $355,8001 bd1 ba793 sqft777 7th St NW APT 308, Washington, DC 20001Off Market
- $301,0001 bd1 ba686 sqft777 7th St NW APT 310, Washington, DC 20001Off Market

Similar homes
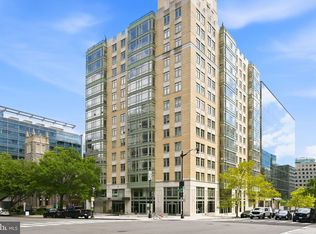
- $349,0001 bd1 ba745 sqftCentral, Washington, DC 20005For Sale
 MLS ID #DCDC2276734, Melissa Lango, Compass. Bright MLS
 - $450,0001 bd1 ba845 sqft400 Mass Avenue, Washington, DC 20001For Sale
 MLS ID #DCDC2274714, Bob Mathew, MXW Real Estate. Bright MLS
 - $445,0001 bd2 ba722 sqftL At City Vista, Washington, DC 20001For Sale
 MLS ID #DCDC2269794, Catherine Carlstedt, RLAH @properties. Bright MLS
 - $324,9002 bd1 ba807 sqft1245 4th St SW APT E607, Washington, DC 20024For Sale
 MLS ID #DCDC2286548, Thomas Gordon, RLAH @properties. Bright MLS
 - $430,0001 bd1 ba740 sqftOld City 2, Washington, DC 20001For SaleMLS ID #DCDC2281698, Jack Shorb, Corcoran McEnearney. Bright MLS
- $429,9951 bd1 ba785 sqftOld City 2, Washington, DC 20001For SaleMLS ID #DCDC2274786, Vikas Goel, Fairfax Realty of Tysons. Bright MLS
- $299,0001 bd1 ba744 sqftR. L. A. Sw, Washington, DC 20024For SaleMLS ID #DCDC2277478, German Paraud, Jack Realty Group. Bright MLS
- $364,9002 bd2 ba1k sqft4600 Conn. Ave. Condominium, Washington, DC 20008For SaleMLS ID #DCDC2283350, Mario Ramon, REMAX Platinum Realty. Bright MLS
- $299,9001 bd1 ba740 sqftR. L. A. Sw, Washington, DC 20024For SaleMLS ID #DCDC2271844, Howard Wang, Howard Wang Realty. Bright MLS
- $275,0001 bd2 ba718 sqftCarrollsburg, Washington, DC 20024For SaleMLS ID #DCDC2284848, Katie Loughney, Compass. Bright MLS
- $458,9001 bd1 ba748 sqftOld City 2, Washington, DC 20001For SaleMLS ID #DCDC2271224, Steve Lew, Compass. Bright MLS
- $314,0002 bd2 ba1.3k sqftThe Kenwood Condominium, Bethesda, MD 20816For SaleMLS ID #MDMC2242078, Brittany Volkmer, The Agency DC. Bright MLS
- $439,0001 bd1 ba804 sqftCentral, Washington, DC 20004For SaleMLS ID #DCDC2283622, John Williams, RE/MAX Realty Services. Bright MLS
- $330,0002 bd2 ba1k sqftAurora Codm, Silver Spring, MD 20910For SaleMLS ID #MDMC2246886, Donna Kerr, Donna Kerr Group. Bright MLS
- $320,0002 bd2 ba1k sqftAurora Codm, Silver Spring, MD 20910For SaleMLS ID #MDMC2219142, Mark Bastress, LPT Realty, LLC. Bright MLS
- $330,0002 bd2 ba967 sqftThe Elizabeth, Chevy Chase, MD 20815For SaleMLS ID #MDMC2252524, Adrian Small, TTR Sotheby's International Realty. Bright MLS
- $299,0002 bd1 ba883 sqftWilloughby Of Ch Ch Codm, Chevy Chase, MD 20815For SaleMLS ID #MDMC2258360, Viktar Kutsevich, Samson Properties. Bright MLS
- $360,0002 bd1 ba905 sqft1931 N Cleveland St APT 606, Arlington, VA 22201For SaleMLS ID #VAAR2078806, Sameer Yousaf, Real Broker, LLC. Bright MLS
- $350,0002 bd2 ba1.3k sqftRiver Place, Arlington, VA 22209For SaleMLS ID #VAAR2078884, Keri Shull, EXP Realty, LLC. Bright MLS
- $308,0001 bd2 ba1k sqftWillghby Of Chevy Chase, Chevy Chase, MD 20815For SaleMLS ID #MDMC2258430, Trevor Crowley, Long & Foster Real Estate, Inc.. Bright MLS
