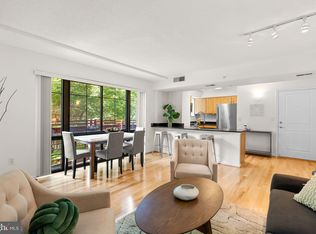
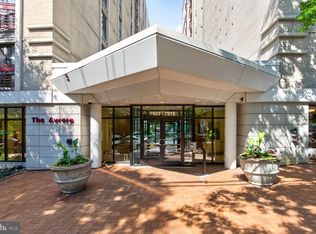
Best price in the community!! Don't miss out on this beautifully kept and impeccably maintained condo in the heart of Silver Spring * This fantastic location affords easy access to DC commutes w/ Silver Spring Metro & Transit Center less than a mile away * Close proximity to shopping, dining and tons of entertainment options * The home itself is meticulous and features hardwood floors throughout * Wide open kitchen/family room area * Kitchen has granite counters and SS appliances * Primary suite is spacious with a huge walk in closet and a primary bath featuring dual vanities * In unit washer/dryer * The condo complex provides plenty of amenities including a gym, party room and playground for kids * Multiple parking garages are within close proximity that offer monthly options * Located about a mile from Rock Creek Park - perfect for outdoor activity, cycling, running and trails!
For sale
$320,000
7923 Eastern Ave APT 704, Silver Spring, MD 20910
2beds
1,025sqft
Condominium
Built in 1965
-- sqft lot
$318,300 Zestimate®
$312/sqft
$682/mo HOA
What's special
Hardwood floors throughoutKitchen has granite counters
- 227 days
- 139
- 13
Zillow last checked:
Listing updated:
Listed by:
Mark Bastress 410-259-3291,
LPT Realty, LLC 8773662213
Source: Bright MLS,MLS#: MDMC2219142
Facts & features
Interior
Bedrooms & bathrooms
- Bedrooms: 2
- Bathrooms: 2
- Full bathrooms: 2
- Main level bathrooms: 2
- Main level bedrooms: 2
Rooms
- Room types: Bedroom 2, Kitchen, Family Room, Bedroom 1, Bathroom 1, Bathroom 2
Bedroom 1
- Features: Flooring - HardWood
- Level: Main
Bedroom 2
- Features: Flooring - HardWood
- Level: Main
Bathroom 1
- Features: Flooring - Tile/Brick
- Level: Main
Bathroom 2
- Features: Flooring - Tile/Brick
- Level: Main
Family room
- Features: Flooring - HardWood
- Level: Main
Kitchen
- Level: Main
Heating
- Forced Air, Electric
Cooling
- Central Air, Electric
Appliances
- Included: Microwave, Dishwasher, Disposal, Dryer, Ice Maker, Stainless Steel Appliance(s), Washer, Electric Water Heater
- Laundry: Dryer In Unit, Washer In Unit, In Unit
Features
- Breakfast Area, Combination Kitchen/Living, Family Room Off Kitchen, Open Floorplan, Recessed Lighting, Upgraded Countertops, Bathroom - Tub Shower, Walk-In Closet(s), Dry Wall, High Ceilings
- Flooring: Hardwood, Ceramic Tile, Wood
- Windows: Sliding
- Has basement: No
- Has fireplace: No
Interior area
- Total structure area: 1,025
- Total interior livable area: 1,025 sqft
- Finished area above ground: 1,025
- Finished area below ground: 0
Property
Parking
- Parking features: Public, On Street, Off Street, Off Site
- Has uncovered spaces: Yes
Accessibility
- Accessibility features: Accessible Elevator Installed
Features
- Levels: One
- Stories: 1
- Exterior features: Lighting, Sidewalks, Street Lights
- Pool features: None
Details
- Additional structures: Above Grade, Below Grade
- Parcel number: 161303530480
- Zoning: CR3.0
- Special conditions: Standard
Construction
Type & style
- Home type: Condo
- Property subtype: Condominium
- Attached to another structure: Yes
Materials
- Combination
Condition
- New construction: No
- Year built: 1965
Utilities & green energy
- Sewer: Public Sewer
- Water: Public
Community & HOA
Community
- Security: Fire Alarm, Main Entrance Lock, Smoke Detector(s), Fire Sprinkler System
- Condo and coop fee: $241 monthly
- Subdivision: Silver Spring
HOA
- Has HOA: Yes
- Amenities included: Elevator(s), Fitness Center, Party Room, Tot Lots/Playground
- Services included: Common Area Maintenance, Custodial Services Maintenance, Maintenance Structure, Gas, Maintenance Grounds, Management, Sewer, Snow Removal, Trash, Water
- HOA fee: $441 monthly
- HOA name: AURORA CONDOMINIUM NORTH
- Second HOA name: Aurora Condm
Location
- Region: Silver Spring
Financial & listing details
- Price per square foot: $312/sqft
- Tax assessed value: $361,667
- Annual tax amount: $4,131
- Date on market: 3/5/2026
- Listing agreement: Exclusive Right To Sell
- Inclusions: Fridge, Washer, Dryer
- Ownership: Condominium
Estimated market value
$318,300
$302,000 - $334,000
$2,217/mo
Price history
| Date | Event | Price |
|---|---|---|
| 9/27/2026 | Listing removed | $2,300$2/sqft |
Source: Zillow Rentals Report a problem | ||
| 9/21/2026 | Listed for sale | $320,000-8.6%$312/sqft |
Source:  Bright MLS #MDMC2219142 Report a problem Bright MLS #MDMC2219142 Report a problem | ||
| 9/13/2026 | Price change | $2,300-8%$2/sqft |
Source: Zillow Rentals Report a problem | ||
| 8/16/2026 | Price change | $2,500-2%$2/sqft |
Source: Zillow Rentals Report a problem | ||
| 8/13/2026 | Listed for rent | $2,550+45.7%$2/sqft |
Source: Zillow Rentals Report a problem | ||
| 4/30/2026 | Listing removed | $350,000$341/sqft |
Source: Bright MLS #MDMC2219142 Report a problem | ||
| 3/5/2026 | Listed for sale | $350,000-2%$341/sqft |
Source: Bright MLS #MDMC2219142 Report a problem | ||
| 9/10/2020 | Sold | $357,000-2.2%$348/sqft |
Source: Public Record Report a problem | ||
| 6/16/2020 | Pending sale | $365,000$356/sqft |
Source: Donna Kerr Group #MDMC704488 Report a problem | ||
| 6/8/2020 | Listed for sale | $365,000$356/sqft |
Source: Donna Kerr Group #MDMC704488 Report a problem | ||
| 6/1/2020 | Pending sale | $365,000$356/sqft |
Source: Donna Kerr Group #MDMC704488 Report a problem | ||
| 4/24/2020 | Listed for sale | $365,000+2.8%$356/sqft |
Source: Donna Kerr Group #MDMC704488 Report a problem | ||
| 12/17/2017 | Listing removed | $1,750$2/sqft |
Source: Fairfax Realty, Inc. #1000057533 Report a problem | ||
| 10/19/2017 | Price change | $1,750-5.4%$2/sqft |
Source: Fairfax Realty, Inc. #MC10053116 Report a problem | ||
| 9/25/2017 | Price change | $1,850-5.1%$2/sqft |
Source: Fairfax Realty, Inc. #MC10053116 Report a problem | ||
| 9/9/2017 | Listed for rent | $1,950+5.4%$2/sqft |
Source: Zillow Rental Manager #MC10053116 Report a problem | ||
| 8/22/2013 | Listing removed | $1,850$2/sqft |
Source: Go Section8 Report a problem | ||
| 6/21/2013 | Listed for rent | $1,850$2/sqft |
Source: Go Section8 Report a problem | ||
| 9/27/2006 | Sold | $355,000+5.8%$346/sqft |
Source: Public Record Report a problem | ||
| 6/16/2006 | Sold | $335,635$327/sqft |
Source: Public Record Report a problem | ||
Public tax history
| Year | Property taxes | Tax assessment |
|---|---|---|
| 2026 | $4,297 +25% | $361,667 +3.8% |
| 2025 | $3,439 -12.7% | $348,333 +4% |
| 2024 | $3,937 -0.1% | $335,000 |
| 2023 | $3,940 +4.3% | $335,000 |
| 2022 | $3,777 +0.1% | $335,000 |
| 2021 | $3,774 +3% | $335,000 +3.1% |
| 2020 | $3,663 +6.6% | $325,000 +6.6% |
| 2019 | $3,436 -0.2% | $305,000 |
| 2018 | $3,443 +1.5% | $305,000 +5.2% |
| 2017 | $3,392 -5.5% | $290,000 +5.5% |
| 2016 | $3,590 | $275,000 +5.8% |
| 2015 | $3,590 | $260,000 |
| 2014 | $3,590 | $260,000 |
| 2013 | -- | $260,000 -8.8% |
| 2012 | -- | $285,000 |
| 2011 | -- | $285,000 |
| 2010 | -- | $285,000 -13.6% |
| 2009 | -- | $330,000 +15.4% |
| 2008 | -- | $286,000 +18.2% |
| 2007 | -- | $242,000 |
Find assessor info on the county website
Monthly payment
Est. payment
Payment breakdown
Explore the cost of this home by adjusting the details. Changes won't be saved.Climate risks
Neighborhood: 20910
Nearby schools
Schools provided by the listing agent
- District: Montgomery County Public Schools
Source: Bright MLS. This data may not be complete. We recommend contacting the local school district to confirm school assignments for this home.
- $319,0002 bd2 ba1k sqft7923 Eastern Ave APT 404, Silver Spring, MD 20910For Sale

- $365,0002 bd2 ba1.1k sqft7923 Eastern Ave APT 202, Silver Spring, MD 20910Sold
- $350,0002 bd2 ba966 sqft7923 Eastern Ave APT 301, Silver Spring, MD 20910Sold

- $330,0002 bd2 ba1k sqft7923 Eastern Ave APT 303, Silver Spring, MD 20910For Sale

Similar homes
- $330,0002 bd2 ba1k sqftAurora Codm, Silver Spring, MD 20910For Sale
 MLS ID #MDMC2246886, Donna Kerr, Donna Kerr Group. Bright MLS
 - $345,0002 bd2 ba1k sqftAurora Codm, Silver Spring, MD 20910For Sale
 MLS ID #MDMC2251130, Carmen Fontecilla, Compass. Bright MLS
 - $315,0003 bd2 ba1.3k sqftSudbury House Co, Silver Spring, MD 20910For Sale
 MLS ID #MDMC2250716, Loretta Reed, Long & Foster Real Estate, Inc.. Bright MLS
 - $400,0002 bd2 ba1.1k sqftSilverton Codm, Silver Spring, MD 20910For Sale
 MLS ID #MDMC2250382, DEE Kaminjah, Keller Williams Realty. Bright MLS
 - $299,0001 bd1 ba883 sqft8045 Newell St APT 215, Silver Spring, MD 20910For SaleMLS ID #MDMC2205214, Marc Infeld, Long & Foster Real Estate, Inc.. Bright MLS
- $299,0001 bd1 ba779 sqftSilverton Codm, Silver Spring, MD 20910For SaleMLS ID #MDMC2242628, Wendy Wright, KW Metro Center. Bright MLS
- $219,0001 bd1 ba820 sqft1220 Blair Mill Rd APT 210, Silver Spring, MD 20910For SaleMLS ID #MDMC2242584, Jaime Shuman, Compass. Bright MLS
- $330,0002 bd2 ba967 sqftThe Elizabeth, Chevy Chase, MD 20815For SaleMLS ID #MDMC2252524, Adrian Small, TTR Sotheby's International Realty. Bright MLS
- $299,0002 bd2 ba1.2k sqft4601 N Park Ave APT 214P, Chevy Chase, MD 20815For SaleMLS ID #MDMC2258866, Sam Solovey, Compass. Bright MLS
- $299,0002 bd1 ba883 sqftWilloughby Of Ch Ch Codm, Chevy Chase, MD 20815For SaleMLS ID #MDMC2258360, Viktar Kutsevich, Samson Properties. Bright MLS
- $269,9001 bd1 ba549 sqftThe Octave Codm, Silver Spring, MD 20910For SaleMLS ID #MDMC2213160, Andy Alderdice, Long & Foster Real Estate, Inc.. Bright MLS
- $299,0002 bd2 ba1.5k sqftTurnberry Courts, Silver Spring, MD 20906For SaleMLS ID #MDMC2255500, Carolyn Simpkins, Weichert, REALTORS. Bright MLS
- $289,0001 bd2 ba892 sqftWillloughby, Chevy Chase, MD 20815For SaleMLS ID #MDMC2257848, Cynthia Weiss, Century 21 Redwood Realty. Bright MLS
- $384,9002 bd2 ba1.4k sqftLeisure World Turnberry Courts, Silver Spring, MD 20906For SaleMLS ID #MDMC2259414, Susan Cohen, Weichert, REALTORS. Bright MLS
- $319,8002 bd1 ba1.1k sqftLakeside Terrace, Bethesda, MD 20817For SaleMLS ID #MDMC2239746, Richard Newcomb, Washington Fine Properties. Bright MLS
- $295,0002 bd2 ba994 sqftGallery Place, Washington, DC 20001For SaleMLS ID #DCDC2281758, Sabrina Oropeza, TTR Sotheby's International Realty. Bright MLS
- $324,5002 bd2 ba1.2k sqftVilla Cortese, Silver Spring, MD 20906For SaleMLS ID #MDMC2242500, Yolanda Menjivar-Vasquez, Weichert, REALTORS. Bright MLS
- $329,9002 bd2 ba1.3k sqft14809 Pennfield Cir APT 415, Silver Spring, MD 20906For SaleMLS ID #MDMC2252624, Kellie Plucinski, Long & Foster Real Estate, Inc.. Bright MLS
- $299,9002 bd2 ba1k sqftThe Plaza, Alexandria, VA 22304For SaleMLS ID #VAAX2067058, Shaun Murphy, Compass. Bright MLS
- $340,0002 bd2 ba1.2k sqftWestlake Park Building B Condo,westlake Park Bl, Bethesda, MD 20817For SaleMLS ID #MDMC2193376, Steve Misler, REMAX Platinum Realty. Bright MLS
