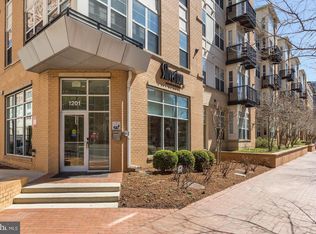
Urban convenience meets garden tranquility in the heart of Silver Spring! Unit 109 at The Silverton offers a rare, quiet-enclave lifestyle featuring a private patio that lives like your own personal garden retreat. This freshly painted and staged, move-in-ready 1-bedroom condo boasts an incredibly clean and quiet environment within a pet-friendly building featuring excellent updated systems (HVAC 2023, Water Heater 2024, Refrigerator 2024, Washer & Dryer 2021) and unmatched community perks. Built in 2006 during the exciting revitalization of Downtown Silver Spring, this mid-sized condo building sits on the historic site of the old Canada Dry bottling plant—proudly showcasing its heritage through the retained factory facade and iconic sign. Boasting a Walk Score of 90+, you are a short distance from the Silver Spring Metro, grocery stores, and endless dining and retail options, including local favorites like Ikko Sushi. Enjoy the perfect blend of a quiet home base, rich local history, and a modern, centrally located building. PROPERTY & BUILDING FEATURES: * Unit Layout: 1 Bedroom | 1 Bath | Private Patio (Garden Retreat) * Parking: 1 Assigned Space Conveys | 2nd Space Available for $10K Location Perks: Steps to Metro, Groceries, Dining (Ikko Sushi & Emma's Torch Café), plus downtown Silver Spring Retail PREMIUM BUILDING AMENITIES: 2 Community Rooms * Gym & Pool (Active Social Committee) * Dog Run (Pet-Friendly Building) * On-Site Management (During Business Hours) * Assigned Parking, Garage, & Parking Available * Elevator Access & Bike Storage
For sale
Price cut: $10K (9/25)
$309,900
1201 E West Hwy APT 109, Silver Spring, MD 20910
1beds
779sqft
Condominium
Built in 2006
-- sqft lot
$306,900 Zestimate®
$398/sqft
$533/mo HOA
What's special
Mid-sized condo building
- 90 days
- 99
- 2
Zillow last checked:
Listing updated:
Listed by:
Wendy Wright 703-867-7666,
KW Metro Center 7032246000
Source: Bright MLS,MLS#: MDMC2242628
Facts & features
Interior
Bedrooms & bathrooms
- Bedrooms: 1
- Bathrooms: 1
- Full bathrooms: 1
- Main level bathrooms: 1
- Main level bedrooms: 1
Rooms
- Room types: Living Room, Primary Bedroom, Kitchen, Laundry, Full Bath
Primary bedroom
- Features: Ceiling Fan(s), Flooring - HardWood, Walk-In Closet(s)
- Level: Main
Other
- Features: Bathroom - Tub Shower
- Level: Main
Kitchen
- Features: Kitchen - Gas Cooking, Flooring - Ceramic Tile, Breakfast Bar
- Level: Main
Laundry
- Level: Main
Living room
- Features: Ceiling Fan(s), Balcony Access, Flooring - HardWood
- Level: Main
Heating
- Forced Air, Natural Gas
Cooling
- Central Air, Electric
Appliances
- Included: Microwave, Dishwasher, Disposal, Dryer, Oven/Range - Gas, Refrigerator, Stainless Steel Appliance(s), Washer, Gas Water Heater
- Laundry: Dryer In Unit, Washer In Unit, Has Laundry, Laundry Room, In Unit
Features
- Bathroom - Tub Shower, Ceiling Fan(s), Combination Kitchen/Dining, Entry Level Bedroom, Open Floorplan, Kitchen - Gourmet, Upgraded Countertops, Walk-In Closet(s), Dry Wall
- Flooring: Ceramic Tile, Hardwood, Wood
- Has basement: No
- Has fireplace: No
Interior area
- Total structure area: 779
- Total interior livable area: 779 sqft
- Finished area above ground: 779
- Finished area below ground: 0
Property
Parking
- Total spaces: 1
- Parking features: Garage Door Opener, Assigned, Attached
- Attached garage spaces: 1
- Details: Assigned Parking
Accessibility
- Accessibility features: None
Features
- Levels: One
- Stories: 1
- Exterior features: Balcony
- Pool features: Community
- Has view: Yes
- View description: Courtyard
Lot
- Features: Unknown Soil Type
Details
- Additional structures: Above Grade, Below Grade
- Parcel number: 161303538155
- Zoning: U
- Special conditions: Standard
- Other equipment: None
Construction
Type & style
- Home type: Condo
- Property subtype: Condominium
- Attached to another structure: Yes
Materials
- Brick, Combination
Condition
- New construction: No
- Year built: 2006
Utilities & green energy
- Sewer: Public Sewer
- Water: Public
Community & HOA
Community
- Features: Pool
- Security: Main Entrance Lock, Smoke Detector(s)
- Condo and coop fee: $533 monthly
- Subdivision: Silverton Codm
HOA
- Has HOA: No
- Amenities included: Elevator(s), Fitness Center, Pool, Other
- Services included: Insurance, Lawn Care Front, Lawn Care Rear, Lawn Care Side, Maintenance Grounds, Sewer, Water, Management, Other
- HOA name: Silverton Condominiums
Location
- Region: Silver Spring
Financial & listing details
- Price per square foot: $398/sqft
- Tax assessed value: $13,333
- Annual tax amount: $3,745
- Date on market: 7/11/2026
- Listing agreement: Exclusive Right To Sell
- Ownership: Condominium
Estimated market value
$306,900
$292,000 - $322,000
$1,973/mo
Price history
| Date | Event | Price |
|---|---|---|
| 9/25/2026 | Price change | $309,900-3.1%$398/sqft |
Source:  Bright MLS #MDMC2242628 Report a problem Bright MLS #MDMC2242628 Report a problem | ||
| 7/11/2026 | Listed for sale | $319,9000%$411/sqft |
Source: Bright MLS #MDMC2242628 Report a problem | ||
| 8/2/2021 | Sold | $320,000-1.2%$411/sqft |
Source: Bright MLS #MDMC760820 Report a problem | ||
| 6/25/2021 | Pending sale | $324,000$416/sqft |
Source: Bright MLS #MDMC760820 Report a problem | ||
| 6/14/2021 | Contingent | $324,000$416/sqft |
Source: Bright MLS #MDMC760820 Report a problem | ||
| 5/27/2021 | Listed for sale | $324,000+11%$416/sqft |
Source: Bright MLS #MDMC760820 Report a problem | ||
| 6/24/2013 | Sold | $292,000+0%$375/sqft |
Source: Agent Provided Report a problem | ||
| 5/11/2013 | Listed for sale | $291,900-2.7%$375/sqft |
Source: Weichert, REALTORS #MC8077569 Report a problem | ||
| 7/10/2007 | Sold | $300,000$385/sqft |
Source: Public Record Report a problem | ||
Public tax history
| Year | Property taxes | Tax assessment |
|---|---|---|
| 2026 | $3,746 +23.9% | $313,333 +0.5% |
| 2025 | $3,024 -17% | $311,667 +0.5% |
| 2024 | $3,643 +1% | $310,000 +1.1% |
| 2023 | $3,607 +5.5% | $306,667 +1.1% |
| 2022 | $3,420 +1.2% | $303,333 +1.1% |
| 2021 | $3,380 +3.4% | $300,000 +3.4% |
| 2020 | $3,269 +7.5% | $290,000 +7.4% |
| 2019 | $3,042 -0.2% | $270,000 |
| 2018 | $3,047 +0% | $270,000 +3.8% |
| 2017 | $3,047 +114.9% | $260,000 +4% |
| 2016 | $1,418 | $250,000 +4.2% |
| 2015 | $1,418 | $240,000 +10.8% |
| 2014 | $1,418 | $216,667 +12.1% |
| 2013 | -- | $193,333 +13.7% |
| 2012 | -- | $170,000 |
| 2011 | -- | $170,000 +4.1% |
| 2010 | -- | $163,333 +2.1% |
| 2009 | -- | $160,000 +2.5% |
| 2008 | -- | $156,166 +2.5% |
| 2007 | -- | $152,333 |
Find assessor info on the county website
Monthly payment
Est. payment
Payment breakdown
Explore the cost of this home by adjusting the details. Changes won't be saved.Climate risks
Neighborhood: 20910
Nearby schools
Schools provided by the listing agent
- Elementary: Sligo Creek
- Middle: Silver Spring International
- High: Montgomery Blair
- District: Montgomery County Public Schools
Source: Bright MLS. This data may not be complete. We recommend contacting the local school district to confirm school assignments for this home.
- $250,0001 bd1 ba759 sqft1201 E West Hwy APT 241, Silver Spring, MD 20910Sold

- $395,0002 bd2 ba1.1k sqft1201 E West Hwy APT 332, Silver Spring, MD 20910Sold

- $525,0003 bd2 ba1.3k sqft1201 E West Hwy APT 410, Silver Spring, MD 20910Sold
- $297,9001 bd1 ba824 sqft1201 E West Hwy APT 123, Silver Spring, MD 20910Off Market
Similar homes
- $309,9901 bd1 ba936 sqftSilverton Codm, Silver Spring, MD 20910For Sale

 MLS ID #MDMC2254898, Sanford Booth II, Keller Williams Capital Properties. Bright MLS
 - $299,0001 bd1 ba883 sqft8045 Newell St APT 215, Silver Spring, MD 20910For Sale
 MLS ID #MDMC2205214, Marc Infeld, Long & Foster Real Estate, Inc.. Bright MLS
 - $330,0002 bd2 ba1k sqftAurora Codm, Silver Spring, MD 20910For Sale
 MLS ID #MDMC2246886, Donna Kerr, Donna Kerr Group. Bright MLS
 - $320,0002 bd2 ba1k sqftAurora Codm, Silver Spring, MD 20910For Sale
 MLS ID #MDMC2219142, Mark Bastress, LPT Realty, LLC. Bright MLS
 - $400,0002 bd2 ba1.1k sqftSilverton Codm, Silver Spring, MD 20910For SaleMLS ID #MDMC2250382, DEE Kaminjah, Keller Williams Realty. Bright MLS
- $269,9001 bd1 ba549 sqftThe Octave Codm, Silver Spring, MD 20910For SaleMLS ID #MDMC2213160, Andy Alderdice, Long & Foster Real Estate, Inc.. Bright MLS
- $289,0001 bd1 ba773 sqftChillum, Washington, DC 20011For SaleMLS ID #DCDC2257758, Mr. Travell Eiland, Samson Properties. Bright MLS
- $310,0001 bd1 ba447 sqftOld City 2, Washington, DC 20001For SaleMLS ID #DCDC2282534, Chase Whitaker, Compass. Bright MLS
- $299,999-- bd1 ba490 sqftOld City 2, Washington, DC 20009For SaleMLS ID #DCDC2276116, Shawn Slade II, Allfirst Realty, Inc.. Bright MLS
- $269,0001 bd1 ba503 sqft4308 Georgia Ave NW Unit 104, Washington, DC 20011For SaleMLS ID #DCDC2280332, Andy Biggers, KW United. Bright MLS
- $340,0001 bd1 ba797 sqft11710 Old Georgetown Rd APT 225, North Bethesda, MD 20852For SaleMLS ID #MDMC2243892, Patrice Marierose, Keller Williams Flagship. Bright MLS
- $339,0001 bd1 ba560 sqftColumbia Heights, Washington, DC 20010For SaleMLS ID #DCDC2257516, Tom Buerger, Compass. Bright MLS
- $325,0001 bd1 ba731 sqft2465 Army Navy Dr APT 104, Arlington, VA 22206For SaleMLS ID #VAAR2080186, Kay Houghton, EXP Realty, LLC. Bright MLS
- $359,0001 bd1 ba461 sqftOld City 2, Washington, DC 20001For SaleMLS ID #DCDC2273632, Nathan Julian Guggenheim, Washington Fine Properties, LLC. Bright MLS
- $359,0002 bd1 ba763 sqftThe Mint Condominium, Washington, DC 20002For SaleMLS ID #DCDC2279296, Brittanie DeChino, TTR Sotheby's International Realty. Bright MLS
- $315,0001 bd1 ba655 sqftGates Of Mclean Condo, Mc Lean, VA 22102For SaleMLS ID #VAFX2316704, Zarema Kumukova, Long & Foster Real Estate, Inc.. Bright MLS
- $349,0001 bd1 ba569 sqftColumbia Heights, Washington, DC 20009For SaleMLS ID #DCDC2247932, Tom Buerger, Compass. Bright MLS
- $305,0002 bd2 ba1.1k sqft501 Hungerford Dr APT 139, Rockville, MD 20850For SaleMLS ID #MDMC2226204, Johnice Comer, Compass. Bright MLS
- $364,9991 bd1 ba613 sqftThe Axis Condos, Washington, DC 20003For SaleMLS ID #DCDC2283814, Alix Sartorius, Compass. Bright MLS
- $324,9001 bd1 ba623 sqftWindgate Of Arl (1, 2, & 3), Arlington, VA 22206For SaleMLS ID #VAAR2078570, Kay Houghton, EXP Realty, LLC. Bright MLS
