Enjoy the fun and convenience of downtown life at an unbeatable price with this great opportunity. This spacious one-bedroom condo unit has a large living/dining room with a balcony overlooking a serene courtyard, a sizeable bedroom with a walk-in closet, a dual-entry bath, and a full-sized in-unit washer and dryer. Not just one but TWO designated covered parking spaces convey with this condo unit. This is a moderately priced dwelling unit (MPDU) that is available to first-time homebuyers without any income restrictions. Purchaser must agree to the MPDU rules. The Silverton is a pet-friendly building with a helpful on-site manager and maintenance staff. Residents enjoy access to the building's fitness center, outdoor pool, party room, and dog run. The building's prime location has all your city living needs situated just one block from Metro and MARC train, across the street from a Giant supermarket and CVS pharmacy and steps away from a variety of restaurants, shops, and entertainment on the vibrant Georgia Avenue! Once the MTA purple line is complete, it will make this neighborhood even easier to access via public transportation!
Sold for $250,000
$250,000
1201 E West Hwy APT 241, Silver Spring, MD 20910
1beds
759sqft
Condominium
Built in 2006
-- sqft lot
$244,200 Zestimate®
$329/sqft
$1,955 Estimated rent
Home value
$244,200
$232,000 - $256,000
$1,955/mo
Zestimate® history
Owner options
List your home for rent
$1,955/mo
Rent Zestimate®
Find your next renter with Zillow Rental Manager. Plus, with online applications, you can quickly screen prospective tenants – for free.
$1,955/mo
Rent Zestimate®
Refinance and save
$1,669/mo
Est. payment
Refinancing to a lower rate could help reduce your monthly payments and save thousands over the life of the loan.
$1,669/mo
Est. payment
Explore your selling options
Work with a Zillow partner agent
Leverage their expertise and Zillow's premium Showcase listings to get your home seen by more buyers.
Get startedList with your own agent
Get your home in front of millions of buyers by listing it on Zillow.
Learn how to do itSell it yourself
Take full control of how buyers see your home on Zillow by listing For Sale by Owner (FSBO).
List your homeWhat's special
Spacious one-bedroom condo unitOutdoor poolDual-entry bathDog run
Zillow last checked:
Listing updated:
Listed by:
Carmen Fontecilla 301-908-6672,
Compass,
Listing Team: Carmen Fontecilla Group
Bought with:
Gail Arinzeh, SP98370299
EXP Realty, LLC
Source: Bright MLS,MLS#: MDMC2241244
Facts & features
Interior
Bedrooms & bathrooms
- Bedrooms: 1
- Bathrooms: 1
- Full bathrooms: 1
- Main level bathrooms: 1
- Main level bedrooms: 1
Rooms
- Room types: Living Room, Primary Bedroom, Kitchen, Foyer, Laundry, Primary Bathroom
Primary bedroom
- Features: Flooring - Carpet
- Level: Main
Primary bathroom
- Features: Flooring - Ceramic Tile
- Level: Main
Foyer
- Features: Flooring - Ceramic Tile
- Level: Main
Kitchen
- Features: Flooring - Ceramic Tile
- Level: Main
Laundry
- Level: Main
Living room
- Features: Flooring - Carpet
- Level: Main
Heating
- Forced Air, Natural Gas
Cooling
- Central Air, Electric
Appliances
- Included: Dishwasher, Disposal, Dryer, Ice Maker, Microwave, Oven/Range - Gas, Refrigerator, Cooktop, Washer, Gas Water Heater
- Laundry: Washer In Unit, Dryer In Unit, Laundry Room, In Unit
Features
- Combination Dining/Living, Elevator, Floor Plan - Traditional, Dry Wall
- Windows: Window Treatments
- Has basement: No
- Has fireplace: No
Interior area
- Total structure area: 759
- Total interior livable area: 759 sqft
- Finished area above ground: 759
- Finished area below ground: 0
Property
Parking
- Total spaces: 2
- Parking features: Garage Faces Side, Assigned, Attached
- Attached garage spaces: 2
- Details: Assigned Parking, Assigned Space #: P80, P197
Accessibility
- Accessibility features: Accessible Hallway(s), Accessible Elevator Installed, Accessible Entrance, Other
Features
- Levels: One
- Stories: 1
- Pool features: Community
- Has view: Yes
- View description: Courtyard
Lot
- Features: Urban
Details
- Additional structures: Above Grade, Below Grade
- Parcel number: 161303538931
- Zoning: RESIDENTIAL
- Special conditions: Standard
- Other equipment: Intercom
Construction
Type & style
- Home type: Condo
- Architectural style: Contemporary
- Property subtype: Condominium
- Attached to another structure: Yes
Materials
- Combination, Brick
Condition
- Very Good
- New construction: No
- Year built: 2006
Utilities & green energy
- Sewer: Public Sewer
- Water: Public
Community & HOA
Community
- Security: Exterior Cameras, Security Gate, Smoke Detector(s)
- Condo and coop fee: $554 monthly
- Subdivision: Silverton Codm
HOA
- Has HOA: No
- Amenities included: Common Grounds, Fitness Center, Elevator(s), Party Room, Pool, Security
- Services included: Maintenance Structure, Lawn Care Front, Lawn Care Rear, Lawn Care Side, Maintenance Grounds, Management, Insurance, Pool(s), Sewer, Snow Removal, Trash, Water
- HOA name: Silverton Condominium
Location
- Region: Silver Spring
Financial & listing details
- Price per square foot: $329/sqft
- Tax assessed value: $238,333
- Annual tax amount: $2,600
- Date on market: 6/26/2026
- Listing agreement: Exclusive Right To Sell
- Listing terms: Cash,Conventional,FHA,VA Loan
- Ownership: Condominium
Price history
| Date | Event | Price |
|---|---|---|
| 9/4/2026 | Sold | $250,000$329/sqft |
Source:  Bright MLS #MDMC2241244 Report a problem Bright MLS #MDMC2241244 Report a problem | ||
| 8/10/2026 | Contingent | $250,000$329/sqft |
Source: Bright MLS #MDMC2241244 Report a problem | ||
| 6/26/2026 | Listed for sale | $250,000$329/sqft |
Source: Bright MLS #MDMC2241244 Report a problem | ||
Public tax history
| Year | Property taxes | Tax assessment |
|---|---|---|
| 2026 | $2,864 +10.2% | $238,333 +10% |
| 2025 | $2,600 +13.5% | $216,667 +11.1% |
| 2024 | $2,292 +5.3% | $195,000 +5.4% |
| 2023 | $2,176 +10.3% | $185,000 +5.7% |
| 2022 | $1,973 +6.2% | $175,000 +6.1% |
| 2021 | $1,859 -0.1% | $165,000 |
| 2020 | $1,860 -15.3% | $165,000 -15.4% |
| 2019 | $2,197 -0.2% | $195,000 |
| 2018 | $2,201 -2.7% | $195,000 +1.7% |
| 2017 | $2,262 +59.5% | $191,667 +1.8% |
| 2016 | $1,418 | $188,333 +1.8% |
| 2015 | $1,418 | $185,000 +2.8% |
| 2014 | $1,418 | $180,000 +2.9% |
| 2013 | -- | $175,000 +2.9% |
| 2012 | -- | $170,000 |
| 2011 | -- | $170,000 +4.1% |
| 2010 | -- | $163,333 +2.1% |
| 2009 | -- | $160,000 +2.5% |
| 2008 | -- | $156,166 +2.5% |
| 2007 | -- | $152,333 |
Find assessor info on the county website
Neighborhood: 20910
Nearby homes
- $395,0002 bd2 ba1.1k sqft1201 E West Hwy APT 332, Silver Spring, MD 20910Sold

- $525,0003 bd2 ba1.3k sqft1201 E West Hwy APT 410, Silver Spring, MD 20910Sold
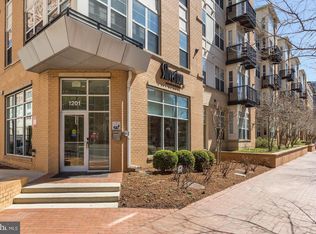
- $309,9001 bd1 ba779 sqft1201 E West Hwy APT 109, Silver Spring, MD 20910For Sale

- $297,9001 bd1 ba824 sqft1201 E West Hwy APT 123, Silver Spring, MD 20910Off Market

- $440,3002 bd2 ba1.1k sqft1201 E West Hwy APT 236, Silver Spring, MD 20910Off Market
- $293,2001 bd1 ba831 sqft1201 E West Hwy APT 120, Silver Spring, MD 20910Off Market
- $453,4002 bd2 ba1.3k sqft1201 E West Hwy APT 222, Silver Spring, MD 20910Off Market
- $373,1002 bd1 ba934 sqft1201 E West Hwy APT 435, Silver Spring, MD 20910Off Market
Nearby schools
GreatSchools rating
- 9/10Sligo Creek Elementary SchoolGrades: K-5Distance: 1 mi
- 6/10Silver Spring International Middle SchoolGrades: 6-8Distance: 0.9 mi
- 6/10Montgomery Blair High SchoolGrades: 9-12Distance: 2.1 mi
Schools provided by the listing agent
- District: Montgomery County Public Schools
Source: Bright MLS. This data may not be complete. We recommend contacting the local school district to confirm school assignments for this home.
Get a cash offer in 3 minutes
Find out how much your home could sell for in as little as 3 minutes with a no-obligation cash offer.
Estimated market value
$244,200
Get a cash offer in 3 minutes
Find out how much your home could sell for in as little as 3 minutes with a no-obligation cash offer.
Estimated market value
$244,200
- Maryland
- Montgomery County
- Silver Spring
- 20910
- 1201 E West Hwy Apartment 241
