Skip main navigation
Sold for $685,000
  • $685,000

    4000 Cathedral Ave NW #552B, Washington, DC 20016

    2beds
    1,800sqft
    Condominium
    Built in 1931
    -- sqft lot
    $680,600 Zestimate®
    $381/sqft
    $3,692 Estimated rent

    Home value

    $680,600

    $640,000 - $728,000

    $3,692/mo

    Zestimate® history
    Loading
    Loading...

    Owner options

    List your home for rent

    $3,692/mo

    Rent Zestimate®

    Find your next renter with Zillow Rental Manager. Plus, with online applications, you can quickly screen prospective tenants – for free.

    Learn more

    $3,692/mo

    Rent Zestimate®

    Refinance and save

    $2,896/mo

    Est. payment

    Refinancing to a lower rate could help reduce your monthly payments and save thousands over the life of the loan.

    See today's rates

    $2,896/mo

    Est. payment

    Explore your selling options

    Work with a Zillow partner agent

    Leverage their expertise and Zillow's premium Showcase listings to get your home seen by more buyers.

    Get started

    List with your own agent

    Get your home in front of millions of buyers by listing it on Zillow.

    Learn how to do it

    Sell it yourself

    Take full control of how buyers see your home on Zillow by listing For Sale by Owner (FSBO).

    List your home

    What's special

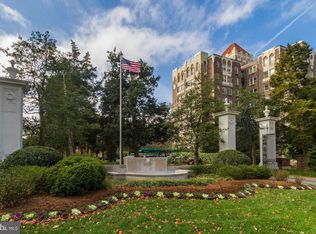
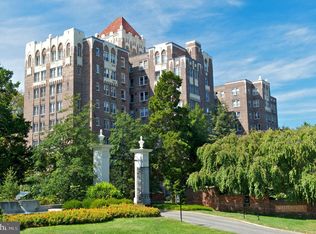
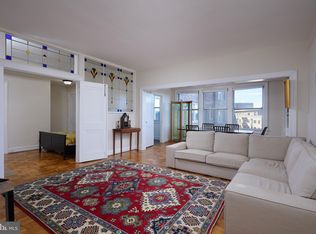
    *****REDUCED IN PRICE*****MUST-SEE UNIT! Elegant Living at The Westchester Don’t miss this rare opportunity to own a stunning 2-bedroom, 2-bathroom SE facing corner unit at The Westchester. Spanning approximately 1,800 sq. ft., this expansive residence features 9-foot ceilings, three exposures, and 15 windows, filling the home with abundant natural light and breathtaking treetop views. A perfect blend of classic charm and modern convenience, this beautifully updated apartment boasts: A renovated kitchen (2023) with top-of-the-line appliances A newly added in-unit washer and dryer Pristine parquet floors and elegant crown molding A separate dining room, ideal for entertaining A luxurious, renovated bathroom with a fabulous walk-in shower Residents of The Westchester enjoy an array of outstanding amenities, including: ✔ Concierge Desk for personalized assistance ✔ The Westchester Market, a well-stocked shop with a deli ✔ A full-service Beauty Salon and Barber Shop ✔ Valet services for dry cleaning and alterations ✔ Guest Suites available for nightly rentals ✔ A Fitness Center and Library ✔ Onsite parking ✔ DeCarlo’s Italian Restaurant, a beloved dining option The Westchester is just blocks from Cathedral Commons, offering easy access to Giant, CVS, Starbucks, and top-rated restaurants, including Two Amys, La Piquette, Raku, Barcelona, Heritage India, and Cactus Cantina. Additional dining and shopping options are available at Foxhall Square, featuring Chef Geoff’s, Al Dente, Wagshal’s, and Voorthuis Opticians. For commuters, Metro Bus service to downtown DC is available right at the front entrance, with additional routes to Georgetown and Chevy Chase just three blocks away. If you’re seeking grand living space, beautiful surroundings, and a tranquil retreat in the heart of the city, you’ll find it all at The Westchester. Coop fees include utilities , taxes, reserve , operating assessment. Coop requires 15% minimum downpayment. Move in Fee: $ 600

    Zillow last checked:

    Listing updated:

    Listed by:

    Cesar Milla 301-873-2167,

    Coldwell Banker Realty

    Bought with:

    Gregory Hangemanole, 0225214175

    Long & Foster Real Estate, Inc.

    Source: Bright MLS,MLS#: DCDC2183862MLS Logo

    Facts & features

    Interior

    Bedrooms & bathrooms
    • Bedrooms: 2
    • Bathrooms: 2
    • Full bathrooms: 2
    • Main level bathrooms: 2
    • Main level bedrooms: 2
    Basement
    • Area: 0
    Heating
    • Wall Unit, Natural Gas, Oil
    Cooling
    • Wall Unit(s), Electric
    Appliances
    • Included: Microwave, Dishwasher, Disposal, Dryer, Oven/Range - Gas, Refrigerator, Washer, Gas Water Heater, Water Heater
    • Laundry: Dryer In Unit, Washer In Unit, In Unit
    Features
    • Crown Molding, Floor Plan - Traditional, Formal/Separate Dining Room
    • Flooring: Hardwood, Wood
    • Has basement: No
    • Has fireplace: No
    Interior area
    • Total structure area: 1,800
    • Total interior livable area: 1,800 sqft
    • Finished area above ground: 1,800
    • Finished area below ground: 0

    Property

    Parking
    • Parking features: Parking Lot
    Accessibility
    • Accessibility features: None
    Features
    • Levels: One
    • Stories: 1
    • Pool features: None
    • Has view: Yes
    • View description: Garden, Park/Greenbelt, Trees/Woods
    Lot
    • Features: Corner Lot/Unit, Urban Land-Sassafras-Chillum, Urban Land Not Rated
    Details
    • Additional structures: Above Grade, Below Grade
    • Parcel number: 1805//0800
    • Zoning: RA-1
    • Special conditions: Standard

    Construction

    Type & style
    • Home type: Cooperative
    • Architectural style: Art Deco
    • Property subtype: Condominium
    • Attached to another structure: Yes
    Materials
    • Brick
    Condition
    • Excellent,Very Good
    • New construction: No
    • Year built: 1931

    Utilities & green energy

    • Sewer: Public Sewer
    • Water: Public

    Community & neighborhood

    Security
    • Security features: 24 Hour Security, Desk in Lobby
    Location
    • Region: Washington
    • Subdivision: Cathedral Heights

    HOA & financial

    HOA
    • Has HOA: No
    • Amenities included: Beauty Salon, Concierge, Common Grounds, Convenience Store, Elevator(s), Fitness Center, Guest Suites, Library, Meeting Room, Party Room, Security
    • Services included: Air Conditioning, Common Area Maintenance, Electricity, Maintenance Structure, Gas, Heat, Management, Reserve Funds, Snow Removal, Taxes, Trash, Water
    • Association name: The Westchester Cooperative
    Other fees
    • Condo and coop fee: $2,428 monthly

    Other

    Other facts
    • Listing agreement: Exclusive Right To Sell
    • Listing terms: Cash,Conventional
    • Ownership: Cooperative

    Price history

    DateEventPrice
    6/16/2025Sold$685,000-2.1%$381/sqft
    Source: Bright MLS #DCDC2183862 Report a problem
    4/29/2025Contingent$699,900$389/sqft
    Source: Bright MLS #DCDC2183862 Report a problem
    4/15/2025Price change$699,900-4.8%$389/sqft
    Source: Bright MLS #DCDC2183862 Report a problem
    2/24/2025Listed for sale$735,000$408/sqft
    Source: Bright MLS #DCDC2183862 Report a problem
    2/21/2025Contingent$735,000$408/sqft
    Source: Bright MLS #DCDC2183862 Report a problem
    2/11/2025Listed for sale$735,000+18.5%$408/sqft
    Source: Bright MLS #DCDC2183862 Report a problem
    2/3/2023Sold$620,000-4%$344/sqft
    Source: Bright MLS #DCDC2066152 Report a problem
    12/26/2022Contingent$645,900$359/sqft
    Source: Bright MLS #DCDC2066152 Report a problem
    9/10/2022Listed for sale$645,900$359/sqft
    Source: Bright MLS #DCDC2066152 Report a problem

    Public tax history

    Tax history is unavailable.

    Neighborhood: Cathedral Heights

    Nearby schools

    GreatSchools rating
    Schools provided by the listing agent
    • District: District Of Columbia Public Schools

    Source: Bright MLS. This data may not be complete. We recommend contacting the local school district to confirm school assignments for this home.

    Get pre-qualified for a loan
    At Zillow Home Loans, we can pre-qualify you in as little as 5 minutes with no impact to your credit score.

    An equal housing lender. NMLS #10287.