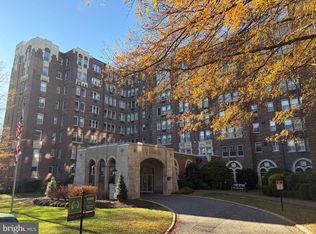
Welcome to the Westchester and to Apartment 645-B, a lovely Junior One-Bedroom unit that is a perfect DC pied-a-terre. The apartment boasts abundant natural light and panoramic views to the south and west overlooking the treetops of Glover-Archbold Park. This delightful, airy coop apartment has been artfully reconfigured from a studio to a "Junior One" through the creation of a partition featuring custom-made stained-glass windows which were designed by a foremost artist who has worked on the National Cathedral. The large living room flows into a bright solarium that can be used as a dining area. The modern galley-style kitchen is perfectly arranged for easy access to storage cabinets and appliances and features a south-facing window for additional lighting. The Bedroom features two closets and workspace and the updated bathroom has a tub shower as well as a large window for ventilation. THE MONTHLY COOP FEE OF $788.86 INCLUDES PROPERTY TAX PLUS ELECTRICITY, GAS AND WATER/SEWER. Situated on approximately 10 acres and designed with both Tudor Revival and Art Deco architectural and design elements, the Westchester is one of Washington's premier cooperative communities, and it has been home to numerous well-known figures from government, academia, the arts and the business world for nine decades. Amenities include a concierge desk, an Italian restaurant, a food market/deli, and a dry-cleaning service, as well as a fitness room, beauty salon, barber shop, library and guest suites that are available for rent on a nightly basis. The manicured grounds provide a serene environment where member-owners can enjoy the natural surroundings of this elegant "oasis in the city." Frequent Metro Bus service is available at the Cathedral Avenue entrance to the property to downtown DC, and from nearby Wisconsin Avenue to Georgetown and Friendship Heights. Onsite parking is available for all residents. Sellers will consider selling all furnishings. Please note: Pets not allowed with the exception of service/support animals. Minimum down payment 15%. No investors.
Sold for $219,000
$219,000
4000 Cathedral Ave NW APT 645B, Washington, DC 20016
1beds
625sqft
Condominium
Built in 1931
-- sqft lot
$199,400 Zestimate®
$350/sqft
$1,825 Estimated rent
Home value
$199,400
$183,000 - $217,000
$1,825/mo
Zestimate® history
Owner options
List your home for rent
$1,825/mo
Rent Zestimate®
Find your next renter with Zillow Rental Manager. Plus, with online applications, you can quickly screen prospective tenants – for free.
$1,825/mo
Rent Zestimate®
Refinance and save
$926/mo
Est. payment
Refinancing to a lower rate could help reduce your monthly payments and save thousands over the life of the loan.
$926/mo
Est. payment
Explore your selling options
Work with a Zillow partner agent
Leverage their expertise and Zillow's premium Showcase listings to get your home seen by more buyers.
Get startedList with your own agent
Get your home in front of millions of buyers by listing it on Zillow.
Learn how to do itSell it yourself
Take full control of how buyers see your home on Zillow by listing For Sale by Owner (FSBO).
List your homeWhat's special
Beauty salonLarge windowCustom-made stained-glass windowsModern galley-style kitchenBright solariumGuest suitesFitness room
Zillow last checked:
Listing updated:
Listed by:
Stan Watters 202-674-4081,
Long & Foster Real Estate, Inc.
Bought with:
Stan Watters, 637483
Long & Foster Real Estate, Inc.
Source: Bright MLS,MLS#: DCDC2125524
Facts & features
Interior
Bedrooms & bathrooms
- Bedrooms: 1
- Bathrooms: 1
- Full bathrooms: 1
- Main level bathrooms: 1
- Main level bedrooms: 1
Basement
- Area: 0
Heating
- Convector, Wall Unit, Steam, Natural Gas, Electric
Cooling
- Wall Unit(s), Electric
Appliances
- Included: Gas Water Heater
- Laundry: Common Area
Features
- Built-in Features, Floor Plan - Traditional, Kitchen - Efficiency, 9'+ Ceilings, Plaster Walls
- Flooring: Hardwood, Wood
- Windows: Stain/Lead Glass
- Has basement: No
- Has fireplace: No
Interior area
- Total structure area: 625
- Total interior livable area: 625 sqft
- Finished area above ground: 625
- Finished area below ground: 0
Property
Parking
- Parking features: Surface, Unassigned, Parking Lot
Accessibility
- Accessibility features: Accessible Elevator Installed
Features
- Levels: One
- Stories: 1
- Exterior features: Lighting, Water Fountains, Sidewalks
- Pool features: None
Lot
- Features: Urban Land-Manor-Glenelg
Details
- Additional structures: Above Grade, Below Grade
- Parcel number: 1805//0800
- Zoning: RA-1
- Zoning description: Residential Apartment Zone
- Special conditions: Standard
- Other equipment: Intercom
Construction
Type & style
- Home type: Cooperative
- Architectural style: Tudor,Art Deco
- Property subtype: Condominium
- Attached to another structure: Yes
Materials
- Brick
Condition
- Very Good
- New construction: No
- Year built: 1931
Utilities & green energy
- Sewer: Public Sewer
- Water: Public
Community & HOA
Community
- Security: 24 Hour Security, Desk in Lobby, Main Entrance Lock
- Condo and coop fee: $789 monthly
- Subdivision: Cathedral Heights
HOA
- Has HOA: No
- Amenities included: Beauty Salon, Common Grounds, Concierge, Convenience Store, Elevator(s), Storage, Fitness Center, Guest Suites, Laundry, Library, Meeting Room, Security
- Services included: Air Conditioning, Common Area Maintenance, Electricity, Maintenance Structure, Gas, Heat, Maintenance Grounds, Management, Reserve Funds, Sewer, Snow Removal, Taxes, Trash, Water
- HOA name: The Westchester Corporation
Location
- Region: Washington
Financial & listing details
- Price per square foot: $350/sqft
- Tax assessed value: $157,461,910
- Annual tax amount: $960,831
- Date on market: 1/22/2024
- Listing agreement: Exclusive Right To Sell
- Ownership: Cooperative
Price history
| Date | Event | Price |
|---|---|---|
| 3/28/2024 | Sold | $219,000$350/sqft |
Source:  Bright MLS #DCDC2125524 Report a problem Bright MLS #DCDC2125524 Report a problem | ||
| 2/17/2024 | Pending sale | $219,000$350/sqft |
Source: Bright MLS #DCDC2125524 Report a problem | ||
| 2/8/2024 | Contingent | $219,000$350/sqft |
Source: Bright MLS #DCDC2125524 Report a problem | ||
| 2/6/2024 | Price change | $219,000-4.4%$350/sqft |
Source: Bright MLS #DCDC2125524 Report a problem | ||
| 1/22/2024 | Listed for sale | $229,000$366/sqft |
Source: Bright MLS #DCDC2125524 Report a problem | ||
| 11/22/2023 | Listing removed | -- |
Source: Bright MLS #DCDC2116046 Report a problem | ||
| 10/18/2023 | Listed for sale | $229,000+6.5%$366/sqft |
Source: Bright MLS #DCDC2116046 Report a problem | ||
| 9/15/2020 | Sold | $215,000-4.4%$344/sqft |
Source: Agent Provided Report a problem | ||
| 8/13/2020 | Pending sale | $225,000$360/sqft |
Source: Compass #DCDC480460 Report a problem | ||
| 8/3/2020 | Listed for sale | $225,000+12.5%$360/sqft |
Source: Compass #DCDC480460 Report a problem | ||
| 5/2/2011 | Listing removed | $200,000$320/sqft |
Source: Cathedral Realty, LLC. #DC7384308 Report a problem | ||
| 1/23/2011 | Listed for sale | $200,000$320/sqft |
Source: Cathedral Realty, LLC. #DC7384308 Report a problem | ||
Public tax history
Tax history is unavailable.
Neighborhood: Cathedral Heights
Nearby homes
- $575,0002 bd2 ba2k sqft4000 Cathedral Ave NW, Washington, DC 20016For Sale
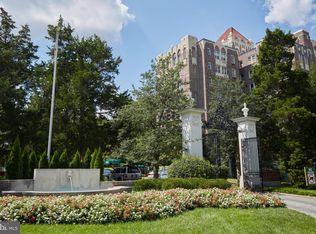
- $230,0001 bd1 ba1k sqft4000 Cathedral Ave NW APT 126B, Washington, DC 20016Sold
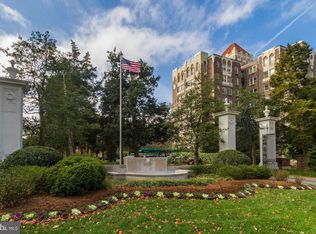
- $230,0001 bd1 ba960 sqft4000 Cathedral Ave NW APT 453B, Washington, DC 20016Sold
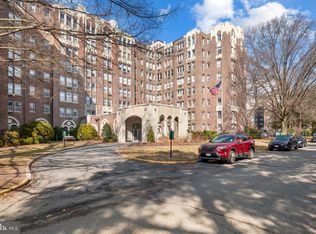
- $685,0002 bd2 ba1.8k sqft4000 Cathedral Ave NW #552B, Washington, DC 20016Sold
- $160,0001 bd1 ba-- sqft4000 Cathedral Ave NW APT 626B, Washington, DC 20016Sold
- $300,0001 bd1 ba1k sqft4000 Cathedral Ave NW #455B, Washington, DC 20016Sold
- $315,0001 bd1 ba1.1k sqft4000 Cathedral Ave NW APT 451B, Washington, DC 20016Sold
- $295,0001 bd1 ba1k sqft4000 Cathedral Ave NW APT 530B, Washington, DC 20016Sold
Nearby schools
GreatSchools rating
- 9/10Stoddert Elementary SchoolGrades: PK-5Distance: 0.3 mi
- 9/10Hardy Middle SchoolGrades: 6-8Distance: 1 mi
- 5/10MacArthur High SchoolGrades: 9-10Distance: 1.4 mi
Schools provided by the listing agent
- District: District Of Columbia Public Schools
Source: Bright MLS. This data may not be complete. We recommend contacting the local school district to confirm school assignments for this home.


Get pre-qualified for a loan
At Zillow Home Loans, we can pre-qualify you in as little as 5 minutes with no impact to your credit score.An equal housing lender. NMLS #10287.
- Washington, DC
- District of Columbia
- Washington
- 20016
- Cathedral Heights
- 4000 Cathedral Ave NW Apartment 645B
Nearby cities
Nearby neighborhoods
Nearby zip codes
Other Washington Topics
