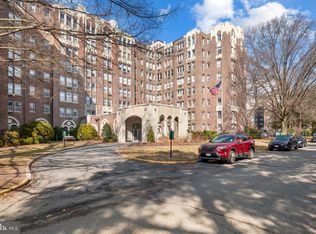
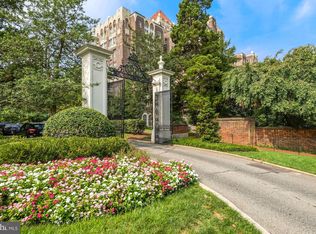
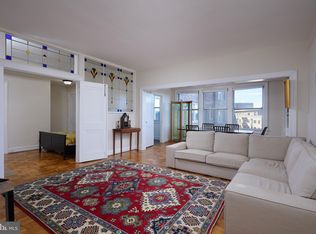
JUST REDUCED- best price for a 1 BR/1BA at The Westchester! This spacious 960 sq. ft. 1-bedroom, 1-bathroom co-op exudes classic Art Deco charm. The low monthly co-op fee includes property taxes and utilities, ensuring a hassle-free living experience. A welcoming foyer leads into a generous living room, which flows seamlessly into the dining area and renovated kitchen. To the left of the foyer, you'll find a beautifully preserved bathroom featuring original wall tiles and basketweave tile floors. The king-sized bedroom offers ample closet space. Nine-foot ceilings and hardwood parquet floors add to the home's timeless appeal. Nestled on over 10 acres of meticulously landscaped grounds in Cathedral Heights, The Westchester Cooperative offers a serene, park-like setting year-round. Its lush gardens, fountain, and walking paths provide a tranquil retreat while still being just moments from the shops and restaurants of Cathedral Commons and Glover Park. Public transportation is conveniently available right at the entrance. Residents enjoy a variety of on-site amenities, including a grocery store, beauty salon, barber shop, dry cleaner, fitness center, library, and eight guest suites. Please note: The Westchester requires a 15% down payment. Both flat-screen TVs convey.
Sold for $230,000
$230,000
4000 Cathedral Ave NW APT 453B, Washington, DC 20016
1beds
960sqft
Condominium
Built in 1931
-- sqft lot
$228,600 Zestimate®
$240/sqft
$2,615 Estimated rent
Home value
$228,600
$217,000 - $240,000
$2,615/mo
Zestimate® history
Owner options
List your home for rent
$2,615/mo
Rent Zestimate®
Find your next renter with Zillow Rental Manager. Plus, with online applications, you can quickly screen prospective tenants – for free.
$2,615/mo
Rent Zestimate®
Refinance and save
$972/mo
Est. payment
Refinancing to a lower rate could help reduce your monthly payments and save thousands over the life of the loan.
$972/mo
Est. payment
Explore your selling options
Work with a Zillow partner agent
Leverage their expertise and Zillow's premium Showcase listings to get your home seen by more buyers.
Get startedList with your own agent
Get your home in front of millions of buyers by listing it on Zillow.
Learn how to do itSell it yourself
Take full control of how buyers see your home on Zillow by listing For Sale by Owner (FSBO).
List your homeWhat's special
Walking pathsKing-sized bedroomHardwood parquet floorsOriginal wall tilesClassic art deco charmAmple closet spaceRenovated kitchen
Zillow last checked:
Listing updated:
Listed by:
Kathleen Battista 202-320-8700,
Cathedral Realty, LLC.
Bought with:
Toby Lim, 667907
Compass
Source: Bright MLS,MLS#: DCDC2178716
Facts & features
Interior
Bedrooms & bathrooms
- Bedrooms: 1
- Bathrooms: 1
- Full bathrooms: 1
- Main level bathrooms: 1
- Main level bedrooms: 1
Basement
- Area: 0
Heating
- Central, Natural Gas, Oil
Cooling
- Convector, Electric
Appliances
- Included: Gas Water Heater, Water Heater
Features
- 9'+ Ceilings, Plaster Walls
- Flooring: Hardwood
- Has basement: No
- Has fireplace: No
Interior area
- Total structure area: 1,920
- Total interior livable area: 960 sqft
- Finished area above ground: 960
- Finished area below ground: 0
Property
Parking
- Parking features: Surface, Unassigned, Parking Lot
Accessibility
- Accessibility features: None
Features
- Levels: One
- Stories: 1
- Pool features: None
- Has view: Yes
- View description: Garden
Lot
- Features: Urban Land-Manor-Glenelg
Details
- Additional structures: Above Grade, Below Grade
- Parcel number: 1805//0800
- Zoning: 0
- Special conditions: Standard
Construction
Type & style
- Home type: Cooperative
- Architectural style: Art Deco
- Property subtype: Condominium
- Attached to another structure: Yes
Materials
- Brick, Concrete, Masonite, Masonry, Stone
Condition
- Good
- New construction: No
- Year built: 1931
Utilities & green energy
- Sewer: Public Sewer
- Water: Public
Community & HOA
Community
- Condo and coop fee: $1,375 monthly
- Subdivision: Cathedral Heights
HOA
- Has HOA: No
- Amenities included: Beauty Salon, Fitness Center, Laundry, Library, Convenience Store, Party Room, Common Grounds, Guest Suites
- Services included: Air Conditioning, Heat, Electricity, Gas, Water, Sewer, Trash, Reserve Funds, Taxes
Location
- Region: Washington
Financial & listing details
- Price per square foot: $240/sqft
- Tax assessed value: $173,208,100
- Annual tax amount: $967,920
- Date on market: 2/1/2025
- Listing agreement: Exclusive Right To Sell
- Ownership: Cooperative
Price history
| Date | Event | Price |
|---|---|---|
| 11/26/2025 | Sold | $230,000-8.7%$240/sqft |
Source:  Bright MLS #DCDC2178716 Report a problem Bright MLS #DCDC2178716 Report a problem | ||
| 11/1/2025 | Pending sale | $251,900$262/sqft |
Source: Bright MLS #DCDC2178716 Report a problem | ||
| 10/17/2025 | Contingent | $251,900$262/sqft |
Source: Bright MLS #DCDC2178716 Report a problem | ||
| 9/5/2025 | Price change | $251,900-2.9%$262/sqft |
Source: Bright MLS #DCDC2178716 Report a problem | ||
| 7/18/2025 | Price change | $259,500-6.8%$270/sqft |
Source: Bright MLS #DCDC2178716 Report a problem | ||
| 5/8/2025 | Price change | $278,500-7.1%$290/sqft |
Source: Bright MLS #DCDC2178716 Report a problem | ||
| 2/1/2025 | Listed for sale | $299,900$312/sqft |
Source: Bright MLS #DCDC2178716 Report a problem | ||
Public tax history
Tax history is unavailable.
Neighborhood: Cathedral Heights
Nearby homes
- $685,0002 bd2 ba1.8k sqft4000 Cathedral Ave NW #552B, Washington, DC 20016Sold
- $300,0001 bd1 ba1k sqft4000 Cathedral Ave NW #455B, Washington, DC 20016Sold
- $219,0001 bd1 ba625 sqft4000 Cathedral Ave NW APT 645B, Washington, DC 20016Sold
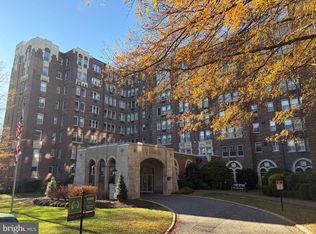
- $575,0002 bd2 ba2k sqft4000 Cathedral Ave NW, Washington, DC 20016For Sale
- $315,0001 bd1 ba1.1k sqft4000 Cathedral Ave NW APT 451B, Washington, DC 20016Sold
- $230,0001 bd1 ba1k sqft4000 Cathedral Ave NW APT 126B, Washington, DC 20016Sold
- $273,0001 bd1 ba1k sqft4000 Cathedral Ave NW #855, Washington, DC 20016Sold
- $160,0001 bd1 ba-- sqft4000 Cathedral Ave NW APT 626B, Washington, DC 20016Sold
Nearby schools
GreatSchools rating
- 9/10Stoddert Elementary SchoolGrades: PK-5Distance: 0.3 mi
- 9/10Hardy Middle SchoolGrades: 6-8Distance: 1 mi
- 5/10MacArthur High SchoolGrades: 9-10Distance: 1.4 mi
Schools provided by the listing agent
- Elementary: Stoddert
- Middle: Hardy
- High: Macarthur
- District: District Of Columbia Public Schools
Source: Bright MLS. This data may not be complete. We recommend contacting the local school district to confirm school assignments for this home.


Get pre-qualified for a loan
At Zillow Home Loans, we can pre-qualify you in as little as 5 minutes with no impact to your credit score.An equal housing lender. NMLS #10287.
- Washington, DC
- District of Columbia
- Washington
- 20016
- Cathedral Heights
- 4000 Cathedral Ave NW Apartment 453B
Nearby cities
Nearby neighborhoods
Nearby zip codes
Other Washington Topics
