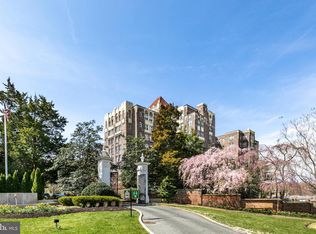
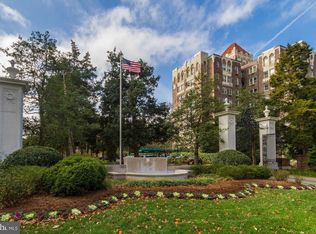
A RARE opportunity! Enjoy the views from one of the city's highest points from your own BALCONY at the historic Westchester. *** This is a must-see top floor residence with private and coveted outdoor space. *** With 3 exposures, apartment #804B is an expansive 3 bedrooms, 2 baths home, perfect for everyday living and entertaining, both indoors and out. *** From the living room, walk out to a private balcony - a standout feature - enjoy dining al-fresco, outdoor parties and gatherings, or a quiet morning coffee. *** Apartment #804B offers an impressive gallery foyer, large eat-in kitchen, butler's pantry, grand dining room, plenty of closets, crown moldings and well-proportioned bedrooms. *** Washer/dryer install has been approved by the coop - for the middle bedroom's/office's closet. *** This residence has only had 2 owners, come see it and become the 3rd! *** Approximately 2,000 square feet (w/balcony) – note, size is estimated - with approx. 9' ceilings. *** Fee includes utilities (except internet/cable) & property taxes. *** The Westchester is a true urban oasis, located on approximately 10 acres of beautiful, well-kept grounds that includes a beloved, tiered sunken garden. *** The building offers many amenities - convenience market, guest rooms, library, hair salon, dry cleaners & gym/fitness room. MetroBus stop directly in front of the property - D90 route with the D96 route no more than a block away. *** Restaurants, retail shopping & neighborhood points of interests are nearby - Foxhall Square, Cathedral Commons, City Ridge, neighboring Glover Park - there is a Giant, Trader Joe's, Wegmans, Wagshal's, a community victory garden & Washington National Cathedral and grounds.
For sale
$780,000
4000 Cathedral Ave NW APT 804B, Washington, DC 20016
3beds
2,000sqft
:
Get pre-qualified$7,715/mo
Condominium
Built in 1931
-- sqft lot
$759,400 Zestimate®
$390/sqft
$3,408/mo HOA
What's special
Impressive gallery foyerLarge eat-in kitchenTop floor residencePlenty of closetsPrivate balconyCrown moldingsGrand dining room
- 36 days |
- 745 |
- 29 |
Zillow last checked:
Listing updated:
Listed by:
Lisa Bradburn 202-903-6850,
Long & Foster Real Estate, Inc.
Source: Bright MLS,MLS#: DCDC2268230
Facts & features
Interior
Bedrooms & bathrooms
- Bedrooms: 3
- Bathrooms: 2
- Full bathrooms: 2
- Main level bathrooms: 2
- Main level bedrooms: 3
Basement
- Area: 0
Heating
- Wall Unit, Natural Gas, Oil
Cooling
- Wall Unit(s), Electric
Appliances
- Included: Gas Water Heater, Water Heater
- Laundry: Common Area
Features
- Walk-In Closet(s), Eat-in Kitchen, Butlers Pantry, Bathroom - Tub Shower, Formal/Separate Dining Room, Floor Plan - Traditional
- Flooring: Hardwood, Wood
- Has basement: No
- Has fireplace: No
Interior area
- Total structure area: 2,000
- Total interior livable area: 2,000 sqft
- Finished area above ground: 2,000
- Finished area below ground: 0
Property
Parking
- Parking features: Unassigned, General Common Elements, Parking Lot
Accessibility
- Accessibility features: Accessible Elevator Installed
Features
- Levels: One
- Stories: 1
- Exterior features: Balcony
- Pool features: None
Lot
- Features: Urban Land-Manor-Glenelg
Details
- Additional structures: Above Grade, Below Grade
- Parcel number: 1805//0800
- Zoning: 0
- Special conditions: Standard
Construction
Type & style
- Home type: Cooperative
- Architectural style: Art Deco
- Property subtype: Condominium
- Attached to another structure: Yes
Materials
- Brick
Condition
- New construction: No
- Year built: 1931
Utilities & green energy
- Sewer: Public Sewer
- Water: Public
Community & HOA
Community
- Security: Desk in Lobby, Carbon Monoxide Detector(s), Smoke Detector(s)
- Condo and coop fee: $3,408 monthly
- Subdivision: Observatory Circle
HOA
- Has HOA: No
- Amenities included: Common Grounds, Convenience Store, Elevator(s), Fitness Center, Guest Suites, Laundry, Library, Meeting Room, Party Room, Security
- Services included: Air Conditioning, Common Area Maintenance, Electricity, Gas, Heat, Management, Snow Removal, Taxes, Trash, Water, Reserve Funds
- HOA name: The Westchester
Location
- Region: Washington
Financial & listing details
- Price per square foot: $390/sqft
- Tax assessed value: $190,528,910
- Annual tax amount: $1,057,676
- Date on market: 6/25/2026
- Listing agreement: Exclusive Right To Sell
- Ownership: Cooperative
Estimated market value
$759,400
$721,000 - $797,000
$5,687/mo
Price history
| Date | Event | Price |
|---|---|---|
| 6/25/2026 | Listed for sale | $780,000+11.4%$390/sqft |
Source:  Bright MLS #DCDC2268230 Report a problem Bright MLS #DCDC2268230 Report a problem | ||
| 2/7/2018 | Sold | $700,000-3.4%$350/sqft |
Source:  Long & Foster Broker Feed #1004320699_100 Report a problem Long & Foster Broker Feed #1004320699_100 Report a problem | ||
| 1/31/2018 | Pending sale | $725,000$363/sqft |
Source: W.C. & A.N. Miller, Realtors, A Long & Foster Co. #DC10119973 Report a problem | ||
| 12/14/2017 | Listed for sale | $725,000$363/sqft |
Source: W.C. & A.N. Miller, Realtors, A Long & Foster Co. #1004320699 Report a problem | ||
Public tax history
Tax history is unavailable.
Monthly payment
Est. payment
Payment breakdown
Explore the cost of this home by adjusting the details. Changes won't be saved.Climate risks
Neighborhood: Cathedral Heights
Nearby schools
GreatSchools rating
- 9/10Stoddert Elementary SchoolGrades: PK-5Distance: 0.4 mi
- 9/10Hardy Middle SchoolGrades: 6-8Distance: 1.1 mi
- 5/10MacArthur High SchoolGrades: 9-10Distance: 1.5 mi
Schools provided by the listing agent
- District: District Of Columbia Public Schools
Source: Bright MLS. This data may not be complete. We recommend contacting the local school district to confirm school assignments for this home.
- $219,0001 bd1 ba925 sqft4000 Cathedral Ave NW APT 203B, Washington, DC 20016For Sale
- $285,0001 bd1 ba975 sqft4000 Cathedral Ave NW APT 534B, Washington, DC 20016For Sale

- $202,000-- bd1 ba570 sqft4000 Cathedral Ave NW APT 323B, Washington, DC 20016Sold
- $305,0001 bd1 ba860 sqft4000 Cathedral Ave NW APT 820B, Washington, DC 20016Sold
- $350,0001 bd1 ba1k sqft4000 Cathedral Ave NW APT 733B, Washington, DC 20016Sold
- $295,0001 bd1 ba1k sqft4000 Cathedral Ave NW APT 530B, Washington, DC 20016Sold
- $185,000-- bd1 ba600 sqft4000 Cathedral Ave NW APT 418B, Washington, DC 20016Sold
- $1,011,0003 bd3 ba3k sqft4000 Cathedral Ave NW #120-121-122B, Washington, DC 20016Off Market
A local agent can set up tours, give advice and negotiate with sellers.
Similar homes
- $799,0003 bd3 ba1.9k sqftCathedral West Condminium, Washington, DC 20016For Sale
 MLS ID #DCDC2260222, Kimberly Cestari, Long & Foster Real Estate, Inc.. Bright MLS
 - $779,0003 bd2 ba1.8k sqftWesley Heights, Washington, DC 20016For Sale
 MLS ID #DCDC2249710, Roya Hakimzadeh, Long & Foster Real Estate, Inc.. Bright MLS
 - $700,0003 bd2 ba1.3k sqftCleveland Park, Washington, DC 20016For Sale
 MLS ID #DCDC2264532, Mark Meyerdirk, Urban Brokers, LLC. Bright MLS
 - $649,0002 bd3 ba1.8k sqftCathedral West, Washington, DC 20016For Sale
 MLS ID #DCDC2259518, Kimberly Cestari, Long & Foster Real Estate, Inc.. Bright MLS
 - $629,5002 bd2 ba1.3k sqftCleveland Park, Washington, DC 20016For SaleMLS ID #DCDC2273356, Tanya Salseth, KW United. Bright MLS
- $1,100,0003 bd2 ba2k sqft4000 Cathedral Ave NW #229/239-B, Washington, DC 20016For SaleMLS ID #DCDC2268498, Russell Firestone, TTR Sotheby's International Realty. Bright MLS
- $579,0003 bd2 ba1.6k sqftCleveland Park, Washington, DC 20016For SaleMLS ID #DCDC2255440, Erich Cabe, Compass. Bright MLS
- $790,0002 bd2 ba1.9k sqftForest Hills, Washington, DC 20008For SaleMLS ID #DCDC2250186, Kimberly Cestari, Long & Foster Real Estate, Inc.. Bright MLS
- $575,0002 bd2 ba2k sqftThe Westchester, Washington, DC 20016For SaleMLS ID #DCDC2232652, Andrew Musser, KW United. Bright MLS
- $800,0003 bd2 ba1.5k sqftTilden Gardens, Inc., Washington, DC 20008For SaleMLS ID #DCDC2269782, Joseph Himali, RLAH @properties. Bright MLS
- $1,100,0003 bd3 ba2.6k sqftThe Westchester Cooperative, Washington, DC 20016For SaleMLS ID #DCDC2254982, Lisa Bradburn, Long & Foster Real Estate, Inc.. Bright MLS
- $745,0001 bd2 ba1.4k sqftObservatory Circle, Washington, DC 20007For SaleMLS ID #DCDC2246496, Barbara Alafoginis, Washington Fine Properties, LLC. Bright MLS
- $699,9002 bd2 ba1.1k sqftKalorama, Washington, DC 20008For SaleMLS ID #DCDC2270818, Mikel Iraola, Compass. Bright MLS
- $760,0002 bd2 ba1.1k sqftOld City 2, Washington, DC 20009For SaleMLS ID #DCDC2264350, Jennifer Touchette, Compass. Bright MLS
- $459,0002 bd2 ba1.4k sqftThe Towers Condominium, Washington, DC 20016For SaleMLS ID #DCDC2226240, John Adler, Washington Fine Properties, LLC. Bright MLS
- $399,0002 bd2 ba1.2k sqftGreenbriar, Washington, DC 20016For SaleMLS ID #DCDC2272154, Mitch Curtis, KW United. Bright MLS
- $475,0001 bd2 ba1.2k sqftCathedral West Condminium, Washington, DC 20016For SaleMLS ID #DCDC2259978, Kelly Lee, TTR Sotheby's International Realty. Bright MLS
- $890,0003 bd3 ba1.3k sqftAvalon, Washington, DC 20009For SaleMLS ID #DCDC2268594, VLAD DALLENBACH, Compass. Bright MLS
- $749,0003 bd3 ba2.1k sqft1525 Oates St NE, Washington, DC 20002For SaleMLS ID #DCDC2269642, Blake Hering, Samson Properties. Bright MLS
- $799,9004 bd-- ba1.2k sqft19 Hamilton St NE, Washington, DC 20011For SaleMLS ID #DCDC2271390, Torie McDonald, Revol Real Estate, LLC. Bright MLS
