Motivated seller says bring all offers!
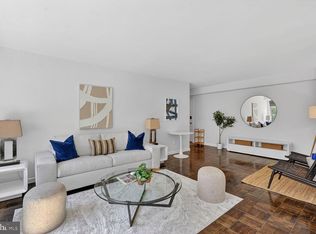
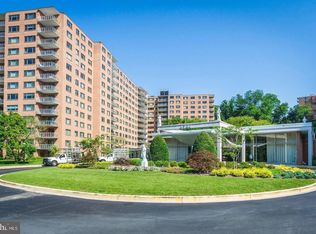
Encompassing nearly 1,700 square feet, this spacious three-bedroom, two-bath residence at The Greenbriar offers an airy, light-filled layout tailored for comfortable everyday living. Carefully maintained and thoughtfully updated, the home pairs timeless appeal with modern convenience, featuring rich hardwood parquet floors throughout and a private balcony for outdoor enjoyment. The expansive living room serves as the heart of the home, enhanced by custom built-ins that bring both style and function. A separate dining room provides an elegant setting for gatherings and flows effortlessly into a well-designed kitchen outfitted with stainless steel appliances, clean finishes, and generous storage, including a large pantry. Tucked away for privacy, the primary suite offers a serene retreat with a beautifully finished marble en-suite bath. Two additional bedrooms are generously sized and adaptable, ideal for guests, family, or a home office complete with built-in workspace. Ideally positioned at the end of the main hallway, the unit benefits from a quiet setting with limited shared walls. A spacious private terrace further extends the living space, creating a perfect place to relax or entertain. This offering also includes a separate storage unit and one deeded garage parking space. Set along a picturesque, tree-lined stretch of Massachusetts Avenue and just moments from American University, The Greenbriar is a distinguished condominium residence surrounded by lush, manicured grounds.
For sale
Price cut: $30K (8/25)
$549,000
4301 Massachusetts Ave NW APT 3004, Washington, DC 20016
3beds
1,686sqft
Condominium
Built in 1951
-- sqft lot
$547,000 Zestimate®
$326/sqft
$1,968/mo HOA
What's special
Spacious three-bedroom two-bath residenceAiry light-filled layout
- 145 days
- 422
- 11
Zillow last checked:
Listing updated:
Listed by:
Erich Cabe 202-320-6469,
Compass,
Listing Team: Erich Cabe Team
Source: Bright MLS,MLS#: DCDC2255440
Facts & features
Interior
Bedrooms & bathrooms
- Bedrooms: 3
- Bathrooms: 2
- Full bathrooms: 2
- Main level bathrooms: 2
- Main level bedrooms: 3
Basement
- Area: 0
Heating
- Convector, Natural Gas
Cooling
- Convector, Electric
Appliances
- Included: Dishwasher, Oven/Range - Electric, Range Hood, Stainless Steel Appliance(s), Microwave, Disposal, Gas Water Heater
- Laundry: Common Area
Features
- Breakfast Area, Primary Bath(s), Bathroom - Walk-In Shower, Built-in Features, Floor Plan - Traditional, Kitchen - Gourmet, Formal/Separate Dining Room, Eat-in Kitchen, Upgraded Countertops, High Ceilings
- Flooring: Wood
- Has basement: No
- Has fireplace: No
Interior area
- Total structure area: 1,686
- Total interior livable area: 1,686 sqft
- Finished area above ground: 1,686
- Finished area below ground: 0
Video & virtual tour
Property
Parking
- Total spaces: 1
- Parking features: Underground, Under Home Parking, Parking Space Conveys, Private, Secured, Garage
- Garage spaces: 1
Accessibility
- Accessibility features: Accessible Elevator Installed
Features
- Levels: One
- Stories: 1
- Exterior features: Balcony
- Pool features: None
Lot
- Features: Urban Land-Sassafras-Chillum
Details
- Additional structures: Above Grade, Below Grade
- Parcel number: 1717//2058
- Zoning: RA-2
- Special conditions: Standard
Construction
Type & style
- Home type: Condo
- Property subtype: Condominium
- Attached to another structure: Yes
Materials
- Brick, Other
Condition
- New construction: No
- Year built: 1951
Utilities & green energy
- Sewer: Public Sewer
- Water: Public
Community & HOA
Community
- Security: Desk in Lobby, 24 Hour Security
- Condo and coop fee: $1,968 monthly
- Subdivision: Cleveland Park
HOA
- Has HOA: No
- Amenities included: Concierge, Elevator(s), Fitness Center, Laundry, Library
- Services included: Water, Heat, Electricity, Gas, Common Area Maintenance, Custodial Services Maintenance, Maintenance Structure, Insurance, Management, Reserve Funds, Sewer, Trash, Air Conditioning, Parking Fee
- HOA name: Greenbriar Condominium
Location
- Region: Washington
Financial & listing details
- Price per square foot: $326/sqft
- Tax assessed value: $606,060
- Annual tax amount: $4,199
- Date on market: 4/16/2026
- Listing agreement: Exclusive Right To Sell
- Ownership: Condominium
Estimated market value
$547,000
$520,000 - $574,000
$5,009/mo
Price history
| Date | Event | Price |
|---|---|---|
| 8/25/2026 | Price change | $549,000-5.2%$326/sqft |
Source:  Bright MLS #DCDC2255440 Report a problem Bright MLS #DCDC2255440 Report a problem | ||
| 5/12/2026 | Price change | $579,000-3.5%$343/sqft |
Source: Bright MLS #DCDC2255440 Report a problem | ||
| 4/16/2026 | Listed for sale | $600,000+1.9%$356/sqft |
Source: Bright MLS #DCDC2255440 Report a problem | ||
| 12/16/2025 | Listing removed | $589,000$349/sqft |
Source: Bright MLS #DCDC2223468 Report a problem | ||
| 11/1/2025 | Price change | $589,000-9.4%$349/sqft |
Source: Bright MLS #DCDC2223468 Report a problem | ||
| 9/18/2025 | Listed for sale | $650,000$386/sqft |
Source: Bright MLS #DCDC2223468 Report a problem | ||
| 4/22/2025 | Sold | $650,000-2.5%$386/sqft |
Source: Bright MLS #DCDC2186584 Report a problem | ||
| 4/7/2025 | Pending sale | $667,000$396/sqft |
Source: Bright MLS #DCDC2186584 Report a problem | ||
| 3/31/2025 | Contingent | $667,000$396/sqft |
Source: Bright MLS #DCDC2186584 Report a problem | ||
| 2/25/2025 | Listed for sale | $667,000+2.7%$396/sqft |
Source: Bright MLS #DCDC2186584 Report a problem | ||
| 4/10/2015 | Sold | $649,500$385/sqft |
Source: Public Record Report a problem | ||
| 4/3/2015 | Listed for sale | $649,500+26.1%$385/sqft |
Source: Keller Williams - McLean #DC8561710 Report a problem | ||
| 10/29/2004 | Sold | $515,000$305/sqft |
Source: Public Record Report a problem | ||
Public tax history
| Year | Property taxes | Tax assessment |
|---|---|---|
| 2025 | $4,199 -1.1% | $599,440 -0.3% |
| 2024 | $4,244 +4.7% | $601,500 +4.5% |
| 2023 | $4,054 +3.3% | $575,650 +3.8% |
| 2022 | $3,926 -2.9% | $554,350 -1.9% |
| 2021 | $4,042 +0.8% | $565,120 +3.2% |
| 2020 | $4,010 +2.4% | $547,520 +2.5% |
| 2018 | $3,916 +3% | $534,110 +0.7% |
| 2017 | $3,801 +9.8% | $530,640 +10.8% |
| 2016 | $3,462 +1% | $479,000 +0.9% |
| 2015 | $3,426 +0.5% | $474,500 +0.7% |
| 2014 | $3,410 +7.2% | $471,350 +6.3% |
| 2013 | $3,182 -0.3% | $443,420 +0.1% |
| 2012 | $3,190 | $442,840 |
| 2011 | $3,190 -16.3% | $442,840 -14.2% |
| 2010 | $3,811 +5.6% | $515,890 -5.3% |
| 2009 | $3,608 +14.7% | $544,880 +4.8% |
| 2007 | $3,145 +5.2% | $519,700 +35% |
| 2006 | $2,989 +9.2% | $384,860 +15.3% |
| 2005 | $2,737 +124% | $333,680 +9.3% |
| 2004 | $1,222 +12% | $305,400 -0.6% |
| 2003 | $1,091 +25% | $307,150 +15% |
| 2002 | $873 +30.4% | $267,090 +57.6% |
| 2001 | $669 | $169,464 |
Find assessor info on the county website
Monthly payment
Est. payment
Payment breakdown
Explore the cost of this home by adjusting the details. Changes won't be saved.Climate risks
Neighborhood: American University Park
Nearby schools
Schools provided by the listing agent
- Elementary: Horace Mann
- Middle: Hardy
- High: Macarthur
- District: District Of Columbia Public Schools
Source: Bright MLS. This data may not be complete. We recommend contacting the local school district to confirm school assignments for this home.
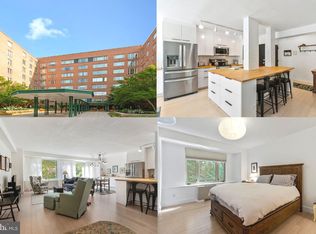
- $400,0002 bd2 ba1.1k sqft4301 Massachusetts Ave NW APT A212, Washington, DC 20016Sold
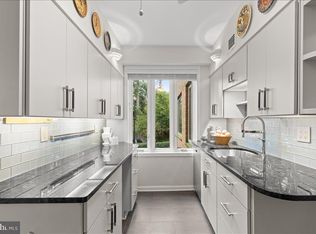
- $600,0003 bd2 ba1.8k sqft4301 Massachusetts Ave NW APT A304, Washington, DC 20016Sold
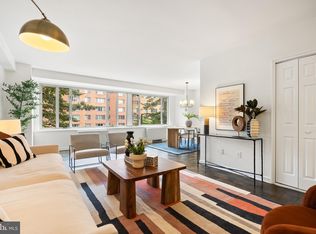
- $380,0002 bd2 ba1.2k sqft4301 Massachusetts Ave NW APT A312, Washington, DC 20016Sold
- $423,0002 bd2 ba1.2k sqft4301 Massachusetts Ave NW APT A313, Washington, DC 20016Sold
Similar homes
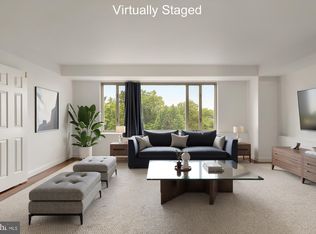
- $550,0003 bd2 ba1.6k sqftCleveland Park, Washington, DC 20016For Sale
 MLS ID #DCDC2259392, Meredith Margolis, Compass. Bright MLS
 - $380,0002 bd2 ba1.2k sqftGreenbriar, Washington, DC 20016For Sale
 MLS ID #DCDC2272154, Mitch Curtis, KW United. Bright MLS
 - $680,0003 bd2 ba1.8k sqftThe Towers Condominium, Washington, DC 20016For Sale
 MLS ID #DCDC2262490, Marcela Zoccali, Compass. Bright MLS
 - $700,0003 bd2 ba1.3k sqftCleveland Park, Washington, DC 20016For Sale
 MLS ID #DCDC2264532, Mark Meyerdirk, Urban Brokers, LLC. Bright MLS
 - $699,0003 bd3 ba1.9k sqftCathedral West Condminium, Washington, DC 20016For SaleMLS ID #DCDC2260222, Kimberly Cestari, Long & Foster Real Estate, Inc.. Bright MLS
- $649,0002 bd3 ba1.8k sqftCathedral West, Washington, DC 20016For SaleMLS ID #DCDC2259518, Kimberly Cestari, Long & Foster Real Estate, Inc.. Bright MLS
- $459,0002 bd2 ba1.4k sqftThe Towers Condominium, Washington, DC 20016For SaleMLS ID #DCDC2226240, John Adler, Washington Fine Properties, LLC. Bright MLS
- $360,0002 bd2 ba1.2k sqftCleveland Park, Washington, DC 20016For SaleMLS ID #DCDC2264384, Mike Altobelli, RE/MAX Realty Services. Bright MLS
- $389,0002 bd2 ba1.2k sqftCleveland Park, Washington, DC 20016For SaleMLS ID #DCDC2246822, Tom Buerger, Compass. Bright MLS
- $475,0001 bd2 ba1.2k sqftCathedral West Condminium, Washington, DC 20016For SaleMLS ID #DCDC2259978, Kelly Lee, TTR Sotheby's International Realty. Bright MLS
- $779,0003 bd2 ba1.8k sqftWesley Heights, Washington, DC 20016For SaleMLS ID #DCDC2249710, Roya Hakimzadeh, Long & Foster Real Estate, Inc.. Bright MLS
- $279,9992 bd1 ba918 sqft4200 Cath. Ave. Condo.,wesley Heights, Washington, DC 20016For SaleMLS ID #DCDC2280646, Ron Goldberg, The Agency DC. Bright MLS
- $294,4992 bd2 ba1k sqftWesley Heights, Washington, DC 20016For SaleMLS ID #DCDC2278332, Lavina Ramchandani, Compass. Bright MLS
- $689,0002 bd2 ba1.8k sqftThe Cathedral Ave Cooperative, Washington, DC 20016For SaleMLS ID #DCDC2259840, Andrea Hatfield, Washington Fine Properties, LLC. Bright MLS
- $299,0002 bd2 ba1k sqftWesley Heights, Washington, DC 20016For SaleMLS ID #DCDC2267118, Melissa Lango, Compass. Bright MLS
- $500,0002 bd1 ba1.1k sqftGlover Park, Washington, DC 20007For SaleMLS ID #DCDC2275130, Robert Sabanosh, RLAH @properties. Bright MLS
- $350,0002 bd1 ba938 sqftWesley Heights, Washington, DC 20016For SaleMLS ID #DCDC2248258, Kelly Tindle-Price, Samson Properties. Bright MLS
- $550,0002 bd2 ba1k sqftMidtown Condominium, Washington, DC 20005For SaleMLS ID #DCDC2240282, Hamid Samiy, Long & Foster Real Estate, Inc.. Bright MLS
- $499,0002 bd2 ba1.2k sqft2501 Calvert St NW APT 103, Washington, DC 20008For SaleMLS ID #DCDC2278250, Reza Akhavan, Compass. Bright MLS
- $735,0003 bd2 ba2k sqftThe Westchester Cooperative, Washington, DC 20016For SaleMLS ID #DCDC2268230, Lisa Bradburn, Long & Foster Real Estate, Inc.. Bright MLS
