Set directly across from Rock Creek Park, one of the only national parks nestled within a major American city, this beautifully updated three bedroom residence in historic Cleveland Park offers something rare in Washington: nothing across the street but trees. Owls call at night, mornings are quiet, and the Red Line is just a few minutes walk away. It is a setting that feels worlds away from the city while remaining fully part of it.
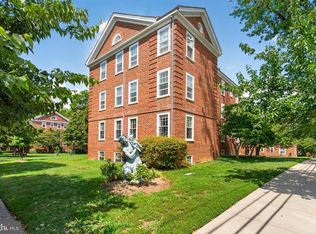
Surrounded by the five acre gardens of Tilden Gardens itself, this residence captures everything Washingtonians love about DC's iconic prewar cooperatives. Timeless architecture, gracious proportions, abundant natural light, and tranquil views come together to create a home that feels both elegant and welcoming.
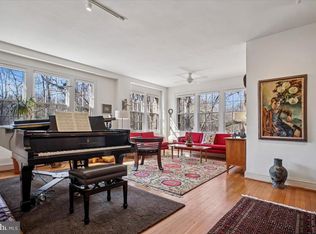
Classic details including original, Ritter old growth oak hardwood floors, soaring nine foot ceilings, elegant archways, six paneled doors, and a decorative fireplace reflect the building's celebrated 1920s character. Positioned on three exposures with nineteen oversized windows, morning light filters through the treetops, afternoons overlook Rock Creek Park, and every season becomes part of the view.
Spanning approximately 1,550 square feet, the thoughtfully designed floor plan pairs expansive entertaining spaces with a private bedroom wing, offering both grandeur and everyday comfort. The formal dining room flows seamlessly into the renovated kitchen, where extended height inset cabinetry, quartz countertops, a ceramic tile backsplash, and abundant storage create a space that is both beautiful and highly functional.
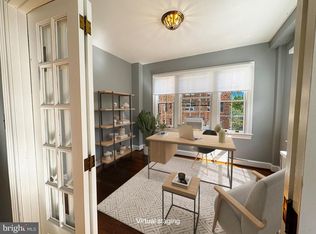
The spacious primary suite enjoys serene treetop views and a beautifully renovated en suite bath. Two additional bedrooms provide exceptional flexibility for guests, family, or dedicated work from home space and share an equally updated hall bath featuring marble floor and wall tile, contemporary fixtures, and a jetted soaking tub. Excellent storage is found throughout the home, including two hallway closets and custom shelving in every bedroom closet.
Thoughtful improvements completed between 2018 and today enhance comfort while preserving the home's architectural integrity. Renovations include the kitchen, primary bath, and hall bath, refinished hardwood floors, custom window blinds throughout, dimmable lighting, a kitchen water purification system, new air conditioning units, and a new Miele dishwasher.
Residents of Tilden Gardens enjoy a full suite of amenities, including front desk service from 7am to 11pm daily including holidays, a large private storage unit, bicycle storage, elegant party space, two rentable guest suites, free communal laundry, and garage parking available by waitlist. Its prime location offers a peaceful natural escape just a short walk from Cleveland Park and Van Ness Metro stations, neighborhood favorites including Bread Furst, Duke's Counter, Sfoglina, and Sababa, as well as grocery stores, cafes, and the trails of Rock Creek Park.
Whether enjoying a quiet morning in the sun filled solarium overlooking the gardens or walking to neighborhood favorites along Connecticut Avenue, this is a home that feels distinctly Washington, timeless, peaceful, and impossible to replicate.
For sale
Price cut: $50.1K (8/6)
$749,900
3041 Sedgwick St NW #201-D, Washington, DC 20008
3beds
1,550sqft
Condominium
Built in 1928
-- sqft lot
$735,900 Zestimate®
$484/sqft
$1,783/mo HOA
What's special
Timeless architectureContemporary fixturesAbundant storageRefinished hardwood floorsKitchen water purification systemDecorative fireplaceExpansive entertaining spaces
- 22 days
- 2,271
- 117
Likely to sell faster than
Zillow last checked:
Listing updated:
Listed by:
Joseph Himali 202-669-4656,
RLAH @properties,
Co-Listing Agent: Sierra Kim 210-705-3936,
RLAH @properties
Source: Bright MLS,MLS#: DCDC2277002
Facts & features
Interior
Bedrooms & bathrooms
- Bedrooms: 3
- Bathrooms: 2
- Full bathrooms: 2
- Main level bathrooms: 2
- Main level bedrooms: 3
Rooms
- Room types: Living Room, Dining Room, Primary Bedroom, Bedroom 2, Bedroom 3, Kitchen, Foyer, Solarium, Bathroom 2, Primary Bathroom
Primary bedroom
- Features: Flooring - Solid Hardwood, Ceiling Fan(s)
- Level: Main
- Area: 180 Square Feet
- Dimensions: 12 X 15
Bedroom 2
- Features: Flooring - Solid Hardwood, Ceiling Fan(s), Attic - Walk-Up
- Level: Main
- Area: 143 Square Feet
- Dimensions: 11 X 13
Bedroom 3
- Features: Flooring - Solid Hardwood, Ceiling Fan(s), Attic - Non-Use
- Level: Main
- Area: 144 Square Feet
- Dimensions: 12 X 12
Primary bathroom
- Features: Flooring - Ceramic Tile
- Level: Main
- Area: 32 Square Feet
- Dimensions: 4 X 8
Bathroom 2
- Features: Flooring - Marble, Bathroom - Jetted Tub
- Level: Main
- Area: 56 Square Feet
- Dimensions: 7 X 8
Dining room
- Features: Flooring - Solid Hardwood, Lighting - Ceiling
- Level: Main
- Area: 130 Square Feet
- Dimensions: 10 X 13
Foyer
- Features: Flooring - Solid Hardwood, Lighting - Ceiling
- Level: Main
- Area: 84 Square Feet
- Dimensions: 6 X 14
Kitchen
- Features: Flooring - Wood, Lighting - Ceiling, Countertop(s) - Quartz, Kitchen - Gas Cooking, Window Treatments
- Level: Main
- Area: 144 Square Feet
- Dimensions: 12 X 12
Living room
- Features: Flooring - Solid Hardwood, Fireplace - Other
- Level: Main
- Area: 234 Square Feet
- Dimensions: 13 X 18
Other
- Features: Flooring - Solid Hardwood, Lighting - Ceiling
- Level: Main
- Area: 112 Square Feet
- Dimensions: 8 X 14
Heating
- Radiator, Natural Gas
Cooling
- Window Unit(s), Electric
Appliances
- Included: Microwave, Dishwasher, Disposal, Self Cleaning Oven, Oven/Range - Gas, Refrigerator, Stainless Steel Appliance(s), Gas Water Heater
- Laundry: Common Area, In Basement
Features
- Bathroom - Walk-In Shower, Ceiling Fan(s), Chair Railings, Elevator, Entry Level Bedroom, Floor Plan - Traditional, Formal/Separate Dining Room, Kitchen - Gourmet, Primary Bath(s), 9'+ Ceilings, Block Walls, Plaster Walls
- Flooring: Hardwood, Wood
- Doors: Six Panel, French Doors
- Windows: Double Hung, Double Pane Windows, Wood Frames, Window Treatments
- Has basement: No
- Number of fireplaces: 1
- Fireplace features: Mantel(s), Decorative
- Common walls with other units/homes: 1 Common Wall
Interior area
- Total structure area: 1,550
- Total interior livable area: 1,550 sqft
- Finished area above ground: 1,550
- Finished area below ground: 0
Property
Parking
- Parking features: General Common Elements, On Street
- Has uncovered spaces: Yes
Accessibility
- Accessibility features: None
Features
- Levels: One
- Stories: 1
- Patio & porch: Terrace, Brick
- Exterior features: Extensive Hardscape, Lighting, Sidewalks, Street Lights
- Pool features: None
- Spa features: Bath
- Has view: Yes
- View description: Garden, Park/Greenbelt, Trees/Woods
Lot
- Features: Corner Lot/Unit, Urban Land-Sassafras-Chillum
Details
- Additional structures: Above Grade, Below Grade
- Parcel number: 2059//0801
- Zoning: RA-4
- Zoning description: Residential
- Special conditions: Standard
- Other equipment: Intercom
Construction
Type & style
- Home type: Cooperative
- Architectural style: Tudor
- Property subtype: Condominium
- Attached to another structure: Yes
Materials
- Brick
- Foundation: Slab
- Roof: Unknown
Condition
- Very Good
- New construction: No
- Year built: 1928
- Major remodel year: 2020
Details
- Builder model: Remodeled 3BR+Solarium, 2BA
- Builder name: Monroe and R. Bates Warren
Utilities & green energy
- Electric: Circuit Breakers
- Sewer: Public Sewer
- Water: Public
- Utilities for property: Underground Utilities, Fiber Optic, Cable
Community & HOA
Community
- Security: Exterior Cameras, Main Entrance Lock, Monitored, Resident Manager, Smoke Detector(s)
- Condo and coop fee: $1,783 monthly
- Subdivision: Cleveland Park
HOA
- Has HOA: No
- Amenities included: Common Grounds, Concierge, Storage, Guest Suites, Laundry, Library, Picnic Area
- Services included: Common Area Maintenance, Maintenance Structure, Heat, Insurance, Laundry, Maintenance Grounds, Management, Pest Control, Reserve Funds, Sewer, Snow Removal, Trash, Water
- HOA name: Tilden Gardens, Inc.
Location
- Region: Washington
Financial & listing details
- Price per square foot: $484/sqft
- Tax assessed value: $1
- Annual tax amount: $3,240
- Date on market: 8/6/2026
- Listing agreement: Exclusive Right To Sell
- Listing terms: Cash,Conventional
- Inclusions: N / A
- Exclusions: N / A
- Ownership: Cooperative
Estimated market value
$735,900
$699,000 - $773,000
$3,834/mo
Price history
| Date | Event | Price |
|---|---|---|
| 8/6/2026 | Price change | $749,900-6.3%$484/sqft |
Source:  Bright MLS #DCDC2277002 Report a problem Bright MLS #DCDC2277002 Report a problem | ||
| 6/25/2026 | Listed for sale | $800,000$516/sqft |
Source: Bright MLS #DCDC2269782 Report a problem | ||
Public tax history
Tax history is unavailable.
Monthly payment
Est. payment
Payment breakdown
Explore the cost of this home by adjusting the details. Changes won't be saved.Climate risks
Neighborhood: Cleveland Park
Nearby schools
Schools provided by the listing agent
- Elementary: Hearst
- Middle: Deal
- High: Jackson-reed
- District: District Of Columbia Public Schools
Source: Bright MLS. This data may not be complete. We recommend contacting the local school district to confirm school assignments for this home.
- $499,0002 bd1 ba1.1k sqft3041 Sedgwick St NW APT 303, Washington, DC 20008Sold

- $689,9003 bd2 ba1.4k sqft3041 Sedgwick St NW APT 301D, Washington, DC 20008Sold
- $575,0002 bd1 ba1k sqft3041 Sedgwick St NW APT 403D, Washington, DC 20008Sold
- $570,0002 bd2 ba1.2k sqft3041 Sedgwick St Nw #304-D, Washington, DC 20008Sold
Similar homes
- $665,0002 bd2 ba1.2k sqft3016 Tiden Street Co-op, Washington, DC 20008For Sale

 MLS ID #DCDC2259108, Holly Smith, Long & Foster Real Estate, Inc.. Bright MLS
 - $700,0003 bd2 ba1.3k sqftCleveland Park, Washington, DC 20016For Sale
 MLS ID #DCDC2264532, Mark Meyerdirk, Urban Brokers, LLC. Bright MLS
 - $669,0002 bd3 ba1.5k sqftMclean Gardens Condominium, Washington, DC 20016For Sale
 MLS ID #DCDC2277484, Ben Dursch, Coldwell Banker Realty - Washington. Bright MLS
 - $700,0003 bd3 ba1.8k sqft1507 W Virginia Ave NE, Washington, DC 20002For Sale
 MLS ID #DCDC2280412, Kris Walker, KW United. Bright MLS
 - $649,9002 bd3 ba1.3k sqftCleveland Park, Washington, DC 20016For SaleMLS ID #DCDC2271560, Mehrnaz Bazargan, Redfin Corp. Bright MLS
- $715,0002 bd2 ba1.1k sqft740 N Vermont St, Arlington, VA 22203For SaleMLS ID #VAAR2078408, Mara Gemond, Redfin Corporation. Bright MLS
- $539,0002 bd1 ba913 sqftMclean Gardens, Washington, DC 20016For SaleMLS ID #DCDC2280206, Michael Makris, Corcoran McEnearney. Bright MLS
- $599,0002 bd2 ba1.3k sqftCleveland Park, Washington, DC 20016For SaleMLS ID #DCDC2273356, Tanya Salseth, KW United. Bright MLS
- $799,0003 bd2 ba1.2k sqft4002 10th St NE, Washington, DC 20017For SaleMLS ID #DCDC2276224, Jacob Abbott, Berkshire Hathaway HomeServices PenFed Realty. Bright MLS
- $595,0001 bd1 ba800 sqft4707 Connecticut Ave NW APT 103, Washington, DC 20008For SaleMLS ID #DCDC2255834, Chris Craddock, EXP Realty, LLC. Bright MLS
- $875,0002 bd3 ba1.3k sqftWesley Heights, Washington, DC 20016For SaleMLS ID #DCDC2271884, Kathleen McGrath, Washington Fine Properties, LLC. Bright MLS
- $854,9502 bd3 ba1.2k sqftOld City 2, Washington, DC 20005For SaleMLS ID #DCDC2260452, Dave DeSantis, TTR Sotheby's International Realty. Bright MLS
- $485,0001 bd1 ba952 sqftForest Hills, Washington, DC 20008For SaleMLS ID #DCDC2273450, Juanita Matthews, EXP Realty, LLC. Bright MLS
- $849,9003 bd4 ba1.5k sqft133 U St NE, Washington, DC 20002For SaleMLS ID #DCDC2264066, David Bediz, RLAH @properties. Bright MLS
- $635,0002 bd1 ba1k sqftOld City 2, Washington, DC 20009For SaleMLS ID #DCDC2269556, Melanie Hayes, TTR Sotheby's International Realty. Bright MLS
- $569,9002 bd1 ba1.2k sqftCleveland Park, Washington, DC 20016For SaleMLS ID #DCDC2256724, Stephen Hales, Berkshire Hathaway HomeServices PenFed Realty. Bright MLS
- $885,0003 bd4 ba2.1k sqft1231 Franklin St NE, Washington, DC 20017For SaleMLS ID #DCDC2276226, Jacob Abbott, Berkshire Hathaway HomeServices PenFed Realty. Bright MLS
- $718,0003 bd2 ba1.8k sqft505 Thayer Ave, Silver Spring, MD 20910For SaleMLS ID #MDMC2247212, Debbie Gerald, Compass. Bright MLS
- $750,0003 bd2 ba1.2k sqft8306 Queen Annes Dr, Silver Spring, MD 20910For SaleMLS ID #MDMC2224644, Chris Brown, Long & Foster Real Estate, Inc.. Bright MLS
- $750,0004 bd3 ba1.8k sqft201 E Indian Spring Dr, Silver Spring, MD 20901For SaleMLS ID #MDMC2248782, Bryan Cantio, RE/MAX Allegiance. Bright MLS
