Skip main navigation
Sold for $590,000
  • $590,000

    3041 Sedgwick St NW APT 103-D, Washington, DC 20008

    2beds
    1,100sqft
    Condominium
    Built in 1928
    -- sqft lot
    $593,800 Zestimate®
    $536/sqft
    $3,090 Estimated rent

    Home value

    $593,800

    $546,000 - $647,000

    $3,090/mo

    Zestimate® history
    Loading
    Loading...

    Owner options

    List your home for rent

    $3,090/mo

    Rent Zestimate®

    Find your next renter with Zillow Rental Manager. Plus, with online applications, you can quickly screen prospective tenants – for free.

    Learn more

    $3,090/mo

    Rent Zestimate®

    Refinance and save

    $2,494/mo

    Est. payment

    Refinancing to a lower rate could help reduce your monthly payments and save thousands over the life of the loan.

    See today's rates

    $2,494/mo

    Est. payment

    Explore your selling options

    Work with a Zillow partner agent

    Leverage their expertise and Zillow's premium Showcase listings to get your home seen by more buyers.

    Get started

    List with your own agent

    Get your home in front of millions of buyers by listing it on Zillow.

    Learn how to do it

    Sell it yourself

    Take full control of how buyers see your home on Zillow by listing For Sale by Owner (FSBO).

    List your home

    What's special

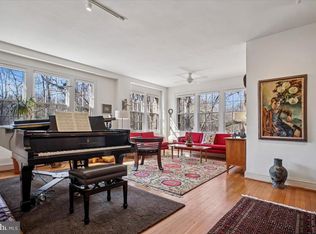
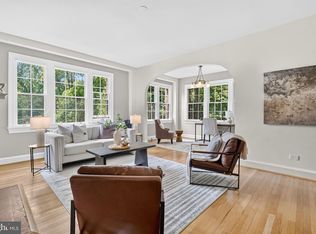
    Welcome to this extraordinary 2-bedroom, 1.5-bathroom co-op located in the highly desirable Cleveland Park neighborhood, just a brief 5-minute walk from the Cleveland Park Metro Station. This unique co-op offers a perfect blend of urban convenience and tranquil living with its remarkable views into TWO beautifully landscaped courtyards. As you step inside, you'll be greeted by a spacious and bright living area that effortlessly combines comfort and elegance. The well-designed floor plan includes an oversized kitchen, equipped with high-end stainless-steel appliances, a large window in the kitchen that frames picturesque views of one of the courtyards, two generously sized bedrooms offering plenty of natural light, built-in storage & murphy bed. You truly can’t beat the location - you'll find an array of shopping and dining options just a couple blocks away. Additionally, this unit has the potential to install central air conditioning (subject to board approval). This co-op offers a rare opportunity to own a unique and charming residence in one of Washington, DC's most sought-after neighborhoods. With its unbeatable location, stunning views, and thoughtful design, this home is truly a gem. Don't miss the chance to make it your own and experience the best of Cleveland Park living.

    Zillow last checked:

    Listing updated:

    Listed by:

    Jordan Parker 202-630-1780,

    RLAH @properties,

    Listing Team: The J.Parker Group

    Bought with:

    Katherine Buckley, SP00096987

    TTR Sotheby's International Realty

    Source: Bright MLS,MLS#: DCDC2141514MLS Logo

    Facts & features

    Interior

    Bedrooms & bathrooms
    • Bedrooms: 2
    • Bathrooms: 2
    • Full bathrooms: 1
    • 1/2 bathrooms: 1
    • Main level bathrooms: 2
    • Main level bedrooms: 2
    Basement
    • Area: 0
    Heating
    • Radiator, Natural Gas
    Cooling
    • Window Unit(s), Electric
    Appliances
    • Included: Cooktop, Dishwasher, Disposal, Ice Maker, Microwave, Self Cleaning Oven, Oven, Refrigerator, Gas Water Heater
    • Laundry: Common Area
    Features
    • Kitchen - Gourmet, Combination Kitchen/Dining, Combination Dining/Living, Dining Area, Primary Bath(s), Entry Level Bedroom, Built-in Features, Upgraded Countertops, Crown Molding, Elevator, Floor Plan - Traditional, 9'+ Ceilings, Plaster Walls
    • Flooring: Wood
    • Doors: French Doors, Six Panel
    • Windows: Storm Window(s), Wood Frames
    • Has basement: No
    • Number of fireplaces: 1
    • Fireplace features: Mantel(s)
    Interior area
    • Total structure area: 1,100
    • Total interior livable area: 1,100 sqft
    • Finished area above ground: 1,100
    • Finished area below ground: 0

    Property

    Parking
    • Parking features: On-site - Rent, On Street
    • Has uncovered spaces: Yes
    Accessibility
    • Accessibility features: Accessible Elevator Installed
    Features
    • Levels: One
    • Stories: 1
    • Exterior features: Extensive Hardscape, Sidewalks, Street Lights
    • Pool features: None
    • Has view: Yes
    • View description: Trees/Woods, Garden, Courtyard
    Lot
    • Features: Corner Lot, Backs - Parkland, Urban Land-Brandywine
    Details
    • Additional structures: Above Grade, Below Grade
    • Parcel number: 2059//0801
    • Zoning: RA-4
    • Special conditions: Standard

    Construction

    Type & style
    • Home type: Cooperative
    • Architectural style: Tudor
    • Property subtype: Condominium
    • Attached to another structure: Yes
    Materials
    • Brick
    • Foundation: Slab
    • Roof: Unknown
    Condition
    • New construction: No
    • Year built: 1928
    Details
    • Builder model: SUNNY 2BR/1.5BA W/PARK VIEWS!
    • Builder name: MONROE WARREN

    Utilities & green energy

    • Sewer: Public Sewer
    • Water: Public
    • Utilities for property: Underground Utilities, Cable Available

    Community & neighborhood

    Security
    • Security features: Main Entrance Lock, Exterior Cameras, Resident Manager, Smoke Detector(s)
    Location
    • Region: Washington
    • Subdivision: Tilden Gardens

    HOA & financial

    Other fees
    • Condo and coop fee: $1,230 monthly

    Other

    Other facts
    • Listing agreement: Exclusive Right To Sell
    • Listing terms: Cash,Conventional
    • Ownership: Cooperative

    Price history

    DateEventPrice
    9/4/2024Sold$590,000$536/sqft
    Source: Bright MLS #DCDC2141514 Report a problem
    7/31/2024Pending sale$590,000$536/sqft
    Source: Bright MLS #DCDC2141514 Report a problem
    7/26/2024Contingent$590,000$536/sqft
    Source: Bright MLS #DCDC2141514 Report a problem
    7/22/2024Price change$590,000-1.7%$536/sqft
    Source: Bright MLS #DCDC2141514 Report a problem
    6/20/2024Listed for sale$600,000+14.3%$545/sqft
    Source: Bright MLS #DCDC2141514 Report a problem
    4/5/2018Listing removed$525,000$477/sqft
    Source: TTR Sotheby's International Realty #DC10156602 Report a problem
    2/15/2018Listed for sale$525,000$477/sqft
    Source: Ttr Sotheby's International Realty #1000155632 Report a problem

    Public tax history

    Tax history is unavailable.

    Neighborhood: Cleveland Park

    Nearby schools

    GreatSchools rating
    Schools provided by the listing agent
    • District: District Of Columbia Public Schools

    Source: Bright MLS. This data may not be complete. We recommend contacting the local school district to confirm school assignments for this home.

    Get pre-qualified for a loan
    At Zillow Home Loans, we can pre-qualify you in as little as 5 minutes with no impact to your credit score.

    An equal housing lender. NMLS #10287.