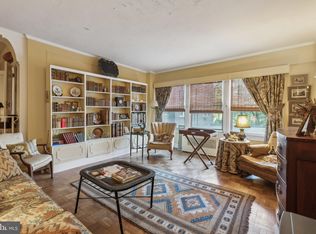
The perfect apartment for a luxurious, private life, or for entertaining large groups. This distinguished residence at The Westchester was created through the thoughtful combination of two units, with entrances into two separate buildings, resulting in an apartment of exceptional scale and many unique features. It is the only apartment throughout the entire Westchester complex to offer a 756 square foot terrace--a defining asset that truly sets it apart. Measuring 18 by 42 feet, it offers a southwestern exposure overlooking the peaceful woodlands of historic Glover Archbold Park. The terrace includes custom landscaping of flowering trees and bushes, with a professional irrigation system, wall-mounted awning, and umbrella cafe tables. As a true extension of the living space, it is perfect for daily outdoor enjoyment, parties and evening gatherings as the sun sets over the trees. The interior is equally accomplished. The spacious dining area opens to an unusually generous living room anchored by a gas fireplace, providing a versatile setting for both entertaining and everyday living. Beautiful parquet floors run throughout, adding warmth, character, and timeless craftsmanship to the principal rooms. Nine foot ceilings provide a wonderful sense of scale, while the western orientation delivers abundant natural light that plays across the parquet during the afternoon and evening hours. The apartment offers three well proportioned bedrooms, including a primary suite with a dressing room alcove and a large walk-in closet, complemented by large closets in each room, and a custom-designed pantry with ample space for tools, china and linens. A private air conditioning system and a hard-wired professional sound system with speakers run throughout. Refined proportions, rich parquet flooring, excellent light, copious storage, and a private terrace of uncommon size combine to create a residence of lasting distinction at one of the area's most established historic addresses.
For sale
$1,100,000
4000 Cathedral Ave NW #229/239-B, Washington, DC 20016
3beds
2,000sqft
:
Get pre-qualified$9,118/mo
Condominium
Built in 1931
-- sqft lot
$1,060,000 Zestimate®
$550/sqft
$3,043/mo HOA
What's special
Beautiful parquet floorsProfessional irrigation systemSpacious dining areaPrivate air conditioning systemGas fireplaceNine foot ceilingsLarge walk-in closet
- 49 days |
- 318 |
- 15 |
Zillow last checked:
Listing updated:
Listed by:
Russell Firestone 202-271-1701,
TTR Sotheby's International Realty
Source: Bright MLS,MLS#: DCDC2268498
Facts & features
Interior
Bedrooms & bathrooms
- Bedrooms: 3
- Bathrooms: 2
- Full bathrooms: 2
- Main level bathrooms: 2
- Main level bedrooms: 3
Basement
- Area: 0
Heating
- Radiator, Baseboard, Natural Gas
Cooling
- Central Air, Electric
Appliances
- Included: Dishwasher, Disposal, Ice Maker, Oven/Range - Gas, Gas Water Heater
- Laundry: Common Area
Features
- Dining Area, Elevator, Floor Plan - Traditional, Primary Bath(s)
- Flooring: Wood
- Windows: Window Treatments
- Has basement: No
- Number of fireplaces: 1
- Fireplace features: Gas/Propane
Interior area
- Total structure area: 2,000
- Total interior livable area: 2,000 sqft
- Finished area above ground: 2,000
- Finished area below ground: 0
Property
Parking
- Parking features: Surface, Unassigned, Parking Fee, Parking Lot
Accessibility
- Accessibility features: None
Features
- Levels: One
- Stories: 1
- Patio & porch: Terrace
- Pool features: None
Lot
- Features: Urban Land-Manor-Glenelg
Details
- Additional structures: Above Grade, Below Grade
- Parcel number: 1805//0800
- Zoning: RESIDENTIAL
- Special conditions: Standard
- Other equipment: Intercom
Construction
Type & style
- Home type: Cooperative
- Architectural style: Art Deco
- Property subtype: Condominium
- Attached to another structure: Yes
Materials
- Brick, Masonry
Condition
- New construction: No
- Year built: 1931
Utilities & green energy
- Sewer: Public Sewer
- Water: Public
Community & HOA
Community
- Security: 24 Hour Security, Desk in Lobby, Resident Manager
- Condo and coop fee: $3,043 monthly
- Subdivision: Observatory Circle
HOA
- Has HOA: No
- Amenities included: Beauty Salon, Convenience Store, Fitness Center, Guest Suites, Laundry, Library, Other
- Services included: Electricity, Maintenance Structure, Gas, Reserve Funds, Sewer, Taxes, Trash, Water
- HOA name: The Westchester
Location
- Region: Washington
Financial & listing details
- Price per square foot: $550/sqft
- Tax assessed value: $190,528,910
- Annual tax amount: $1,057,676
- Date on market: 6/16/2026
- Listing agreement: Exclusive Right To Sell
- Ownership: Cooperative
Estimated market value
$1,060,000
$1.01M - $1.11M
$4,557/mo
Price history
| Date | Event | Price |
|---|---|---|
| 6/16/2026 | Listed for sale | $1,100,000$550/sqft |
Source:  Bright MLS #DCDC2268498 Report a problem Bright MLS #DCDC2268498 Report a problem | ||
Public tax history
Tax history is unavailable.
Monthly payment
Est. payment
Payment breakdown
Explore the cost of this home by adjusting the details. Changes won't be saved.Climate risks
Neighborhood: Cathedral Heights
Nearby schools
GreatSchools rating
- 9/10Stoddert Elementary SchoolGrades: PK-5Distance: 0.4 mi
- 9/10Hardy Middle SchoolGrades: 6-8Distance: 1.1 mi
- 5/10MacArthur High SchoolGrades: 9-10Distance: 1.5 mi
Schools provided by the listing agent
- Middle: Hardy
- High: Wilson Senior
- District: District Of Columbia Public Schools
Source: Bright MLS. This data may not be complete. We recommend contacting the local school district to confirm school assignments for this home.
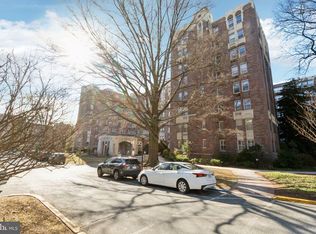
- $205,0001 bd1 ba943 sqft4000 Cathedral Ave NW APT 35B, Washington, DC 20016Sold
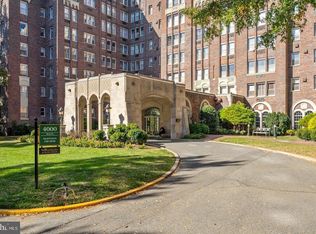
- $486,0002 bd2 ba1.6k sqft4000 Cathedral Ave NW UNIT 250/251B, Washington, DC 20016Sold
- $427,2002 bd2 ba1.7k sqft4000 Cathedral Ave NW APT 427B, Washington, DC 20016Off Market
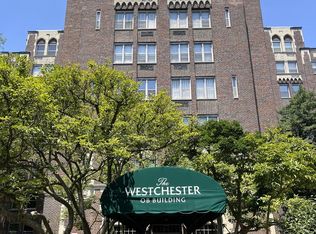
- $275,0002 bd1 ba1.3k sqft4000 Cathedral Ave NW APT 309B, Washington, DC 20016Sold
- $160,0001 bd1 ba940 sqft4000 Cathedral Ave NW #249-B, Washington, DC 20016Pending
- $225,0001 bd1 ba1k sqft4000 Cathedral Ave NW APT 651-B, Washington, DC 20016For Sale
- $174,0001 bd1 ba-- sqft4000 Cathedral Ave NW APT 608B, Washington, DC 20016For Sale
- $220,0001 bd1 ba950 sqft4000 Cathedral Ave NW APT 607B, Washington, DC 20016Sold
A local agent can set up tours, give advice and negotiate with sellers.
Similar homes
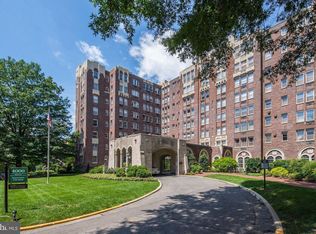
- $1,100,0003 bd3 ba2.6k sqftThe Westchester Cooperative, Washington, DC 20016For Sale
 MLS ID #DCDC2254982, Lisa Bradburn, Long & Foster Real Estate, Inc.. Bright MLS
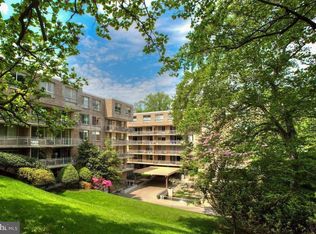
 - $799,0003 bd3 ba1.9k sqftCathedral West Condminium, Washington, DC 20016For Sale
 MLS ID #DCDC2260222, Kimberly Cestari, Long & Foster Real Estate, Inc.. Bright MLS
 - $1,350,0003 bd4 ba2.2k sqft3721 Massachusetts Ave NW, Washington, DC 20016For Sale
 MLS ID #DCDC2263286, Nancy Taylor Bubes, Washington Fine Properties, LLC. Bright MLS
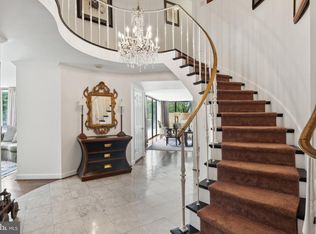
 - $1,250,0003 bd4 ba2.7k sqftWesley Heights, Washington, DC 20016For Sale
 MLS ID #DCDC2254478, Marc Cashin, Corcoran McEnearney. Bright MLS
 - $780,0003 bd2 ba2k sqftThe Westchester Cooperative, Washington, DC 20016For SaleMLS ID #DCDC2268230, Lisa Bradburn, Long & Foster Real Estate, Inc.. Bright MLS
- $785,5002 bd2 ba1.5k sqftCleveland Park, Washington, DC 20016For SaleMLS ID #DCDC2261800, Marjorie Dick Stuart, Coldwell Banker Realty - Washington. Bright MLS
- $1,100,0003 bd2 ba1.8k sqft1870 Wyoming Ave NW #104, Washington, DC 20009For SaleMLS ID #DCDC2267072, Jenn Smira, Compass. Bright MLS
- $995,0003 bd3 ba2k sqft3745 1/2 Kanawha St NW, Washington, DC 20015For SaleMLS ID #DCDC2269194, Diann Heine, Washington Fine Properties, LLC. Bright MLS
- $899,0004 bd4 ba2.3k sqft1212 Underwood St NW, Washington, DC 20012For SaleMLS ID #DCDC2276376, Kira Epstein Begal, Washington Fine Properties, LLC. Bright MLS
- $1,150,0003 bd4 ba1.7k sqftClara Barton Condominium, Washington, DC 20002For SaleMLS ID #DCDC2242854, Joshua Waxman, Long & Foster Real Estate, Inc.. Bright MLS
- $1,150,0003 bd3 ba2k sqft509 3rd St NE, Washington, DC 20002For SaleMLS ID #DCDC2275182, Ross Vann, Compass. Bright MLS
- $1,200,0004 bd2 ba2.4k sqft6100 22nd Rd N, Arlington, VA 22205For SaleMLS ID #VAAR2076536, Betsy Twigg, Corcoran McEnearney. Bright MLS
- $899,0002 bd2 ba1.3k sqft1311 10th St NW, Washington, DC 20001For SaleMLS ID #DCDC2276096, Esther Konrad, Compass. Bright MLS
- $1,075,0003 bd3 ba2.2k sqft1243 E St SE, Washington, DC 20003For SaleMLS ID #DCDC2252676, Paul Sliwka, Central Properties, LLC,. Bright MLS
- $1,300,0004 bd4 ba2.9k sqft4413 Boxwood Rd, Bethesda, MD 20816For SaleMLS ID #MDMC2248696, Kris Paolini, Redfin Corp. Bright MLS
- $800,0003 bd2 ba1.5k sqftTilden Gardens, Inc., Washington, DC 20008For SaleMLS ID #DCDC2269782, Joseph Himali, RLAH @properties. Bright MLS
- $895,0002 bd2 ba1k sqftFoggy Bottom, Washington, DC 20037For SaleMLS ID #DCDC2267240, Carolina Herrera, TTR Sotheby's International Realty. Bright MLS
- $899,0002 bd2 ba1k sqftFoggy Bottom, Washington, DC 20007For SaleMLS ID #DCDC2271242, Claudia Palacios, Smart Realty, LLC. Bright MLS
- $790,0002 bd2 ba1.9k sqftForest Hills, Washington, DC 20008For SaleMLS ID #DCDC2250186, Kimberly Cestari, Long & Foster Real Estate, Inc.. Bright MLS
- $745,0001 bd2 ba1.4k sqftObservatory Circle, Washington, DC 20007For SaleMLS ID #DCDC2246496, Barbara Alafoginis, Washington Fine Properties, LLC. Bright MLS
