We are the only duplex for sale with a large ,open kitchen and assigned parking! Updated 1,585 sq ft two-bedroom with large den/guest room. Two levels with two full baths and two separate entrances, nestled among the trees in sought after Mclean Gardens. Washer & dryer, central air, wood floors and private parking. Open floor plan features a stunning renovated kitchen with generous counter space, seamlessly flowing into the living and dining areas—amazing entertaining space! Windows throughout fill the home with natural light. The flexible layout provides privacy with one bedroom on the main level, while the lower level features a primary suite with French doors opening to a walk-in closet with custom built-ins, including shelving, hanging space, and cabinetry. A separate den for a guest suite, home office, or media room. Amenities include outdoor pool, tot lot, BBQ's, use of Mclean Gardens ballroom, public playground, tennis court, dog park and neighborhood garden. One dog, one dog and one cat, or two cats permitted. Prime location, close to Metro, post office, Cathedral Commons shopping, grocery, pharmacy, restaurants, Wegmans and City Ridge shops and restaurants, library, parks and everything Upper Northwest, DC has to offer. Enjoy the perfect combination of tranquility, and convenience in one of Washington’s most desirable neighborhoods.
Under contract
Price cut: $36K (8/11)
$749,500
3815 Rodman St NW APT B14, Washington, DC 20016
2beds
1,585sqft
Condominium
Built in 1942
-- sqft lot
$737,800 Zestimate®
$473/sqft
$1,098/mo HOA
What's special
Dog parkPrivate parkingAssigned parkingTennis courtTot lotPublic playgroundTwo separate entrances
- 35 days
- 796
- 42
Zillow last checked:
Listing updated:
Listed by:
Marjorie Dick Stuart 240-731-8079,
Coldwell Banker Realty - Washington
Source: Bright MLS,MLS#: DCDC2261800
Facts & features
Interior
Bedrooms & bathrooms
- Bedrooms: 2
- Bathrooms: 2
- Full bathrooms: 2
- Main level bathrooms: 1
- Main level bedrooms: 1
Basement
- Area: 0
Heating
- Heat Pump, Electric
Cooling
- Central Air, Electric
Appliances
- Included: Electric Water Heater
- Laundry: Dryer In Unit, Washer In Unit, In Unit
Features
- Has basement: No
- Has fireplace: No
Interior area
- Total structure area: 1,585
- Total interior livable area: 1,585 sqft
- Finished area above ground: 1,585
- Finished area below ground: 0
Property
Parking
- Total spaces: 1
- Parking features: Parking Lot, On Street
- Has uncovered spaces: Yes
Accessibility
- Accessibility features: None
Features
- Levels: Two
- Stories: 2
- Pool features: Community
Lot
- Features: Urban Land-Sassafras-Chillum
Details
- Additional structures: Above Grade, Below Grade
- Parcel number: 1823//2014
- Zoning: RES
- Special conditions: Standard
Construction
Type & style
- Home type: Condo
- Architectural style: Federal
- Property subtype: Condominium
- Attached to another structure: Yes
Materials
- Brick
Condition
- New construction: No
- Year built: 1942
Utilities & green energy
- Sewer: Public Sewer
- Water: Public
Community & HOA
Community
- Condo and coop fee: $1,098 monthly
- Subdivision: Cleveland Park
HOA
- Has HOA: No
- Amenities included: Common Grounds, Picnic Area, Pool, Tot Lots/Playground
- Services included: Maintenance Structure, Parking Fee, Pool(s), Reserve Funds, Snow Removal, Trash
- HOA name: Mclean Gardens
Location
- Region: Washington
Financial & listing details
- Price per square foot: $473/sqft
- Tax assessed value: $640,470
- Annual tax amount: $4,481
- Date on market: 7/24/2026
- Listing agreement: Exclusive Right To Sell
- Ownership: Condominium
Estimated market value
$737,800
$701,000 - $775,000
$4,003/mo
Price history
| Date | Event | Price |
|---|---|---|
| 8/26/2026 | Contingent | $749,500$473/sqft |
Source:  Bright MLS #DCDC2261800 Report a problem Bright MLS #DCDC2261800 Report a problem | ||
| 8/11/2026 | Price change | $749,500-4.6%$473/sqft |
Source: Bright MLS #DCDC2261800 Report a problem | ||
| 7/24/2026 | Listed for sale | $785,500+53.1%$496/sqft |
Source: Bright MLS #DCDC2261800 Report a problem | ||
| 6/25/2007 | Sold | $513,000$324/sqft |
Source: Public Record Report a problem | ||
Public tax history
| Year | Property taxes | Tax assessment |
|---|---|---|
| 2025 | $4,481 +1.5% | $632,640 +1.7% |
| 2024 | $4,416 +2.2% | $621,790 +2.4% |
| 2023 | $4,321 +0.3% | $607,080 +1.3% |
| 2022 | $4,308 +6.7% | $599,230 +6.2% |
| 2021 | $4,035 -1.5% | $564,390 +1.2% |
| 2020 | $4,096 +6.2% | $557,610 +5.8% |
| 2018 | $3,857 +0.6% | $527,120 +0.7% |
| 2017 | $3,835 +1.5% | $523,660 +1.5% |
| 2016 | $3,777 +1.5% | $516,030 +1.3% |
| 2015 | $3,722 +5.4% | $509,340 +4.8% |
| 2014 | $3,533 +3.5% | $485,890 +3.2% |
| 2013 | $3,415 +0.3% | $470,850 +0.6% |
| 2012 | $3,405 | $468,040 |
| 2011 | $3,405 -0.9% | $468,040 -0.8% |
| 2010 | $3,435 -5.3% | $471,590 -4.6% |
| 2009 | $3,626 -16.6% | $494,120 |
| 2007 | $4,348 +91.2% | $494,120 +16.8% |
| 2006 | $2,274 -23.7% | $423,190 +6.7% |
| 2005 | $2,978 +12% | $396,500 +10.7% |
| 2004 | $2,659 +12% | $358,270 +12.2% |
| 2003 | $2,374 +25% | $319,380 +30% |
| 2002 | $1,899 +29.9% | $245,675 +34.8% |
| 2001 | $1,462 | $182,276 |
Find assessor info on the county website
Monthly payment
Est. payment
Payment breakdown
Explore the cost of this home by adjusting the details. Changes won't be saved.Climate risks
Neighborhood: McLean Gardens
Nearby schools
Schools provided by the listing agent
- District: District Of Columbia Public Schools
Source: Bright MLS. This data may not be complete. We recommend contacting the local school district to confirm school assignments for this home.
- $621,5002 bd2 ba1.3k sqft3801 Rodman St NW APT A1, Washington, DC 20016Off Market
- $357,6001 bd1 ba682 sqft3801 Rodman St NW APT C3, Washington, DC 20016Off Market
- $468,9002 bd1 ba900 sqft3801 Rodman St NW APT D4, Washington, DC 20016Off Market
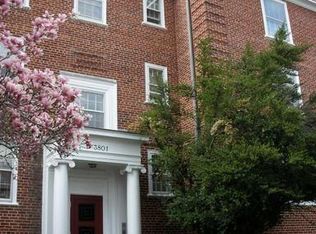
- $542,5001 bd1 ba999 sqft3801 Rodman St NW APT E5, Washington, DC 20016Off Market
Similar homes
- $669,0002 bd3 ba1.5k sqftMclean Gardens Condominium, Washington, DC 20016For Sale
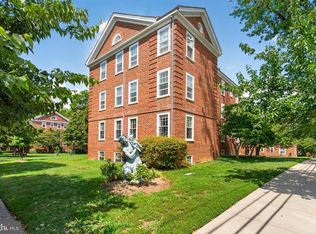
 MLS ID #DCDC2277484, Ben Dursch, Coldwell Banker Realty - Washington. Bright MLS
 - $700,0003 bd2 ba1.3k sqftCleveland Park, Washington, DC 20016For Sale
 MLS ID #DCDC2264532, Mark Meyerdirk, Urban Brokers, LLC. Bright MLS
 - $649,9002 bd3 ba1.3k sqftCleveland Park, Washington, DC 20016For Sale
 MLS ID #DCDC2271560, Mehrnaz Bazargan, Redfin Corp. Bright MLS
 - $539,0002 bd1 ba1.2k sqftCleveland Park, Washington, DC 20016For Sale
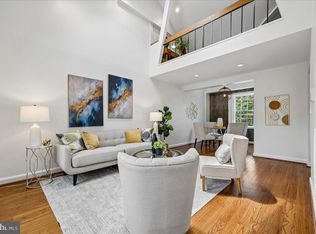 MLS ID #DCDC2278050, Ron Sitrin, Long & Foster Real Estate, Inc.. Bright MLS
 - $875,0002 bd3 ba1.3k sqftWesley Heights, Washington, DC 20016For SaleMLS ID #DCDC2271884, Kathleen McGrath, Washington Fine Properties, LLC. Bright MLS
- $749,9003 bd2 ba1.5k sqftTilden Gardens, Inc., Washington, DC 20008For SaleMLS ID #DCDC2277002, Joseph Himali, RLAH @properties. Bright MLS
- $825,0002 bd3 ba1.4k sqftObservatory Circle, Washington, DC 20007For SaleMLS ID #DCDC2278196, Phyllis Papkin, KW Metro Center. Bright MLS
- $879,0002 bd3 ba1.3k sqftWesley Heights, Washington, DC 20016For SaleMLS ID #DCDC2268262, Nora Burke, Corcoran McEnearney. Bright MLS
- $925,0002 bd3 ba1.3k sqftSutton Place Condominiums, Washington, DC 20016For SaleMLS ID #DCDC2256154, Ilse Padron, Northgate Realty, LLC. Bright MLS
- $785,0003 bd2 ba1.7k sqft7712 Frances Dr, Alexandria, VA 22306For SaleMLS ID #VAFX2334332, Kyle Toomey, Compass. Bright MLS
- $665,0002 bd2 ba1.6k sqftFairlington Villages, Arlington, VA 22206For SaleMLS ID #VAAR2076208, Christy Meade, Coldwell Banker Realty. Bright MLS
- $739,5002 bd2 ba1.5k sqft825 S Ivy St, Arlington, VA 22204For SaleMLS ID #VAAR2075866, Jonathan Reed, United Real Estate Premier. Bright MLS
- $639,8882 bd3 ba1.3k sqftColumbia Heights, Washington, DC 20009For SaleMLS ID #DCDC2270160, Josh Warner, Serhant. Bright MLS
- $719,9004 bd3 ba1.9k sqft4201 Gelding Ln, Olney, MD 20832For SaleMLS ID #MDMC2252190, Steve Baumgartner, Compass. Bright MLS
- $659,0002 bd2 ba1.5k sqftFairlington Meadows, Arlington, VA 22206For SaleMLS ID #VAAR2078734, Kathy Rehill, RE/MAX Distinctive Real Estate, Inc.. Bright MLS
- $750,0004 bd3 ba1.8k sqft201 E Indian Spring Dr, Silver Spring, MD 20901For SaleMLS ID #MDMC2248782, Bryan Cantio, RE/MAX Allegiance. Bright MLS
- $675,0003 bd3 ba1.9k sqft10123 Capitol View Ave, Silver Spring, MD 20910For SaleMLS ID #MDMC2244154, Maureen Weaver, Compass. Bright MLS
- $595,0001 bd1 ba800 sqft4707 Connecticut Ave NW APT 103, Washington, DC 20008For SaleMLS ID #DCDC2255834, Chris Craddock, EXP Realty, LLC. Bright MLS
- $899,0004 bd4 ba2.3k sqft1212 Underwood St NW, Washington, DC 20012For SaleMLS ID #DCDC2276376, Kira Epstein Begal, Washington Fine Properties, LLC. Bright MLS
- $695,0003 bd4 ba2.2k sqft2637 Patricia Roberts Harris Pl NE, Washington, DC 20018For SaleMLS ID #DCDC2272606, Khaneisha Pagan, KW Metro Center. Bright MLS
