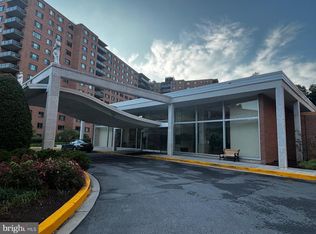
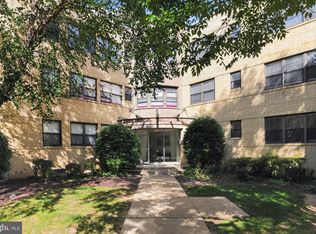
REDUCED! PRICED TO SELL! Welcome to this spacious one bedroom one bathroom unit with open concept floor plan. With some simple updates this unit will shine and provide a fantastic living space........The Westchester a striking example of classic elegance, listed among the city’s Best Addresses. Comprising four buildings with over 460 distinctive and well-proportioned cooperative apartments, from studios to four-bedroom homes, the complex is surrounded by more than ten acres of beautifully landscaped, park-like grounds. At its heart lies a meticulously maintained, three-level sunken garden, providing residents with a serene escape from the city's bustle. Ideally located between Cathedral Commons and Glover Park, The Westchester offers unmatched convenience with an array of on-site amenities, including a grocery store, hair salon, barbershop, dry cleaner, fitness center, library, and eight guest suites. The co-op fee covers utilities, property taxes, maintenance, and amenities, supporting a worry-free lifestyle. Unit sold strictly As-Is.
Pending
$160,000
4000 Cathedral Ave NW #249-B, Washington, DC 20016
1beds
940sqft
Condominium
Built in 1931
-- sqft lot
$-- Zestimate®
$170/sqft
$1,339/mo HOA
What's special
Open concept floor plan
- 224 days
- 13
- 0
Zillow last checked:
Listing updated:
Listed by:
William Close 301-404-8052,
KW Metro Center
Source: Bright MLS,MLS#: DCDC2231894
Facts & features
Interior
Bedrooms & bathrooms
- Bedrooms: 1
- Bathrooms: 1
- Full bathrooms: 1
- Main level bathrooms: 1
- Main level bedrooms: 1
Heating
- Wall Unit, Natural Gas
Cooling
- Wall Unit(s), Electric
Appliances
- Included: Gas Water Heater
- Laundry: Common Area
Features
- Has basement: No
- Has fireplace: No
Interior area
- Total structure area: 940
- Total interior livable area: 940 sqft
- Finished area above ground: 940
Property
Parking
- Parking features: Other
Accessibility
- Accessibility features: None
Features
- Levels: One
- Stories: 1
- Pool features: None
- Has view: Yes
- View description: Garden
Lot
- Features: Urban Land-Manor-Glenelg
Details
- Additional structures: Above Grade
- Parcel number: 0800//1805
- Zoning: 0
- Special conditions: Standard
Construction
Type & style
- Home type: Cooperative
- Architectural style: Art Deco
- Property subtype: Condominium
- Attached to another structure: Yes
Materials
- Brick
Condition
- New construction: No
- Year built: 1931
Utilities & green energy
- Sewer: Public Sewer
- Water: Public
Community & HOA
Community
- Condo and coop fee: $1,339 monthly
- Subdivision: Observatory Circle
HOA
- Has HOA: No
- Amenities included: Beauty Salon, Convenience Store, Fitness Center, Party Room, Other, Common Grounds, Library, Laundry
- Services included: Air Conditioning, Electricity, Maintenance Structure, Gas, Heat, Management, Insurance, Reserve Funds, Road Maintenance, Sewer, Snow Removal, Taxes, Trash, Underlying Mortgage, Water
- HOA name: Clare Thom
Location
- Region: Washington
Financial & listing details
- Price per square foot: $170/sqft
- Tax assessed value: $173,208,100
- Annual tax amount: $967,920
- Date on market: 1/27/2026
- Listing agreement: Exclusive Right To Sell
- Ownership: Cooperative
Estimated market value
Not available
Estimated sales range
Not available
$2,170/mo
Price history
| Date | Event | Price |
|---|---|---|
| 7/8/2026 | Pending sale | $160,000$170/sqft |
Source:  Bright MLS #DCDC2231894 Report a problem Bright MLS #DCDC2231894 Report a problem | ||
| 4/30/2026 | Price change | $160,000-15.8%$170/sqft |
Source: Bright MLS #DCDC2231894 Report a problem | ||
| 3/22/2026 | Listed for sale | $190,000$202/sqft |
Source: Bright MLS #DCDC2231894 Report a problem | ||
| 3/19/2026 | Pending sale | $190,000$202/sqft |
Source: Bright MLS #DCDC2231894 Report a problem | ||
| 3/13/2026 | Price change | $190,000-15.6%$202/sqft |
Source: Bright MLS #DCDC2231894 Report a problem | ||
| 1/27/2026 | Listed for sale | $225,000$239/sqft |
Source: Bright MLS #DCDC2231894 Report a problem | ||
Public tax history
Tax history is unavailable.
Monthly payment
Est. payment
Payment breakdown
Explore the cost of this home by adjusting the details. Changes won't be saved.Climate risks
Neighborhood: Cathedral Heights
Nearby schools
Schools provided by the listing agent
- District: District Of Columbia Public Schools
Source: Bright MLS. This data may not be complete. We recommend contacting the local school district to confirm school assignments for this home.
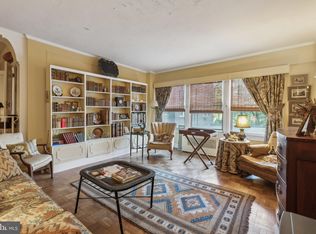
- $205,0001 bd1 ba943 sqft4000 Cathedral Ave NW APT 35B, Washington, DC 20016Sold
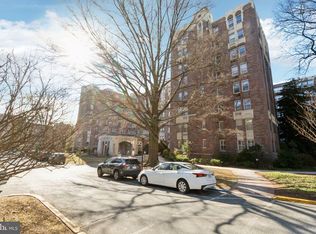
- $486,0002 bd2 ba1.6k sqft4000 Cathedral Ave NW UNIT 250/251B, Washington, DC 20016Sold
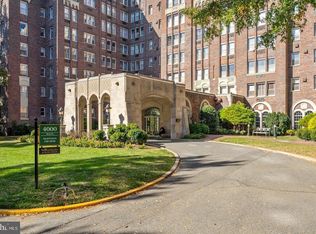
- $440,0002 bd2 ba1.7k sqft4000 Cathedral Ave NW APT 427B, Washington, DC 20016Off Market
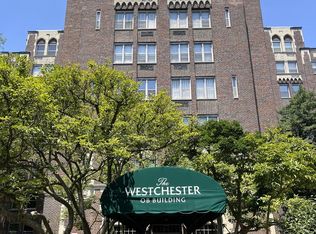
- $275,0002 bd1 ba1.3k sqft4000 Cathedral Ave NW APT 309B, Washington, DC 20016Sold
Similar homes
- $235,0001 bd1 ba890 sqftWesley Heights, Washington, DC 20016For Sale
 MLS ID #DCDC2267756, Ricardo Bolanos, Solutions Realty Group LLC. Bright MLS
 - $159,9001 bd1 ba525 sqftCongress Heights, Washington, DC 20032For Sale
 MLS ID #DCDC2280100, Melissa Ebong, Keller Williams Capital Properties. Bright MLS
 - $235,0001 bd1 ba963 sqftWesley Heights, Washington, DC 20016For Sale
 MLS ID #DCDC2257358, Rajeev Purohit, Coldwell Banker Realty. Bright MLS
 - $239,9951 bd1 ba643 sqftTowers Condo, Washington, DC 20016For Sale
 MLS ID #DCDC2265696, Rafi Khalili, Metropol Realty. Bright MLS
 - $225,0001 bd1 ba1k sqftWestchester, Washington, DC 20016For SaleMLS ID #DCDC2262988, Benjamin M Tessler, Washington Fine Properties, LLC. Bright MLS
- $130,0001 bd1 ba776 sqft3900 Tunlaw Rd. Cooperative, Washington, DC 20007For SaleMLS ID #DCDC2274310, Ariadne Henry, Sophia Henry Real Estate. Bright MLS
- $182,5001 bd2 ba861 sqftThe Fountains, Alexandria, VA 22312For SaleMLS ID #VAAX2065560, Michelle Gordon, Compass. Bright MLS
- $158,9991 bd1 ba502 sqftRandle Heights, Washington, DC 20032For SaleMLS ID #DCDC2260914, Aleasha Arthur, Keller Williams Preferred Properties. Bright MLS
- $149,0002 bd1 ba862 sqftAnacostia, Washington, DC 20020For SaleMLS ID #DCDC2261928, Mr. Jose Guzman, Pearson Smith Realty, LLC. Bright MLS
- $199,9001 bd1 ba689 sqftOld City 2, Washington, DC 20001For SaleMLS ID #DCDC2272502, Melanie Gamble, 212 Degrees Realty, LLC. Bright MLS
- $167,5001 bd1 ba559 sqftRiver Place Co-op, Arlington, VA 22209For SaleMLS ID #VAAR2076512, Josh Bell, Keller Williams Realty Dulles. Bright MLS
- $170,0001 bd1 ba832 sqft1900 Lyttonsville Rd APT 514, Silver Spring, MD 20910For SaleMLS ID #MDMC2231534, Daniel Najafi, Long & Foster Real Estate, Inc.. Bright MLS
- $154,9502 bd1 ba856 sqftPresidential Park Condo, Adelphi, MD 20783For SaleMLS ID #MDPG2200686, Alpha Bangura, EXP Realty, LLC. Bright MLS
- $188,0001 bd1 ba716 sqft1121 Arlington Blvd APT 443, Arlington, VA 22209For SaleMLS ID #VAAR2067178, Alan Wu, Mellow International Realty Inc. Bright MLS
- $150,0001 bd1 ba768 sqft1900 Lyttonsville Rd APT 717, Silver Spring, MD 20910For SaleMLS ID #MDMC2217178, COLLINS NDIPMON, Compass. Bright MLS
- $185,000-- bd1 ba511 sqftWilloughby Of Ch Ch Codm, Chevy Chase, MD 20815For SaleMLS ID #MDMC2250314, Neil Bacchus, EXP Realty, LLC. Bright MLS
- $165,000-- bd1 ba529 sqftGrosvenor Park, Rockville, MD 20852For SaleMLS ID #MDMC2243682, Zhantong Wang, Libra Realty, LLC. Bright MLS
- $185,0001 bd1 ba874 sqftGrosvenor Park I Condominium, Rockville, MD 20852For SaleMLS ID #MDMC2248972, Anita Centofanti, RE/MAX Town Center. Bright MLS
