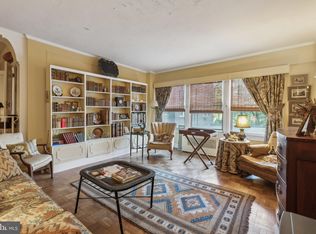
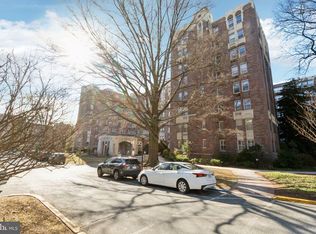
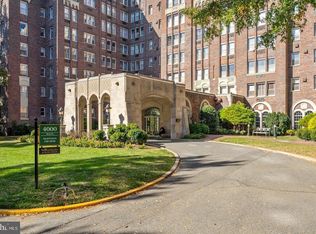
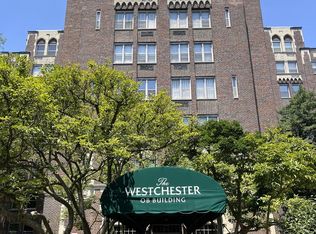
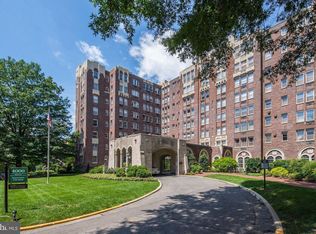
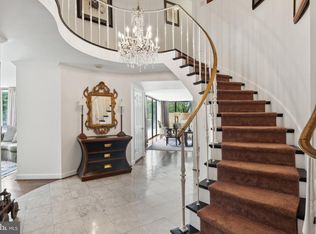
*** Come see this grand & elegant 3BR/3BA top-floor corner residence at the Westchester! *** Note - photos taken prior to removal of furnishings. Property is now unfurnished. *** Whether you’re entertaining, working from home, or simply unwinding, this special residence offers it all. *** Two exposures with fabulous light, sunsets & views over Glover Archbold Park and to Virginia. *** With crown & picture moldings throughout, the marble-floored foyer leads to the step-down living room and den/library. Den/library has closets and a built-in used as a dry bar. *** Expansive dining room with marble flooring leads into butler's pantry. There is a second, service entrance in the butler's pantry. *** Updated, large galley kitchen with lots of cabinets & counter space, 3 windows, granite floors, multiple pantries plus Sub-Zero separate fridge & freezer. *** Primary bedroom has 2 exposures, 2 closets plus an en-suite bathroom. This beautifully renovated bathroom has a walk-in shower plus window. *** 2nd Bedroom has 2 closets plus custom built-ins along one wall. *** 2nd full bathroom is via the hallway - is also fully renovated with a window. *** 3rd bedroom, off of the butler's pantry - originally designed as a 'maid's room' - has a large closet and en-suite bathroom with a window. *** Approval/application for a new owner to install washer/dryer is in process. *** So many closets throughout for storage + built-ins galore. *** Seller has replaced 2 PTAC (heating/cooling) units. Brand new/installed in late August! *** Approximately 2,500 square feet - size estimated. *** Fee includes utilities (except internet/cable and in-unit w/d fee) & property taxes. *** The Westchester is a true urban oasis, located on approximately 10 acres of beautiful, well-kept grounds that includes a beloved, tiered sunken garden. *** The building offers many amenities - convenience market, guest rooms, library, hair salon, dry cleaners & gym/fitness room. *** MetroBus stop directly in front of the property - D90 route with the D96 route no more than a block away. *** Restaurants, retail shopping & neighborhood points of interests are nearby - Foxhall Square, Cathedral Commons, City Ridge, neighboring Glover Park, there is a Giant, Trader Joe's, Wegmans, Wagshal's, Safeway, Lidl, Whole Foods, a community victory garden & Washington National Cathedral and grounds.
Coming soon 09/16
$1,085,000
4000 Cathedral Ave NW APT 832B, Washington, DC 20016
3beds
2,500sqft
Condominium
Built in 1931
-- sqft lot
$-- Zestimate®
$434/sqft
$3,651/mo HOA
What's special
- 19 hours
- 21
- 1
Zillow last checked:
Listing updated:
Listed by:
Lisa Bradburn 202-903-6850,
Long & Foster Real Estate, Inc.
Source: Bright MLS,MLS#: DCDC2278590
Facts & features
Interior
Bedrooms & bathrooms
- Bedrooms: 3
- Bathrooms: 3
- Full bathrooms: 3
- Main level bathrooms: 3
- Main level bedrooms: 3
Basement
- Area: 0
Heating
- Wall Unit, Natural Gas, Oil
Cooling
- Wall Unit(s), Electric
Appliances
- Included: Gas Water Heater, Water Heater
Features
- Bathroom - Walk-In Shower, Bathroom - Tub Shower, Built-in Features, Crown Molding, Walk-In Closet(s), Primary Bath(s), Formal/Separate Dining Room, Butlers Pantry
- Flooring: Wood
- Windows: Window Treatments
- Has basement: No
- Has fireplace: No
Interior area
- Total structure area: 2,500
- Total interior livable area: 2,500 sqft
- Finished area above ground: 2,500
- Finished area below ground: 0
Property
Parking
- Parking features: Unassigned, General Common Elements, Parking Lot
Accessibility
- Accessibility features: Accessible Elevator Installed
Features
- Levels: One
- Stories: 1
- Pool features: None
Lot
- Features: Urban Land-Manor-Glenelg
Details
- Additional structures: Above Grade, Below Grade
- Parcel number: 1805//0800
- Zoning: 0
- Special conditions: Standard
Construction
Type & style
- Home type: Cooperative
- Architectural style: Art Deco
- Property subtype: Condominium
- Attached to another structure: Yes
Materials
- Brick
Condition
- Excellent
- New construction: No
- Year built: 1931
Utilities & green energy
- Sewer: Public Sewer
- Water: Public
Community & HOA
Community
- Security: Desk in Lobby, Carbon Monoxide Detector(s), Smoke Detector(s)
- Condo and coop fee: $3,651 monthly
- Subdivision: Observatory Circle
HOA
- Has HOA: No
- Amenities included: Common Grounds, Convenience Store, Elevator(s), Fitness Center, Guest Suites, Laundry, Library, Meeting Room, Party Room, Security
- Services included: Air Conditioning, Common Area Maintenance, Electricity, Gas, Heat, Management, Snow Removal, Taxes, Trash, Water, Reserve Funds
- HOA name: The Westchester
Location
- Region: Washington
Financial & listing details
- Price per square foot: $434/sqft
- Tax assessed value: $190,528,910
- Annual tax amount: $1,284,038
- Date on market: 9/16/2026
- Listing agreement: Exclusive Right To Sell
- Ownership: Cooperative
Estimated market value
Not available
Estimated sales range
Not available
Not available
Price history
Price history is unavailable.
Public tax history
Tax history is unavailable.
Monthly payment
Est. payment
Payment breakdown
Explore the cost of this home by adjusting the details. Changes won't be saved.Climate risks
Neighborhood: Cathedral Heights
Nearby schools
Schools provided by the listing agent
- District: District Of Columbia Public Schools
Source: Bright MLS. This data may not be complete. We recommend contacting the local school district to confirm school assignments for this home.
- $205,0001 bd1 ba943 sqft4000 Cathedral Ave NW APT 35B, Washington, DC 20016Sold
- $486,0002 bd2 ba1.6k sqft4000 Cathedral Ave NW UNIT 250/251B, Washington, DC 20016Sold
- $440,0002 bd2 ba1.7k sqft4000 Cathedral Ave NW APT 427B, Washington, DC 20016Off Market
- $275,0002 bd1 ba1.3k sqft4000 Cathedral Ave NW APT 309B, Washington, DC 20016Sold
Similar homes
- $1,299,0003 bd4 ba2.2k sqft3721 Massachusetts Ave NW, Washington, DC 20016For Sale

 MLS ID #DCDC2278620, Kimberly Cestari, Long & Foster Real Estate, Inc.. Bright MLS
 - $1,100,0003 bd3 ba2.6k sqftThe Westchester Cooperative, Washington, DC 20016For Sale
 MLS ID #DCDC2254982, Lisa Bradburn, Long & Foster Real Estate, Inc.. Bright MLS
 - $1,100,0003 bd2 ba2k sqft4000 Cathedral Ave NW #229/239-B, Washington, DC 20016For Sale
 MLS ID #DCDC2268498, Russell Firestone, TTR Sotheby's International Realty. Bright MLS
 - $1,150,0003 bd4 ba2.7k sqftWesley Heights, Washington, DC 20016For Sale
 MLS ID #DCDC2254478, Marc Cashin, Corcoran McEnearney. Bright MLS
 - $1,365,0003 bd4 ba1.8k sqft4205 38th St NW, Washington, DC 20016For SaleMLS ID #DCDC2280854, Philip DiRuggiero, Engel & Volkers Washington, DC. Bright MLS
- $1,149,9004 bd3 ba2.4k sqft3005 Ordway St NW, Washington, DC 20008For SaleMLS ID #DCDC2281000, Anne Killeen, Washington Fine Properties, LLC. Bright MLS
- $799,0002 bd2 ba2.1k sqftCathedral West, Washington, DC 20016For SaleMLS ID #DCDC2261662, Mary Lynn White, Compass. Bright MLS
- $985,0003 bd3 ba1.6k sqftObservatory Circle, Washington, DC 20007For SaleMLS ID #DCDC2279466, Nicole Jennings, Compass. Bright MLS
- $945,0003 bd3 ba1.5k sqft2828 Wisconsin Ave NW APT 314, Washington, DC 20007For SaleMLS ID #DCDC2280276, CRISTINA SIMIONOV, Compass. Bright MLS
- $1,200,0003 bd4 ba1.9k sqftEmbassy Park, Washington, DC 20016For SaleMLS ID #DCDC2273302, Andrew Pariser, Long & Foster Real Estate, Inc.. Bright MLS
- $1,030,0003 bd3 ba1.3k sqftKalorama, Washington, DC 20009For SaleMLS ID #DCDC2282280, Leo Lee, TTR Sothebys International Realty. Bright MLS
- $1,199,0005 bd5 ba3.6k sqft3222 19th St NW, Washington, DC 20010For SaleMLS ID #DCDC2232296, Loic Pritchett, TTR Sotheby's International Realty. Bright MLS
- $1,049,0002 bd2 ba1.4k sqft1700 Kalorama Lofts, Washington, DC 20009For SaleMLS ID #DCDC2281734, Jay Dahill, Long & Foster Real Estate, Inc.. Bright MLS
- $929,0003 bd3 ba1.6k sqftSutton Place, Washington, DC 20016For SaleMLS ID #DCDC2267938, Carrie Carter, TTR Sotheby's International Realty. Bright MLS
- $1,000,0004 bd3 ba2.2k sqft4323 Fessenden St NW, Washington, DC 20016For SaleMLS ID #DCDC2273658, Julia Gallagher, Compass. Bright MLS
- $837,5002 bd3 ba1.3k sqftWesley Heights, Washington, DC 20016For SaleMLS ID #DCDC2271884, Kathleen McGrath, Washington Fine Properties, LLC. Bright MLS
- $1,250,0003 bd3 ba2.6k sqft4801 Nebraska Ave NW, Washington, DC 20016For SaleMLS ID #DCDC2267172, Kimberly Cestari, Long & Foster Real Estate, Inc.. Bright MLS
- $1,000,0002 bd2 ba1.6k sqftWesley Heights, Washington, DC 20016For SaleMLS ID #DCDC2221354, Elizabeth Lacayo, TTR Sotheby's International Realty. Bright MLS
- $699,0003 bd3 ba1.9k sqftCathedral West Condminium, Washington, DC 20016For SaleMLS ID #DCDC2260222, Kimberly Cestari, Long & Foster Real Estate, Inc.. Bright MLS
- $779,0003 bd2 ba1.8k sqftWesley Heights, Washington, DC 20016For SaleMLS ID #DCDC2249710, Roya Hakimzadeh, Long & Foster Real Estate, Inc.. Bright MLS
