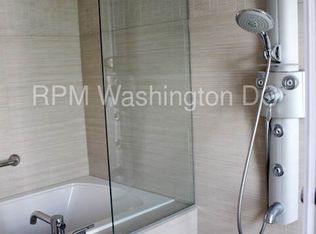
Light-filled, timeless, and ready to impress! Bathed in natural light and filled with timeless charm, this beautifully maintained Embassy Park residence offers an ideal blend of comfort, style, and convenience. Expansive windows brighten the open floor plan, while a wood-burning fireplace and custom built-ins create a warm, inviting atmosphere. The main level is designed for both everyday living and effortless entertaining, featuring an eat-in kitchen with granite counters, stainless steel appliances, a breakfast bar, and direct access to a private, fenced rear patio—perfect for outdoor dining or relaxing. Upstairs, two spacious bedroom suites each offer dual closets and well-appointed en-suite baths, providing comfort and privacy. The fully finished lower level adds exceptional flexibility with space for a guest suite, home office, fitness room, or recreation area, along with a full bath, laundry, storage, and walk-out access to the rear patio. Residents enjoy outstanding community amenities, including a private swimming pool with lifeguard, two tennis courts, beautifully landscaped common grounds, and assigned parking—all included with a low monthly fee. Ideally located just moments from American University, this sought-after neighborhood offers easy access to schools, public transportation, Chef Geoff's, Wagshal's Market, Starbucks, and major commuter routes. A rare opportunity to enjoy spacious living, exceptional amenities, and an unbeatable Northwest Washington location.
For sale
$1,200,000
4375 Embassy Park Dr NW, Washington, DC 20016
3beds
1,904sqft
Townhouse
Built in 1979
984 Square Feet Lot
$1,176,400 Zestimate®
$630/sqft
$609/mo HOA
What's special
Two tennis courtsFully finished lower levelTwo spacious bedroom suitesWell-appointed en-suite bathsWood-burning fireplaceTimeless charmCustom built-ins
- 21 days
- 628
- 27
Zillow last checked:
Listing updated:
Listed by:
Andrew Pariser 410-371-0581,
Long & Foster Real Estate, Inc.,
Co-Listing Agent: Georgia E. Mclaughlin 703-628-4663,
Long & Foster Real Estate, Inc.
Source: Bright MLS,MLS#: DCDC2273302
Facts & features
Interior
Bedrooms & bathrooms
- Bedrooms: 3
- Bathrooms: 4
- Full bathrooms: 3
- 1/2 bathrooms: 1
- Main level bathrooms: 1
Basement
- Area: 705
Heating
- Heat Pump, Electric
Cooling
- Central Air, Electric
Appliances
- Included: Microwave, Dishwasher, Dryer, Refrigerator, Washer, Disposal, Exhaust Fan, Oven/Range - Electric, Water Heater, Electric Water Heater
- Laundry: Dryer In Unit, Washer In Unit, Lower Level, Has Laundry
Features
- Built-in Features, Ceiling Fan(s), Combination Dining/Living, Dining Area, Primary Bath(s), Recessed Lighting, Attic, Floor Plan - Traditional, Eat-in Kitchen, Pantry, Bathroom - Stall Shower, Bathroom - Tub Shower, Walk-In Closet(s), Upgraded Countertops, 9'+ Ceilings
- Flooring: Hardwood, Wood
- Windows: Screens, Skylight(s), Window Treatments
- Basement: Interior Entry,Walk-Out Access,Windows,Full,Connecting Stairway,Exterior Entry,Finished
- Number of fireplaces: 1
- Fireplace features: Mantel(s)
Interior area
- Total structure area: 2,115
- Total interior livable area: 1,904 sqft
- Finished area above ground: 1,410
- Finished area below ground: 494
Property
Parking
- Parking features: Assigned, Unassigned, Off Street
- Details: Assigned Parking, Assigned Space #: 66
Accessibility
- Accessibility features: None
Features
- Levels: Three
- Stories: 3
- Patio & porch: Patio
- Exterior features: Tennis Court(s)
- Pool features: Community
- Fencing: Back Yard,Privacy
Lot
- Size: 984 Square Feet
- Features: Unknown Soil Type
Details
- Additional structures: Above Grade, Below Grade
- Parcel number: 1601//1044
- Zoning: RA-1
- Special conditions: Standard
Construction
Type & style
- Home type: Townhouse
- Architectural style: Contemporary
- Property subtype: Townhouse
Materials
- Brick
- Foundation: Slab
- Roof: Architectural Shingle
Condition
- Excellent
- New construction: No
- Year built: 1979
Utilities & green energy
- Sewer: Public Sewer
- Water: Public
Community & HOA
Community
- Features: Pool
- Security: Smoke Detector(s)
- Subdivision: Wesley Heights
HOA
- Has HOA: Yes
- Amenities included: Common Grounds, Pool, Tennis Court(s), Other
- Services included: Common Area Maintenance, Management, Pool(s), Road Maintenance, Snow Removal, Trash, Other
- HOA fee: $609 monthly
- HOA name: EMBASSY PARK
Location
- Region: Washington
Financial & listing details
- Price per square foot: $630/sqft
- Tax assessed value: $1,114,910
- Annual tax amount: $8,250
- Date on market: 8/7/2026
- Listing agreement: Exclusive Right To Sell
- Ownership: Fee Simple
Estimated market value
$1,176,400
$1.12M - $1.24M
$5,907/mo
Price history
| Date | Event | Price |
|---|---|---|
| 8/7/2026 | Listed for sale | $1,200,000+3.4%$630/sqft |
Source:  Bright MLS #DCDC2273302 Report a problem Bright MLS #DCDC2273302 Report a problem | ||
| 7/11/2024 | Listing removed | -- |
Source: Bright MLS #DCDC2148340 Report a problem | ||
| 7/3/2024 | Listed for rent | $4,700$2/sqft |
Source: Bright MLS #DCDC2148340 Report a problem | ||
| 3/20/2024 | Sold | $1,160,000+1%$609/sqft |
Source: Bright MLS #DCDC2123786 Report a problem | ||
| 3/8/2024 | Pending sale | $1,149,000+178.9%$603/sqft |
Source: Bright MLS #DCDC2123786 Report a problem | ||
| 12/4/2001 | Sold | $412,000$216/sqft |
Source: Public Record Report a problem | ||
Public tax history
| Year | Property taxes | Tax assessment |
|---|---|---|
| 2025 | $8,250 +13.3% | $986,230 +2.8% |
| 2024 | $7,284 +4.2% | $959,200 +4.1% |
| 2023 | $6,990 +2.5% | $921,010 +2.9% |
| 2022 | $6,819 +1.4% | $894,650 +1.5% |
| 2021 | $6,728 -0.6% | $881,120 +1.1% |
| 2020 | $6,767 +5.1% | $871,760 +4.9% |
| 2018 | $6,437 +2.8% | $830,690 +2.7% |
| 2017 | $6,261 +1.1% | $809,040 +1.1% |
| 2016 | $6,191 +5.5% | $800,110 +5% |
| 2015 | $5,868 +2.4% | $761,730 +2.3% |
| 2014 | $5,732 +3.1% | $744,540 +3% |
| 2013 | $5,560 +0.7% | $723,190 +0.8% |
| 2012 | $5,523 | $717,270 |
| 2011 | $5,523 +8.2% | $717,270 -2.6% |
| 2010 | $5,103 +10% | $736,110 -0.8% |
| 2009 | $4,639 +15.2% | $742,120 +7.8% |
| 2007 | $4,027 +5.2% | $688,560 +23.2% |
| 2006 | $3,827 +0.1% | $558,720 +5.6% |
| 2005 | $3,823 +12% | $529,340 +34.5% |
| 2004 | $3,413 +5.1% | $393,520 +6.9% |
| 2003 | $3,246 +40.5% | $368,150 +36% |
| 2002 | $2,311 | $270,701 |
| 2001 | $2,311 | $270,701 |
Find assessor info on the county website
Monthly payment
Est. payment
Payment breakdown
Explore the cost of this home by adjusting the details. Changes won't be saved.Climate risks
Neighborhood: Wesley Heights
Nearby schools
Schools provided by the listing agent
- District: District Of Columbia Public Schools
Source: Bright MLS. This data may not be complete. We recommend contacting the local school district to confirm school assignments for this home.
- $1,294,9003 bd4 ba2.2k sqft4373 Embassy Park Dr NW, Washington, DC 20016Off Market

- $1,006,2002 bd3 ba2k sqft4377 Embassy Park Dr NW, Washington, DC 20016Off Market

- $1,133,4003 bd3 ba2.2k sqft4371 Embassy Park Dr NW, Washington, DC 20016Off Market
- $1,145,6003 bd4 ba2k sqft4383 Embassy Park Dr NW, Washington, DC 20016Off Market
Similar homes
- $899,0002 bd3 ba1.3k sqftWesley Heights, Washington, DC 20016For Sale

 MLS ID #DCDC2275190, Pam Milan, CENTURY 21 New Millennium. Bright MLS
 - $1,295,0004 bd3 ba2.3k sqft4421 Volta Pl NW, Washington, DC 20007For Sale
 MLS ID #DCDC2254758, Michael Brennan, Compass. Bright MLS
 - $995,0003 bd3 ba2k sqft3745 1/2 Kanawha St NW, Washington, DC 20015For Sale
 MLS ID #DCDC2269194, Diann Heine, Washington Fine Properties, LLC. Bright MLS
 - $749,0003 bd3 ba1.9k sqftCathedral West Condminium, Washington, DC 20016For Sale
 MLS ID #DCDC2260222, Kimberly Cestari, Long & Foster Real Estate, Inc.. Bright MLS
 - $950,0003 bd2 ba2.1k sqft1706 N Glebe Rd, Arlington, VA 22207For SaleMLS ID #VAAR2078650, Donovan Sponberg, Real Broker, LLC. Bright MLS
- $950,0003 bd4 ba2.1k sqftHamlet Place, Chevy Chase, MD 20815For SaleMLS ID #MDMC2250642, Alyssa Crilley, Washington Fine Properties. Bright MLS
- $1,295,0002 bd2 ba1k sqft3421 Reservoir Rd NW, Washington, DC 20007For SaleMLS ID #DCDC2240862, Helen Koroulakis, Coldwell Banker Realty. Bright MLS
- $1,150,0003 bd3 ba2k sqft509 3rd St NE, Washington, DC 20002For SaleMLS ID #DCDC2275182, Ross Vann, Compass. Bright MLS
- $1,099,0004 bd3 ba2.4k sqft6426 Hollins Dr, Bethesda, MD 20817For SaleMLS ID #MDMC2251236, Carol Ramirez, Berkshire Hathaway HomeServices PenFed Realty. Bright MLS
- $815,0003 bd3 ba1.5k sqftColumbia Heights, Washington, DC 20010For SaleMLS ID #DCDC2277918, Wemmy Collins, Redfin Corp. Bright MLS
- $848,0003 bd3 ba2.1k sqft5033 Murtha St, Alexandria, VA 22304For SaleMLS ID #VAAX2065568, Liane Carlstrom MacDowell, Stone Properties VA, LLC. Bright MLS
- $950,0003 bd4 ba1.6k sqft285 Gundry Dr, Falls Church, VA 22046For SaleMLS ID #VAFA2004180, JD Callander, Weichert, REALTORS. Bright MLS
- $910,0003 bd4 ba2.4k sqft6611 Rosecroft Pl, Falls Church, VA 22043For SaleMLS ID #VAFX2336868, Lingyi Zheng, UHome Property Management, LLC. Bright MLS
- $1,549,0003 bd4 ba2.1k sqft1430 Swann St NW, Washington, DC 20009For SaleMLS ID #DCDC2265922, Cristina Sison, Realty ONE Group Capital. Bright MLS
- $1,224,9504 bd3 ba1.5k sqft519 S Saint Asaph St, Alexandria, VA 22314For SaleMLS ID #VAAX2062464, Aaron Nichols, Real Broker, LLC. Bright MLS
- $1,100,0003 bd2 ba1.9k sqft237 15th St SE, Washington, DC 20003For SaleMLS ID #DCDC2243498, Nate Tate, RE/MAX Allegiance. Bright MLS
- $899,0003 bd3 ba1.6k sqft1391 F St NE, Washington, DC 20002For SaleMLS ID #DCDC2277980, Jessica Evans, Compass. Bright MLS
- $895,0004 bd4 ba1.8k sqft1227 1st St NW, Washington, DC 20001For SaleMLS ID #DCDC2270020, Phil Snedegar, Berkshire Hathaway HomeServices PenFed Realty. Bright MLS
- $1,299,7503 bd4 ba2.1k sqft2620 Fort Scott Dr, Arlington, VA 22202For SaleMLS ID #VAAR2077268, Jake Sullivan, RE/MAX Allegiance. Bright MLS
- $1,150,0003 bd4 ba1.7k sqftClara Barton Condominium, Washington, DC 20002For SaleMLS ID #DCDC2242854, Joshua Waxman, Long & Foster Real Estate, Inc.. Bright MLS
