Discover one of North Arlington's best-kept secrets! Tucked away between Langston Boulevard and the Potomac River, Palisades Park offers something increasingly difficult to find: the peaceful charm of a suburban neighborhood with the convenience of city living just minutes away. This beautiful, sun-filled end-unit townhome enjoys the exceptional advantage of windows on three sides, filling the interior with natural light and creating a bright, welcoming atmosphere throughout. Even better, seasonal views of the Potomac River can be enjoyed from the kitchen, family room, and primary suite, looking between the riverfront homes, while the upper-level bedroom offers views toward the Rosslyn skyline. Offering approximately 2,100 square feet of living space, the home features beautiful hardwood floors, elegant moldings, and spacious living and dining areas enhanced by a striking bay window. The kitchen offers abundant cabinetry, granite countertops, and a breakfast bar overlooking the adjoining family room, where a cozy fireplace creates an inviting setting for everyday living and entertaining. The bedroom level features two generously sized bedrooms and two full bathrooms. The spacious primary suite enjoys seasonal Potomac River views and a beautifully updated bathroom featuring a double vanity, soaking tub, and separate shower. The second bedroom has convenient access to a full hall bathroom. One level above, the third bedroom offers a wonderfully private retreat, complete with its own full bathroom and views toward Rosslyn. The finished lower level provides additional flexible space for a home office, exercise area, or recreation room, while the two-car garage adds exceptional convenience and storage. But perhaps the greatest attraction is Palisades Park itself. This distinctive enclave of handsome brick townhomes is nestled among mature trees, just above the Potomac River. With its peaceful, tree-lined streets and beautiful natural surroundings, the neighborhood feels far removed from the bustle of the city. Enjoy morning walks, afternoon bike rides along nearby trails, or simply the beauty of the changing seasons, all just moments from home. And despite its tucked-away setting, everything is remarkably close. Rosslyn Metro is just a 10-minute walk, while Georgetown, Clarendon, and downtown Washington are minutes away. Easy access to the George Washington Memorial Parkway and I-66 makes commuting and reaching Reagan National and Dulles airports convenient. Imagine coming home to a quiet neighborhood, sunlight streaming through windows on three sides, seasonal glimpses of the Potomac, and the Washington skyline just beyond. Here, you can enjoy the tranquility of suburban living without sacrificing the energy, culture, dining, and convenience of the city. Natural light, river and skyline views, timeless charm, and an extraordinary close-in location. This is Palisades Park living at its best.
For sale
$1,380,000
1501 22nd St N, Arlington, VA 22209
3beds
2,172sqft
Townhouse
Built in 1995
1,579 Square Feet Lot
$1,346,600 Zestimate®
$635/sqft
$245/mo HOA
What's special
Two-car garageBeautiful natural surroundingsPeaceful tree-lined streetsGranite countertopsSun-filled end-unit townhomeGenerously sized bedroomsNestled among mature trees
- 11 days
- 911
- 95
Likely to sell faster than
Zillow last checked:
Listing updated:
Listed by:
Rick Shewell 703-407-3305,
EXP Realty, LLC 8333357433
Source: Bright MLS,MLS#: VAAR2081638
Facts & features
Interior
Bedrooms & bathrooms
- Bedrooms: 3
- Bathrooms: 4
- Full bathrooms: 3
- 1/2 bathrooms: 1
- Main level bathrooms: 1
Rooms
- Room types: Living Room, Dining Room, Kitchen, Family Room, Foyer, Breakfast Room, Laundry
Breakfast room
- Level: Main
Dining room
- Level: Main
Family room
- Level: Lower
Foyer
- Level: Main
Kitchen
- Level: Main
Laundry
- Level: Upper
Living room
- Level: Main
Heating
- Forced Air, Heat Pump, Zoned, Natural Gas, Electric
Cooling
- Central Air, Zoned, Electric
Appliances
- Included: Cooktop, Oven, Refrigerator, Ice Maker, Microwave, Dishwasher, Disposal, Washer, Dryer, Gas Water Heater
- Laundry: Upper Level, Laundry Room
Features
- Ceiling Fan(s), Combination Dining/Living, Kitchen - Table Space, Recessed Lighting
- Flooring: Hardwood, Luxury Vinyl, Tile/Brick, Wood
- Basement: Connecting Stairway,Partial,Finished,Garage Access,Rear Entrance
- Number of fireplaces: 1
- Fireplace features: Gas/Propane, Heatilator
Interior area
- Total structure area: 2,172
- Total interior livable area: 2,172 sqft
- Finished area above ground: 1,865
- Finished area below ground: 307
Property
Parking
- Total spaces: 2
- Parking features: Garage Faces Rear, Attached, Driveway
- Attached garage spaces: 2
- Has uncovered spaces: Yes
Accessibility
- Accessibility features: None
Features
- Levels: Four
- Stories: 4
- Patio & porch: Deck
- Pool features: None
- Has view: Yes
- View description: River, Trees/Woods
- Has water view: Yes
- Water view: River
Lot
- Size: 1,579 Square Feet
- Features: Corner Lot/Unit
Details
- Additional structures: Above Grade, Below Grade
- Parcel number: 16004135
- Zoning: C-O-1.5
- Special conditions: Standard
Construction
Type & style
- Home type: Townhouse
- Architectural style: Federal
- Property subtype: Townhouse
Materials
- Brick Veneer
- Foundation: Slab
- Roof: Architectural Shingle
Condition
- Very Good
- New construction: No
- Year built: 1995
Utilities & green energy
- Sewer: Public Sewer
- Water: Public
- Utilities for property: Fiber Optic
Community & HOA
Community
- Subdivision: Palisades Park
HOA
- Has HOA: Yes
- Amenities included: Jogging Path
- Services included: Maintenance Grounds, Snow Removal, Management, Reserve Funds
- HOA fee: $734 quarterly
- HOA name: PALISADES PARK OWNERS ASSOCIATION
Location
- Region: Arlington
Financial & listing details
- Price per square foot: $635/sqft
- Tax assessed value: $1,292,200
- Annual tax amount: $13,607
- Date on market: 10/30/2026
- Listing agreement: Exclusive Right To Sell
- Ownership: Fee Simple
Estimated market value
$1,346,600
$1.28M - $1.41M
$5,742/mo
Price history
| Date | Event | Price |
|---|---|---|
| 10/30/2026 | Listed for sale | $1,380,000+27.2%$635/sqft |
Source:  Bright MLS #VAAR2081638 Report a problem | ||
| 5/18/2020 | Sold | $1,085,000-1.4%$500/sqft |
Source: Public Record Report a problem | ||
| 4/1/2020 | Pending sale | $1,100,000$506/sqft |
Source: Washington Fine Properties, LLC #VAAR160474 Report a problem | ||
| 3/19/2020 | Listed for sale | $1,100,000+103.7%$506/sqft |
Source: Washington Fine Properties, LLC #VAAR160474 Report a problem | ||
| 2/28/2001 | Sold | $540,000+29.4%$249/sqft |
Source: Public Record Report a problem | ||
| 3/1/1996 | Sold | $417,150$192/sqft |
Source: Public Record Report a problem | ||
Public tax history
| Year | Property taxes | Tax assessment |
|---|---|---|
| 2025 | $13,342 -1% | $1,291,600 -1% |
| 2024 | $13,482 +8.5% | $1,305,100 +8.2% |
| 2023 | $12,426 +5.8% | $1,206,400 +5.8% |
| 2022 | $11,743 +5.3% | $1,140,100 +5.3% |
| 2021 | $11,156 +1.7% | $1,083,100 +1.3% |
| 2020 | $10,974 +8.6% | $1,069,600 +8.6% |
| 2019 | $10,102 +1.8% | $984,600 -0.2% |
| 2018 | $9,924 | $986,500 |
| 2017 | $9,924 +4.7% | $986,500 +3.1% |
| 2016 | $9,481 +0.4% | $956,700 +0.9% |
| 2015 | $9,441 +8.3% | $947,900 +8.3% |
| 2014 | $8,717 +6.3% | $875,200 +7.3% |
| 2013 | $8,204 +6.5% | $815,500 |
| 2012 | $7,702 -1.4% | -- |
| 2011 | $7,812 | -- |
| 2009 | -- | -- |
| 2008 | -- | -- |
| 2007 | -- | -- |
| 2006 | -- | -- |
| 2005 | -- | -- |
| 2004 | -- | -- |
| 2003 | -- | -- |
| 2002 | -- | -- |
| 2001 | -- | $413,900 |
Find assessor info on the county website
Monthly payment
Est. payment
Payment breakdown
Explore the cost of this home by adjusting the details. Changes won't be saved.Climate risks
Neighborhood: North Highland
Nearby schools
Schools provided by the listing agent
- Elementary: Taylor
- Middle: Dorothy Hamm
- High: Yorktown
- District: Arlington County Public Schools
Source: Bright MLS. This data may not be complete. We recommend contacting the local school district to confirm school assignments for this home.


Similar homes
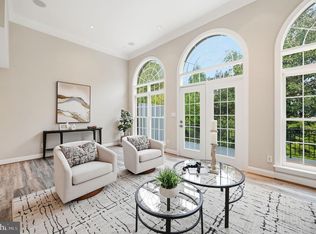
- $1,625,0003 bd4 ba2.4k sqft2131 N Scott St, Arlington, VA 22209For Sale
 MLS ID #VAAR2079686, Rick Shewell, EXP Realty, LLC. Bright MLS
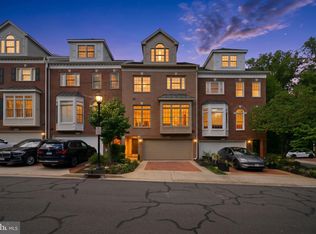
- $1,680,0003 bd5 ba2.4k sqft1719 22nd Ct N, Arlington, VA 22209For Sale
 MLS ID #VAAR2077712, Rick Shewell, EXP Realty, LLC. Bright MLS
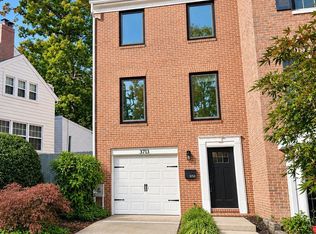
- $1,295,0003 bd3 ba1.9k sqft3713 Harrison St NW, Washington, DC 20015For Sale
 MLS ID #DCDC2289406, Kimberly Cestari, Long & Foster Real Estate, Inc.. Bright MLS
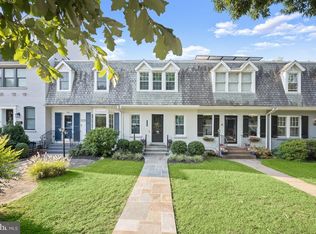
- $1,195,0003 bd2 ba1.6k sqft3620 T St NW, Washington, DC 20007For Sale
 MLS ID #DCDC2289806, Lenore Rubino, Washington Fine Properties, LLC. Bright MLS
- $1,549,0003 bd4 ba2.4k sqft2638 Fairfax Dr, Arlington, VA 22201For SaleMLS ID #VAAR2076120, John Seggerman, KW United. Bright MLS
- $1,295,0002 bd3 ba1.7k sqft4096 21st Rd N, Arlington, VA 22207For SaleMLS ID #VAAR2078726, Scott Shawkey, Keller Williams Realty. Bright MLS
- $1,219,0004 bd3 ba1.8k sqft4407 Greenwich Pkwy NW, Washington, DC 20007For SaleMLS ID #DCDC2265826, Michael Brennan, Compass. Bright MLS
- $1,525,0003 bd3 ba2.1k sqft2219 Hall Pl NW, Washington, DC 20007For SaleMLS ID #DCDC2269900, Mary C Boland, Washington Fine Properties, LLC. Bright MLS
- $1,595,0004 bd3 ba3.2k sqft3705 Lorcom Ln, Arlington, VA 22207For SaleMLS ID #VAAR2080440, Nicole Bolton, Long & Foster Real Estate, Inc.. Bright MLS
- $1,200,0004 bd4 ba2.2k sqft4213 8th St, Washington, DC 20011For SaleMLS ID #DCDC2288852, Joe DeFilippo, Compass. Bright MLS
- $1,230,0004 bd4 ba1.8k sqft1812 Bay St SE, Washington, DC 20003For SaleMLS ID #DCDC2285182, M. Cameron Shosh, Century 21 Redwood Realty. Bright MLS
- $820,0003 bd4 ba2.3k sqftBeauregard Station, Alexandria, VA 22312For SaleMLS ID #VAAX2068036, Cindy Horta Rodriguez, RLAH @properties. Bright MLS
- $999,9003 bd2 ba1.3k sqftGarfield, Washington, DC 20008For SaleMLS ID #DCDC2289612, Erin Jones, KW Metro Center. Bright MLS
- $874,9994 bd4 ba2.8k sqft5001 4th St NW, Washington, DC 20011For SaleMLS ID #DCDC2289274, Chelsea Traylor, Redfin Corp. Bright MLS
- $799,0004 bd2 ba2.1k sqft229 P St NW, Washington, DC 20001For SaleMLS ID #DCDC2281224, Tohmai Smith, RLAH @properties. Bright MLS
- $1,049,9003 bd4 ba1.8k sqft2067 Van Tuyl Pl, Falls Church, VA 22043For SaleMLS ID #VAFX2332242, Mona Banes, TTR Sotheby's International Realty. Bright MLS
- $700,0003 bd4 ba2.4k sqftSeminary Park, Alexandria, VA 22311For SaleMLS ID #VAAX2067728, Jessica Fauteux, RE/MAX Allegiance. Bright MLS
- $849,9003 bd3 ba2.5k sqft10808 Brewer House Rd, Rockville, MD 20852For SaleMLS ID #MDMC2262914, Kris Feldman, Compass. Bright MLS
- $799,0003 bd3 ba2.1k sqftLaurel Mews, Arlington, VA 22213For SaleMLS ID #VAAR2080694, Coral Gundlach, RLAH @properties. Bright MLS
