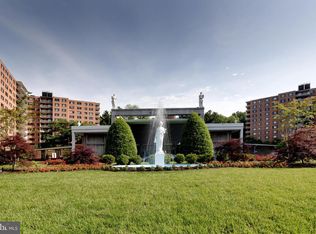
Elegant apartment at the Foxhall, one of the best buildings in Washington D. C. Large living Room with Dining area and numerous built-ins, glass sliding doors give access to an extra wide balcony with space for out-door furniture and pots of flowers. Table space kitchen with new appliances. Guest bedroom and a bath with shower. Master suite with 2 walk-in closets and a bath with tub and separate shower. Each room has access to the balcony. Washer Dryer in unit. Temperature controlled in each room. Garage. Exercise room, In-door Pool, Saunaa, Tennis Court.
For sale
$1,000,000
4200 Massachusetts Ave NW APT 613, Washington, DC 20016
2beds
1,666sqft
Condominium
Built in 1971
-- sqft lot
$-- Zestimate®
$600/sqft
$3,115/mo HOA
What's special
Washer dryer in unitGlass sliding doorsNew appliancesExtra wide balconyTable space kitchen
- 353 days
- 217
- 5
Zillow last checked:
Listing updated:
Listed by:
Elizabeth Lacayo 202-465-2468,
TTR Sotheby's International Realty
Source: Bright MLS,MLS#: DCDC2221354
Facts & features
Interior
Bedrooms & bathrooms
- Bedrooms: 2
- Bathrooms: 2
- Full bathrooms: 2
- Main level bathrooms: 2
- Main level bedrooms: 2
Basement
- Area: 0
Heating
- Forced Air, Natural Gas
Cooling
- Central Air, Electric
Appliances
- Included: Gas Water Heater
- Laundry: In Unit
Features
- Has basement: No
- Has fireplace: No
Interior area
- Total structure area: 1,666
- Total interior livable area: 1,666 sqft
- Finished area above ground: 1,666
- Finished area below ground: 0
Property
Parking
- Total spaces: 1
- Parking features: Underground, Garage
- Garage spaces: 1
Accessibility
- Accessibility features: None
Features
- Levels: One
- Stories: 1
- Pool features: Community
Lot
- Features: Urban Land-Sassafras-Chillum
Details
- Additional structures: Above Grade, Below Grade
- Parcel number: 1601//2072
- Zoning: RESIDENTIAL
- Special conditions: Standard
Construction
Type & style
- Home type: Condo
- Architectural style: Contemporary
- Property subtype: Condominium
- Attached to another structure: Yes
Materials
- Brick, Other
Condition
- New construction: No
- Year built: 1971
Utilities & green energy
- Sewer: Public Sewer
- Water: Public
Community & HOA
Community
- Condo and coop fee: $3,115 monthly
- Subdivision: Wesley Heights
HOA
- Has HOA: No
- Amenities included: Common Grounds, Elevator(s), Fitness Center, Gated, Indoor Pool, Tennis Court(s)
- Services included: Air Conditioning, Cable TV, Common Area Maintenance, Electricity, Maintenance Structure, Heat, Internet, Insurance, Maintenance Grounds, Management, Parking Fee, Pest Control, Pool(s), Reserve Funds, Road Maintenance, Sauna, Security, Sewer, Snow Removal, Trash, Water
- HOA name: The Foxhall
Location
- Region: Washington
Financial & listing details
- Price per square foot: $600/sqft
- Tax assessed value: $789,600
- Annual tax amount: $6,242
- Date on market: 9/20/2025
- Listing agreement: Exclusive Right To Sell
- Ownership: Condominium
Estimated market value
Not available
Estimated sales range
Not available
Not available
Price history
| Date | Event | Price |
|---|---|---|
| 4/22/2026 | Price change | $1,000,000-5.7%$600/sqft |
Source:  Bright MLS #DCDC2221354 Report a problem Bright MLS #DCDC2221354 Report a problem | ||
| 9/20/2025 | Listed for sale | $1,060,000$636/sqft |
Source: Bright MLS #DCDC2221354 Report a problem | ||
Public tax history
| Year | Property taxes | Tax assessment |
|---|---|---|
| 2025 | $6,579 +5.4% | $789,600 +5.4% |
| 2024 | $6,242 -0.4% | $749,490 -0.3% |
| 2023 | $6,265 +3.2% | $751,710 +3.3% |
| 2022 | $6,070 -5.5% | $727,930 -5.4% |
| 2021 | $6,426 +24.9% | $769,240 +27.1% |
| 2020 | $5,143 +6.1% | $605,060 +6.1% |
| 2018 | $4,846 -21.8% | $570,120 -21.8% |
| 2017 | $6,199 +4.3% | $729,350 +4.3% |
| 2016 | $5,942 +2.5% | $699,040 +2.5% |
| 2015 | $5,799 +2% | $682,210 +2% |
| 2014 | $5,686 +5.4% | $668,970 +5.4% |
| 2013 | $5,393 +6% | $634,500 +6% |
| 2012 | $5,088 | $598,570 |
| 2011 | $5,088 -5% | $598,570 -5% |
| 2010 | $5,354 -8.5% | $629,920 -8.5% |
| 2009 | $5,849 +5.9% | $688,130 +9.7% |
| 2007 | $5,522 +6.3% | $627,520 +11.1% |
| 2006 | $5,195 +10.2% | $564,630 +15% |
| 2005 | $4,714 +25.4% | $491,000 +25.4% |
| 2004 | $3,759 +10% | $391,570 +10% |
| 2003 | $3,417 +35% | $355,970 +35% |
| 2002 | $2,531 -16.5% | $263,682 |
| 2001 | $3,032 | $263,682 |
Find assessor info on the county website
Monthly payment
Est. payment
Payment breakdown
Explore the cost of this home by adjusting the details. Changes won't be saved.Climate risks
Neighborhood: Wesley Heights
Nearby schools
Schools provided by the listing agent
- District: District Of Columbia Public Schools
Source: Bright MLS. This data may not be complete. We recommend contacting the local school district to confirm school assignments for this home.
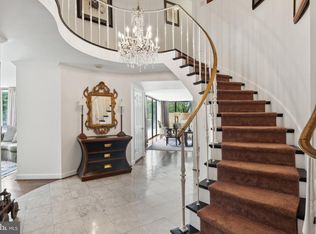
- $1,150,0003 bd4 ba2.7k sqft4200 Massachusetts Ave NW APT 106, Washington, DC 20016For Sale
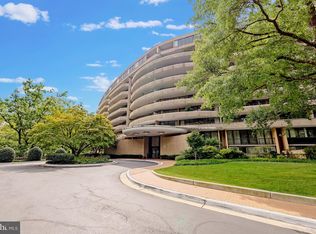
- $2,200,0002 bd4 ba3.2k sqft4200 Massachusetts Ave NW APT 112, Washington, DC 20016Sold
- $860,0002 bd3 ba1.6k sqft4200 Massachusetts Ave NW APT 114, Washington, DC 20016Sold
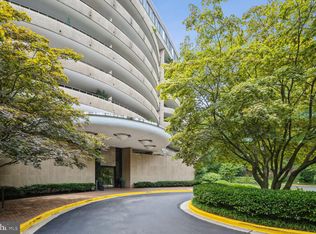
- $880,0002 bd3 ba1.8k sqft4200 Massachusetts Ave NW APT 120, Washington, DC 20016Sold
Similar homes
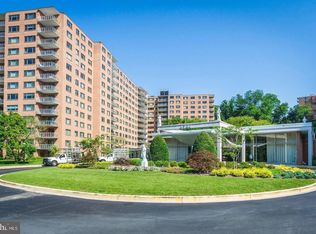
- $680,0003 bd2 ba1.8k sqftThe Towers Condominium, Washington, DC 20016For Sale
 MLS ID #DCDC2262490, Marcela Zoccali, Compass. Bright MLS
 - $525,0002 bd2 ba1.4k sqftWesley Heights, Washington, DC 20016For Sale
 MLS ID #DCDC2255276, Kent Madsen, Long & Foster Real Estate, Inc.. Bright MLS
 - $649,0002 bd3 ba1.8k sqftCathedral West, Washington, DC 20016For Sale
 MLS ID #DCDC2259518, Kimberly Cestari, Long & Foster Real Estate, Inc.. Bright MLS
 - $525,0002 bd2 ba1.4k sqft4201 Cathedral #124E, Washington, DC 20016For SaleMLS ID #DCDC2255276, Paul Madsen. Long & Foster Broker Feed
- $999,5002 bd2 ba1.1k sqftCooper Lewis, Washington, DC 20005For SaleMLS ID #DCDC2279740, Traudel Lange, Compass. Bright MLS
- $975,0003 bd3 ba2.1k sqft4960 Sentinel Dr #10-406, Bethesda, MD 20816For SaleMLS ID #MDMC2246344, Hill Slowinski, Long & Foster Real Estate, Inc.. Bright MLS
- $554,0001 bd2 ba1.2k sqftObservatory Circle, Washington, DC 20016For SaleMLS ID #DCDC2275286, Jennifer Wellde, Washington Fine Properties, LLC. Bright MLS
- $999,0002 bd3 ba1.4k sqftWatergate South, Washington, DC 20037For SaleMLS ID #DCDC2257514, Gigi Winston, Winston Real Estate, Inc.. Bright MLS
- $949,9002 bd2 ba1.3k sqftWatergate South, Washington, DC 20037For SaleMLS ID #DCDC2276958, Gigi Winston, Winston Real Estate, Inc.. Bright MLS
- $1,050,0002 bd2 ba1.3k sqftWatergate East, Washington, DC 20037For SaleMLS ID #DCDC2249904, Gigi Winston, Winston Real Estate, Inc.. Bright MLS
- $775,0002 bd2 ba1.6k sqft4936 Sentinel Dr #5-203, Bethesda, MD 20816For SaleMLS ID #MDMC2249680, Andy Spagnolo, Samson Properties. Bright MLS
- $1,040,0002 bd2 ba1.3k sqftNone Available, Bethesda, MD 20814For SaleMLS ID #MDMC2233318, Douglas Dieringer, EXP Realty, LLC. Bright MLS
- $899,0002 bd2 ba1.6k sqftWatergate East, Washington, DC 20037For SaleMLS ID #DCDC2223192, Gigi Winston, Winston Real Estate, Inc.. Bright MLS
- $998,0004 bd2 ba1.7k sqft7601 Rudyard St, Falls Church, VA 22043For SaleMLS ID #VAFX2318738, Ron Luna, Coldwell Banker Realty. Bright MLS
- $1,095,0002 bd2 ba1.3k sqftWatergate, Washington, DC 20037For SaleMLS ID #DCDC2214888, Gigi Winston, Winston Real Estate, Inc.. Bright MLS
- $1,295,0002 bd2 ba1.8k sqftChevy Chase, Washington, DC 20015For SaleMLS ID #DCDC2256722, Elisa Bragale, Coldwell Banker Realty. Bright MLS
- $1,045,0002 bd2 ba1.3k sqft10206 Montgomery Ave #15, Kensington, MD 20895For SaleMLS ID #MDMC2238752, Donna Leanos, TTR Sotheby's International Realty. Bright MLS
- $629,9002 bd2 ba1.3k sqft4620 North Park Avenue, Chevy Chase, MD 20815For SaleMLS ID #MDMC2243338, Mark Goldberg, Compass. Bright MLS
- $825,0003 bd3 ba1.9k sqft5212 1st St NW, Washington, DC 20011For SaleMLS ID #DCDC2278148, Renard Walker, Samson Properties. Bright MLS
- $779,9002 bd2 ba985 sqftCentral, Washington, DC 20036For SaleMLS ID #DCDC2248498, Kenneth Rose, Rose Realty. Bright MLS
