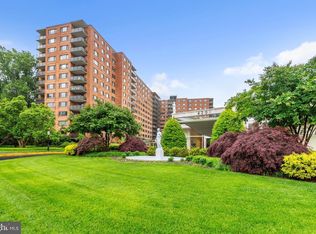
For a limited time, this property qualifies for a special mortgage program that offers a lender-paid first year 1% buydown of the interest rate. This property also qualifies for another special mortgage program that offers 3% down, no mortgage insurance, and $7,500 in lender credit. Contact the Agent for more details about either program. Bright & Airy Top-Floor Condo Across from the National Cathedral Welcome to Cathedral Court — a charming, pet-friendly condominium community where history meets modern convenience. This sun-drenched top-floor residence impresses with 9-foot ceilings, gleaming hardwood floors, and an open-concept kitchen — uniquely reimagined to create a more spacious, connected living area compared to similar units. Originally built in 1926 and thoughtfully converted into condominiums in 2003, Cathedral Court offers timeless character alongside contemporary perks. With just one low monthly fee that includes all utilities (except electric and internet/cable), this home is as practical as it is stylish. The building also has laundry facilities and bike storage. Located directly across from the iconic Washington National Cathedral, the location puts you at the nexus of some of the city's best dining, shopping, and fitness options. Just steps away, explore the vibrant Cathedral Commons retail district with favorites like Giant, CVS, Two Amy’s, Barcelona Wine Bar, Cactus Cantina, Silver Diner, SolidCore, Pure Barre, and Blue Mercury. A few blocks north, discover Whole Foods, Target, ACE Hardware, and City Ridge — home to Wegmans and even more dining and retail destinations. Commuting is effortless with a bus stop right outside serving the D80/D82/C85 lines, providing direct access to Tenleytown Metro (Red Line) and beyond. Prefer Metro on foot? Take scenic Macomb Street west to Cleveland Park Metro. As a bonus, residents enjoy exclusive access to Cathedral Court’s gated community park — a hidden gem featuring a fire pit, picnic tables, a rose garden, Adirondack chairs, and a secure dog run for your furry companion.
For sale
Price cut: $9.1K (6/19)
$279,900
3022 Wisconsin Ave NW APT 208, Washington, DC 20016
1beds
495sqft
Condominium
Built in 1930
-- sqft lot
$272,400 Zestimate®
$565/sqft
$526/mo HOA
What's special
Adirondack chairsPicnic tablesOpen-concept kitchenSecure dog runRose gardenGleaming hardwood floorsFire pit
- 133 days |
- 86 |
- 3 |
Zillow last checked:
Listing updated:
Listed by:
Chris Jameson 202-386-8584,
Compass
Source: Bright MLS,MLS#: DCDC2249846
Facts & features
Interior
Bedrooms & bathrooms
- Bedrooms: 1
- Bathrooms: 1
- Full bathrooms: 1
- Main level bathrooms: 1
- Main level bedrooms: 1
Rooms
- Room types: Living Room, Dining Room, Kitchen, Foyer, Bedroom 1, Bathroom 1
Bedroom 1
- Features: Flooring - HardWood
- Level: Main
- Area: 196 Square Feet
- Dimensions: 14 X 14
Bathroom 1
- Level: Main
- Area: 40 Square Feet
- Dimensions: 8 X 5
Dining room
- Features: Flooring - HardWood
- Level: Main
- Area: 60 Square Feet
- Dimensions: 6 X 10
Foyer
- Features: Flooring - HardWood
- Level: Main
- Area: 24 Square Feet
- Dimensions: 3 X 8
Kitchen
- Level: Main
- Area: 54 Square Feet
- Dimensions: 9 X 6
Living room
- Features: Flooring - HardWood
- Level: Main
- Area: 80 Square Feet
- Dimensions: 8 X 10
Heating
- Radiator, Other
Cooling
- Ceiling Fan(s), Wall Unit(s), Electric
Appliances
- Included: Dishwasher, Disposal, Microwave, Oven/Range - Gas, Refrigerator, Gas Water Heater
- Laundry: Shared, Common Area
Features
- Kitchen - Gourmet, Primary Bath(s)
- Flooring: Wood
- Windows: Double Pane Windows, Window Treatments
- Has basement: No
- Has fireplace: No
Interior area
- Total structure area: 495
- Total interior livable area: 495 sqft
- Finished area above ground: 495
- Finished area below ground: 0
Property
Parking
- Parking features: On Street
- Has uncovered spaces: Yes
Accessibility
- Accessibility features: None
Features
- Levels: One
- Stories: 1
- Pool features: None
- Has view: Yes
- View description: Street, Trees/Woods
Lot
- Features: Urban, Urban Land-Sassafras-Chillum
Details
- Additional structures: Above Grade, Below Grade
- Parcel number: 1923//2120
- Zoning: SEE DC ZONING
- Special conditions: Standard
- Other equipment: Intercom
Construction
Type & style
- Home type: Condo
- Architectural style: Colonial
- Property subtype: Condominium
- Attached to another structure: Yes
Materials
- Brick, Combination
Condition
- New construction: No
- Year built: 1930
Utilities & green energy
- Sewer: Public Sewer
- Water: Public
Community & HOA
Community
- Security: Main Entrance Lock
- Condo and coop fee: $526 monthly
- Subdivision: Cleveland Park
HOA
- Has HOA: No
- Amenities included: Common Grounds, Laundry, Picnic Area, Other, Dog Park, Meeting Room, Security, Storage
- Services included: Gas, Heat, Insurance, Maintenance Grounds, Management, Sewer, Water, Trash, Common Area Maintenance, Laundry, Maintenance Structure, Custodial Services Maintenance, Reserve Funds, Snow Removal
- HOA name: Cathedral Court Condominium
Location
- Region: Washington
Financial & listing details
- Price per square foot: $565/sqft
- Tax assessed value: $287,180
- Annual tax amount: $1,543
- Date on market: 3/11/2026
- Listing agreement: Exclusive Right To Sell
- Listing terms: Cash,Conventional,FHA,VA Loan
- Ownership: Condominium
Estimated market value
$272,400
$259,000 - $286,000
$1,788/mo
Price history
| Date | Event | Price |
|---|---|---|
| 6/19/2026 | Price change | $279,900-3.1%$565/sqft |
Source:  Bright MLS #DCDC2249846 Report a problem Bright MLS #DCDC2249846 Report a problem | ||
| 5/9/2026 | Price change | $289,000-3.3%$584/sqft |
Source: Bright MLS #DCDC2249846 Report a problem | ||
| 3/11/2026 | Listed for sale | $299,000+3.1%$604/sqft |
Source: Bright MLS #DCDC2249846 Report a problem | ||
| 12/19/2025 | Listing removed | $289,900$586/sqft |
Source: Bright MLS #DCDC2224466 Report a problem | ||
| 11/13/2025 | Price change | $289,900-3%$586/sqft |
Source: Bright MLS #DCDC2224466 Report a problem | ||
| 9/25/2025 | Listed for sale | $299,000$604/sqft |
Source: Bright MLS #DCDC2224466 Report a problem | ||
| 6/19/2023 | Listing removed | -- |
Source: Bright MLS #DCDC518850 Report a problem | ||
| 6/21/2021 | Sold | $299,000$604/sqft |
Source: Public Record Report a problem | ||
| 5/28/2021 | Pending sale | $299,000$604/sqft |
Source: Bright MLS #DCDC518850 Report a problem | ||
| 5/4/2021 | Contingent | $299,000$604/sqft |
Source: Bright MLS #DCDC518850 Report a problem | ||
| 5/1/2021 | Listed for sale | $299,000+5.3%$604/sqft |
Source: Bright MLS #DCDC518850 Report a problem | ||
| 5/15/2018 | Sold | $284,000-1.7%$574/sqft |
Source: Public Record Report a problem | ||
| 2/22/2018 | Listed for sale | $289,000$584/sqft |
Source: Washington Fine Properties, Llc #1000184922 Report a problem | ||
Public tax history
| Year | Property taxes | Tax assessment |
|---|---|---|
| 2025 | $1,543 +0% | $287,060 +1.2% |
| 2024 | $1,543 -3% | $283,740 -0.8% |
| 2023 | $1,591 -5.6% | $285,900 -1.7% |
| 2022 | $1,686 +3.1% | $290,800 +3.1% |
| 2021 | $1,636 -5.6% | $282,060 +0.9% |
| 2020 | $1,732 -24.6% | $279,500 +3.3% |
| 2018 | $2,299 +0.1% | $270,450 +0.1% |
| 2017 | $2,298 +3.7% | $270,310 +3.7% |
| 2016 | $2,216 -0.3% | $260,650 -0.3% |
| 2015 | $2,223 +12% | $261,530 +12% |
| 2014 | $1,985 -7.1% | $233,550 -7.1% |
| 2013 | $2,136 -0.1% | $251,330 -0.1% |
| 2012 | $2,139 | $251,630 |
| 2011 | $2,139 -2.7% | $251,630 -2.7% |
| 2010 | $2,199 -1.8% | $258,650 -1.8% |
| 2009 | $2,239 | $263,380 +4.6% |
| 2007 | -- | $251,880 +4.2% |
| 2006 | -- | $241,620 +62.7% |
| 2005 | -- | $148,470 +15.4% |
| 2004 | -- | $128,700 |
Find assessor info on the county website
Monthly payment
Est. payment
Payment breakdown
Explore the cost of this home by adjusting the details. Changes won't be saved.Climate risks
Neighborhood: Cathedral Heights
Nearby schools
GreatSchools rating
- 7/10Eaton Elementary SchoolGrades: PK-5Distance: 0.5 mi
- 9/10Hardy Middle SchoolGrades: 6-8Distance: 1 mi
- 5/10MacArthur High SchoolGrades: 9-10Distance: 1.7 mi
Schools provided by the listing agent
- High: Jackson-reed
- District: District Of Columbia Public Schools
Source: Bright MLS. This data may not be complete. We recommend contacting the local school district to confirm school assignments for this home.
- $255,0001 bd1 ba479 sqft3022 Wisconsin Ave NW APT 103, Washington, DC 20016Sold

- $270,0001 bd1 ba479 sqft3022 Wisconsin Ave NW APT 106, Washington, DC 20016Sold
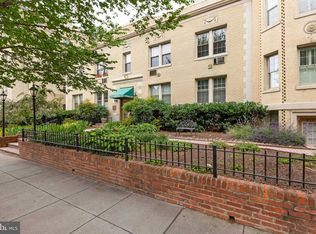
- $279,0001 bd1 ba655 sqft3024 Wisconsin Ave NW APT 101, Washington, DC 20016For Sale
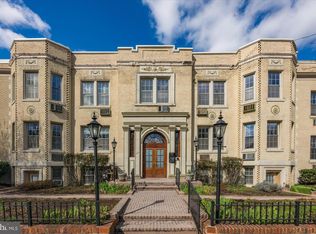
- $289,0001 bd1 ba513 sqft3024 Wisconsin Ave NW APT 205, Washington, DC 20016Sold
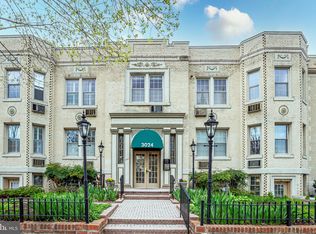
- $265,0001 bd1 ba528 sqft3024 Wisconsin Ave NW APT 207, Washington, DC 20016For Sale
- $258,7501 bd1 ba479 sqft3024 Wisconsin Ave NW APT 208, Washington, DC 20016Sold
- $262,0001 bd1 ba715 sqft3010 Wisconsin Ave NW APT B1, Washington, DC 20016For Sale
- $281,0001 bd1 ba609 sqft3010 Wisconsin Ave NW APT 209, Washington, DC 20016For Sale
A local agent can set up tours, give advice and negotiate with sellers.
Similar homes
- $265,0001 bd1 ba503 sqftCathedral Court, Washington, DC 20016For Sale

 MLS ID #DCDC2263910, Rina Kunk, Compass. Bright MLS
 - $315,0001 bd1 ba601 sqftCleveland Park, Washington, DC 20016For Sale
 MLS ID #DCDC2266658, David Ochsman, Corcoran McEnearney. Bright MLS
 - $235,0001 bd1 ba555 sqftThe Towers Condominium, Washington, DC 20016For Sale
 MLS ID #DCDC2241316, Nichelle Jeter, Samson Properties. Bright MLS
 - $259,9001 bd1 ba537 sqftGeorgetown North Condominium, Washington, DC 20007For Sale
 MLS ID #DCDC2269256, M. Cameron Shosh, Century 21 Redwood Realty. Bright MLS
 - $386,5001 bd2 ba715 sqft3100 Wisconsin Ave NW APT 202, Washington, DC 20016For SaleMLS ID #DCDC2262556, Ellen Abrams, TTR Sotheby's International Realty. Bright MLS
- $325,0001 bd1 ba701 sqftGlover Park, Washington, DC 20007For SaleMLS ID #DCDC2274236, Tracy Trammel, Metro City Realty. Bright MLS
- $329,0001 bd1 ba707 sqftCleveland Park, Washington, DC 20016For SaleMLS ID #DCDC2263114, Brantley Sanderson, Compass. Bright MLS
- $298,0001 bd1 ba632 sqftGlover Park, Washington, DC 20007For SaleMLS ID #DCDC2265746, Nicole Jennings, Compass. Bright MLS
- $269,0001 bd1 ba571 sqftForest Hills, Washington, DC 20008For SaleMLS ID #DCDC2268752, Austin Harvey, Keller Williams Capital Properties. Bright MLS
- $278,9001 bd1 ba622 sqftColumbia Heights, Washington, DC 20009For SaleMLS ID #DCDC2255480, Kyle Sterling Nichols, Keller Williams Capital Properties. Bright MLS
- $269,000-- bd1 ba426 sqftOld City #2, Washington, DC 20009For SaleMLS ID #DCDC2272770, John Gill, H.A. Gill & Son. Bright MLS
- $279,0001 bd1 ba637 sqft3039 Macomb St NW APT 2A, Washington, DC 20008For SaleMLS ID #DCDC2253702, Libby Bish, Compass. Bright MLS
- $269,500-- bd1 ba417 sqftMount Pleasant, Washington, DC 20009For SaleMLS ID #DCDC2262830, Steven Henry, Continental Properties, Ltd.. Bright MLS
- $265,0001 bd1 ba656 sqftBryn Mawr Condominium, Washington, DC 20007For SaleMLS ID #DCDC2271064, Artur Guney, EXP Realty, LLC. Bright MLS
- $367,0001 bd1 ba732 sqftCleveland Park, Washington, DC 20016For SaleMLS ID #DCDC2270088, Leah Fernandez, Compass. Bright MLS
- $295,000-- bd1 ba546 sqftGeorgetown, Washington, DC 20007For SaleMLS ID #DCDC2267436, Jeannie J. Kim, Coldwell Banker Realty. Bright MLS
- $310,0001 bd1 ba704 sqftKalorama, Washington, DC 20009For SaleMLS ID #DCDC2272698, Randell Dofat, EXP Realty, LLC. Bright MLS
- $315,0001 bd2 ba676 sqftColumbia Heights, Washington, DC 20010For SaleMLS ID #DCDC2249758, Efua Hayford, Fairfax Realty Premier. Bright MLS
- $320,0001 bd1 ba591 sqft2331 15th St NW Unit 108, Washington, DC 20009For SaleMLS ID #DCDC2273288, Parker McCarthy, Compass. Bright MLS
- $280,0001 bd1 ba687 sqft1801 Clydesdale Pl NW #222, Washington, DC 20009For SaleMLS ID #DCDC2271022, Jenn Smira, Compass. Bright MLS
