Skip main navigation
Sold for $258,750
  • $258,750

    3024 Wisconsin Ave NW APT 208, Washington, DC 20016

    1beds
    479sqft
    Condominium
    Built in 1930
    -- sqft lot
    $256,400 Zestimate®
    $540/sqft
    $1,762 Estimated rent

    Home value

    $256,400

    $241,000 - $272,000

    $1,762/mo

    Zestimate® history
    Loading
    Loading...

    Owner options

    List your home for rent

    $1,762/mo

    Rent Zestimate®

    Find your next renter with Zillow Rental Manager. Plus, with online applications, you can quickly screen prospective tenants – for free.

    Learn more

    $1,762/mo

    Rent Zestimate®

    Refinance and save

    $1,234/mo

    Est. payment

    Refinancing to a lower rate could help reduce your monthly payments and save thousands over the life of the loan.

    See today's rates

    $1,234/mo

    Est. payment

    Explore your selling options

    Work with a Zillow partner agent

    Leverage their expertise and Zillow's premium Showcase listings to get your home seen by more buyers.

    Get started

    List with your own agent

    Get your home in front of millions of buyers by listing it on Zillow.

    Learn how to do it

    Sell it yourself

    Take full control of how buyers see your home on Zillow by listing For Sale by Owner (FSBO).

    List your home

    What's special

    Beautifully landscaped community parkBike storageAdirondack chairsPicnic tablesBrand-new bedroom carpetPlush new carpetOpen kitchen
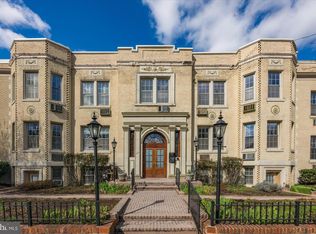
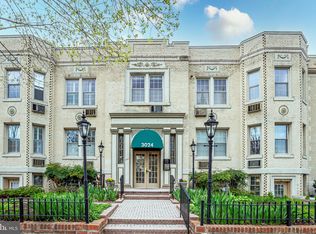
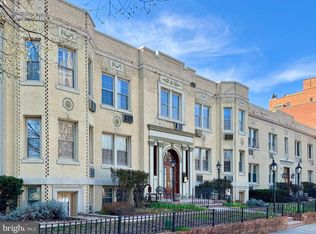
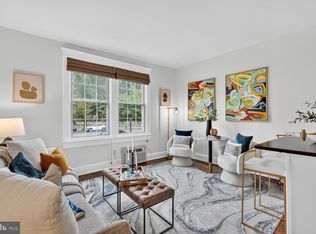
    Stunning and meticulously upgraded 1-bedroom, 1-bath condo located directly across the street from the iconic National Cathedral. Nestled in the desirable Cathedral Heights neighborhood, this unit offers both modern luxury and unbeatable convenience. Step inside to an open-concept layout featuring gleaming hardwood floors throughout the main living area, plush new carpet in the bedroom, and elegant ceramic tile in the renovated bathroom. The freshly painted interior and upgraded features throughout create a bright, contemporary feel. The open kitchen is a chef’s delight, showcasing granite countertops with a breakfast bar, elegant cabinetry, under-cabinet lighting, and high-end stainless steel GE Profile appliances. A Bosch in-unit washer and dryer adds everyday convenience. Recent upgrades include: * Fully renovated bathroom * New A/C units * New window screens * Updated kitchen lighting * Brand-new bedroom carpet * Complete interior repainting **Cathedral Court Condominium** offers a superb location just minutes from Glover Park and Georgetown. Enjoy access to: * A private, fenced dog run * A beautifully landscaped community park with picnic tables, Adirondack chairs, a fire pit, and a rose garden * Bike storage and additional storage (not included) * A community room and on-site management office * Community laundry facilities The surrounding neighborhood is rich with top-rated restaurants, shops, and everyday conveniences. As a bonus, the seller is including a **1-year upgraded American Home Shield home warranty**, offering added peace of mind for the new owner. Don’t miss this rare opportunity to own a turnkey condo in one of DC’s most sought-after neighborhoods!

    Zillow last checked:

    Listing updated:

    Listed by:

    Hugo Romero 703-582-6727,

    Coldwell Banker Realty

    Bought with:

    Mike Aubrey, 583580

    Berkshire Hathaway HomeServices PenFed Realty

    Ryan Gowling, SP200202158

    Berkshire Hathaway HomeServices PenFed Realty

    Source: Bright MLS,MLS#: DCDC2193850MLS Logo

    Facts & features

    Interior

    Bedrooms & bathrooms
    • Bedrooms: 1
    • Bathrooms: 1
    • Full bathrooms: 1
    • Main level bathrooms: 1
    • Main level bedrooms: 1
    Rooms
    • Room types: Living Room, Foyer, Bedroom 1, Bathroom 1
    Bedroom 1
    • Features: Flooring - Carpet, Window Treatments
    • Level: Main
    • Area: 140 Square Feet
    • Dimensions: 10 x 14
    Bathroom 1
    • Features: Bathroom - Tub Shower, Flooring - Ceramic Tile
    • Level: Main
    • Area: 48 Square Feet
    • Dimensions: 6 x 8
    Foyer
    • Features: Flooring - HardWood
    • Level: Main
    • Area: 36 Square Feet
    • Dimensions: 6 x 6
    Living room
    • Features: Granite Counters, Dining Area, Flooring - HardWood, Kitchen - Gas Cooking, Lighting - Ceiling, Track Lighting, Living/Dining Room Combo, Window Treatments, Breakfast Bar
    • Level: Main
    • Area: 238 Square Feet
    • Dimensions: 17 x 14
    Heating
    • Radiator, Steam, Natural Gas
    Cooling
    • Window Unit(s), Electric
    Appliances
    • Included: Dishwasher, Disposal, Dryer, Exhaust Fan, Microwave, Oven/Range - Gas, Washer, Gas Water Heater
    • Laundry: Dryer In Unit, Washer In Unit, In Unit
    Features
    • Kitchen - Gourmet, Breakfast Area, Combination Dining/Living, Upgraded Countertops, Open Floorplan, 9'+ Ceilings, Dry Wall, Plaster Walls
    • Flooring: Hardwood, Ceramic Tile, Carpet, Wood
    • Windows: Double Pane Windows, Wood Frames, Screens, Vinyl Clad
    • Has basement: No
    • Has fireplace: No
    Interior area
    • Total structure area: 479
    • Total interior livable area: 479 sqft
    • Finished area above ground: 479
    • Finished area below ground: 0

    Property

    Parking
    • Parking features: On-site - Rent, Permit Required, On Street, Other
    • Has uncovered spaces: Yes
    Accessibility
    • Accessibility features: Other
    Features
    • Levels: One
    • Stories: 1
    • Pool features: None
    • Has view: Yes
    • View description: City
    Lot
    • Features: Urban Land-Sassafras-Chillum
    Details
    • Additional structures: Above Grade, Below Grade
    • Parcel number: 1923//2142
    • Zoning: 016 - RESIDENTIAL-CONDO
    • Zoning description: Residential-Condominium (Horizontal)
    • Special conditions: Standard
    • Other equipment: Intercom

    Construction

    Type & style
    • Home type: Condo
    • Architectural style: Colonial
    • Property subtype: Condominium
    • Attached to another structure: Yes
    Materials
    • Brick
    Condition
    • Excellent
    • New construction: No
    • Year built: 1930
    • Major remodel year: 2007

    Utilities & green energy

    • Sewer: Public Sewer
    • Water: Public
    • Utilities for property: Cable Available, Natural Gas Available, Water Available, Sewer Available, Electricity Available, Fiber Optic, Cable

    Community & HOA

    Community
    • Security: Main Entrance Lock
    • Condo and coop fee: $472 monthly
    • Subdivision: Cathedral Heights
    HOA
    • Has HOA: No
    • Amenities included: Common Grounds, Fencing
    • Services included: Custodial Services Maintenance, Maintenance Structure, Heat, Maintenance Grounds, Management, Insurance, Snow Removal, Trash, Water
    • HOA name: Cathedral Court Condominium
    Location
    • Region: Washington

    Financial & listing details

    • Price per square foot: $540/sqft
    • Tax assessed value: $280,890
    • Annual tax amount: $1,491
    • Date on market: 5/15/2025
    • Listing agreement: Exclusive Right To Sell
    • Listing terms: Cash,Conventional,FHA,VA Loan,1031 Exchange
    • Ownership: Condominium

    Price history

    DateEventPrice
    10/14/2025Sold$258,750-3.3%$540/sqft
    Source: Bright MLS #DCDC2193850 Report a problem
    9/23/2025Pending sale$267,500$558/sqft
    Source: Bright MLS #DCDC2193850 Report a problem
    9/15/2025Contingent$267,500$558/sqft
    Source: Bright MLS #DCDC2193850 Report a problem
    8/21/2025Price change$267,500-4.5%$558/sqft
    Source: Bright MLS #DCDC2193850 Report a problem
    6/20/2025Price change$279,999-1.8%$585/sqft
    Source: Bright MLS #DCDC2193850 Report a problem
    6/6/2025Price change$285,000-3.4%$595/sqft
    Source: Bright MLS #DCDC2193850 Report a problem
    5/15/2025Listed for sale$295,000+14.8%$616/sqft
    Source: Bright MLS #DCDC2193850 Report a problem
    3/29/2013Sold$257,000-2.8%$537/sqft
    Source: Public Record Report a problem
    11/8/2012Listing removed$264,500$552/sqft
    Source: Redfin #DC7903376 Report a problem
    8/11/2012Listed for sale$264,500-11.7%$552/sqft
    Source: Redfin #DC7903376 Report a problem
    6/8/2007Sold$299,500$625/sqft
    Source: Public Record Report a problem

    Public tax history

    YearProperty taxesTax assessment
    2025$1,491 0%$280,890 +1.2%
    2024$1,491 -3.2%$277,630 -0.8%
    2023$1,540 -5.7%$279,850 -1.6%
    2022$1,633 +3.2%$284,540 +3.2%
    2021$1,583 -5.8%$275,820 +0.9%
    2020$1,679 +3.3%$273,240 +3.3%
    2018$1,625 -0.4%$264,550 +0.1%
    2017$1,631 +4.7%$264,380 +3.7%
    2016$1,558 +6.1%$255,000 -0.3%
    2015$1,469 +9.2%$255,830 +12%
    2014$1,345 -10.4%$228,470 -7%
    2013$1,501 -1.1%$245,730 -0.1%
    2012$1,518 $246,080
    2011$1,518 -3.7%$246,080 -2.7%
    2010$1,575 -2.4%$252,850 -1.8%
    2009$1,614 -25.5%$257,380 +4.6%
    2007$2,165 -0.2%$246,030 +4.3%
    2006$2,169 +56.6%$235,810 +63.5%
    2005$1,385 +15.8%$144,270 +15.8%
    2004$1,196 $124,540
    Find assessor info on the county website

    Neighborhood: Cathedral Heights

    Nearby schools

    GreatSchools rating
    Schools provided by the listing agent
    • District: District Of Columbia Public Schools

    Source: Bright MLS. This data may not be complete. We recommend contacting the local school district to confirm school assignments for this home.

    Get a cash offer in 3 minutes
    Find out how much your home could sell for in as little as 3 minutes with a no-obligation cash offer.
    Estimated market value
    $256,400
    Get a cash offer in 3 minutes
    Find out how much your home could sell for in as little as 3 minutes with a no-obligation cash offer.
    Estimated market value
    $256,400