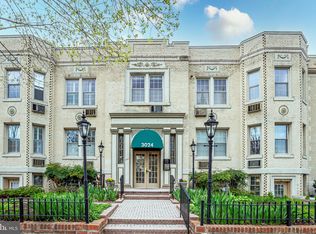
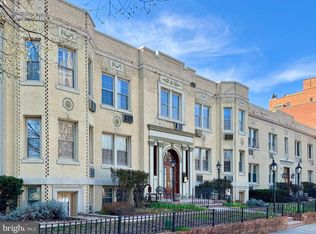
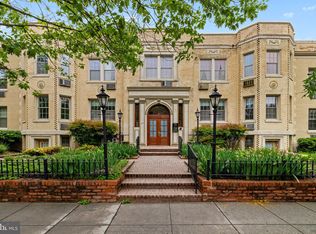
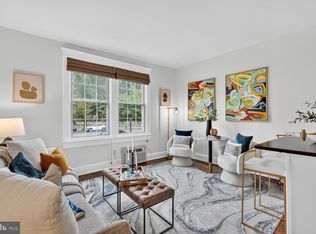
Welcome to Unit 101 at Cathedral Court Condominium, a cute and pleasant one-bedroom, one-bath residence ideally located at 3024 Wisconsin Avenue NW in the heart of Cleveland Park. Perfectly positioned to capture one of DC’s most iconic landmarks, this charming home offers direct views of the Washington National Cathedral, creating a truly special and picturesque setting. Inside, the thoughtfully designed layout maximizes both comfort and functionality. The inviting living area is filled with natural light and offers a warm, welcoming atmosphere ideal for relaxing or entertaining. The kitchen provides ample cabinetry and workspace, making everyday living easy and efficient. The spacious bedroom offers a quiet retreat with generous closet space, while the full bath is clean and well-appointed. Set within a well-maintained, classic building, Cathedral Court offers timeless character in a prime location. Just outside your door, enjoy the best of Cleveland Park living, with neighborhood favorites like 2Amys, Cactus Cantina, Heritage India, Raku, Barcelons and La Piquette, and grocery stores and convenient transportation options all within easy reach. Whether you’re a first-time buyer or looking for a charming city pied-à-terre, 3024 Wisconsin Ave NW #101delivers comfort, convenience, and one of the most unique views in Washington, DC.
For sale
$279,000
3024 Wisconsin Ave NW APT 101, Washington, DC 20016
1beds
655sqft
Condominium
Built in 1930
-- sqft lot
$271,400 Zestimate®
$426/sqft
$697/mo HOA
What's special
- 167 days
- 101
- 3
Zillow last checked:
Listing updated:
Listed by:
Nathan Julian Guggenheim 202-333-5905,
Washington Fine Properties, LLC
Source: Bright MLS,MLS#: DCDC2251260
Facts & features
Interior
Bedrooms & bathrooms
- Bedrooms: 1
- Bathrooms: 1
- Full bathrooms: 1
- Main level bathrooms: 1
- Main level bedrooms: 1
Rooms
- Room types: Living Room, Dining Room, Kitchen, Foyer
Dining room
- Features: Flooring - HardWood
- Level: Main
- Area: 48 Square Feet
- Dimensions: 6 X 8
Foyer
- Level: Main
Kitchen
- Features: Flooring - HardWood
- Level: Main
- Area: 49 Square Feet
- Dimensions: 7 X 7
Living room
- Features: Flooring - HardWood
- Level: Main
- Area: 168 Square Feet
- Dimensions: 12 X 14
Heating
- Radiator, Natural Gas
Cooling
- Wall Unit(s), Electric
Appliances
- Included: Washer, Dryer, Microwave, Oven/Range - Gas, Refrigerator, Dishwasher, Disposal, Ice Maker, Stainless Steel Appliance(s), Gas Water Heater
- Laundry: Common Area, Washer In Unit, Dryer In Unit, In Unit
Features
- Combination Dining/Living, Upgraded Countertops, Open Floorplan
- Flooring: Wood
- Windows: Window Treatments
- Has basement: No
- Has fireplace: No
Interior area
- Total structure area: 655
- Total interior livable area: 655 sqft
- Finished area above ground: 655
- Finished area below ground: 0
Property
Parking
- Parking features: On Street
- Has uncovered spaces: Yes
Accessibility
- Accessibility features: None
Features
- Levels: One
- Stories: 1
- Pool features: None
Lot
- Features: Urban Land Not Rated
Details
- Additional structures: Above Grade, Below Grade
- Parcel number: 1923//2125
- Zoning: PER DC
- Special conditions: Standard
Construction
Type & style
- Home type: Condo
- Architectural style: Colonial
- Property subtype: Condominium
- Attached to another structure: Yes
Materials
- Brick
Condition
- New construction: No
- Year built: 1930
Utilities & green energy
- Sewer: Public Sewer
- Water: Public
- Utilities for property: Cable Available, Electricity Available, Natural Gas Available, Phone Available, Sewer Available, Water Available
Community & HOA
Community
- Security: Main Entrance Lock
- Condo and coop fee: $697 monthly
- Subdivision: Cleveland Park
HOA
- Has HOA: No
- Amenities included: Common Grounds, Picnic Area
- Services included: Gas, Heat, Management, Insurance, Reserve Funds, Sewer, Snow Removal, Trash, Water, Common Area Maintenance
- HOA name: Cathedral Court
Location
- Region: Washington
Financial & listing details
- Price per square foot: $426/sqft
- Tax assessed value: $345,660
- Annual tax amount: $2,040
- Date on market: 3/19/2026
- Listing agreement: Exclusive Right To Sell
- Listing terms: Cash,Conventional,FHA,VA Loan
- Inclusions: See Seller Disclosures - Available From Agent, Please Email
- Exclusions: See Seller Disclosures - Available From Agent, Please Email
- Ownership: Condominium
Estimated market value
$271,400
$258,000 - $285,000
$2,074/mo
Price history
| Date | Event | Price |
|---|---|---|
| 3/20/2026 | Listed for sale | $279,000-12.8%$426/sqft |
Source:  Bright MLS #DCDC2251260 Report a problem Bright MLS #DCDC2251260 Report a problem | ||
| 11/3/2014 | Sold | $320,000$489/sqft |
Source: Public Record Report a problem | ||
| 9/27/2014 | Listed for sale | $320,000+4.9%$489/sqft |
Source: McEnearney Associates, Inc. #DC8466791 Report a problem | ||
| 5/6/2011 | Sold | $305,000$466/sqft |
Source: Public Record Report a problem | ||
| 3/19/2011 | Listed for sale | $305,000+1.8%$466/sqft |
Source: Coldwell Banker Residential Brokerage - Dupont #DC7554994 Report a problem | ||
| 4/15/2008 | Sold | $299,500$457/sqft |
Source: Public Record Report a problem | ||
Public tax history
| Year | Property taxes | Tax assessment |
|---|---|---|
| 2025 | $2,040 +0.3% | $345,520 +1.2% |
| 2024 | $2,034 -2.1% | $341,520 -0.4% |
| 2023 | $2,077 -5.2% | $343,050 -2% |
| 2022 | $2,190 +2.3% | $350,090 +2.5% |
| 2021 | $2,140 -4.4% | $341,410 +0.7% |
| 2020 | $2,238 +4% | $338,950 +3.9% |
| 2018 | $2,151 -0.4% | $326,380 -0.1% |
| 2017 | $2,160 +4.8% | $326,580 +4% |
| 2016 | $2,061 +4.8% | $314,160 -0.4% |
| 2015 | $1,966 -17.9% | $315,580 +12% |
| 2014 | $2,395 +46.5% | $281,720 +65.4% |
| 2004 | $1,635 | $170,300 |
Find assessor info on the county website
Monthly payment
Est. payment
Payment breakdown
Explore the cost of this home by adjusting the details. Changes won't be saved.Climate risks
Neighborhood: Cathedral Heights
Nearby schools
Schools provided by the listing agent
- District: District Of Columbia Public Schools
Source: Bright MLS. This data may not be complete. We recommend contacting the local school district to confirm school assignments for this home.
- $289,0001 bd1 ba513 sqft3024 Wisconsin Ave NW APT 205, Washington, DC 20016Sold
- $265,0001 bd1 ba528 sqft3024 Wisconsin Ave NW APT 207, Washington, DC 20016For Sale
- $258,7501 bd1 ba479 sqft3024 Wisconsin Ave NW APT 208, Washington, DC 20016Sold
- $2,4002 bd1 ba700 sqft3026 Wisconsin Ave NW APT 102, Washington, DC 20016For Rent
Similar homes
- $259,0001 bd1 ba473 sqftCathedral Court Condominium, Washington, DC 20016For Sale
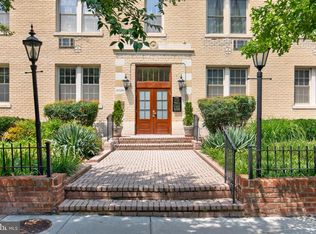
 MLS ID #DCDC2276178, Timur Loynab, McWilliams/Ballard Inc.. Bright MLS
 - $315,0001 bd1 ba601 sqftCleveland Park, Washington, DC 20016For Sale
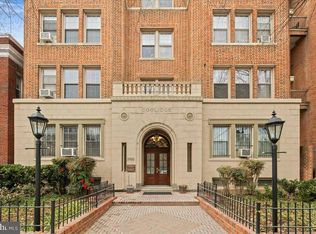 MLS ID #DCDC2266658, David Ochsman, Corcoran McEnearney. Bright MLS
 - $349,0001 bd2 ba715 sqft3100 Wisconsin Ave NW APT 202, Washington, DC 20016For Sale
 MLS ID #DCDC2262556, Ellen Abrams, TTR Sotheby's International Realty. Bright MLS
 - $299,0001 bd1 ba536 sqftVaughan Place Condominium, Washington, DC 20016For Sale
 MLS ID #DCDC2233788, Drew Carpenter, Compass. Bright MLS
 - $298,0001 bd1 ba632 sqftGlover Park, Washington, DC 20007For SaleMLS ID #DCDC2265746, Nicole Jennings, Compass. Bright MLS
- $270,0002 bd1 ba800 sqftHamlin Street Coop, Washington, DC 20017For SaleMLS ID #DCDC2276296, Steve Centrella, Compass. Bright MLS
- $289,9001 bd1 ba515 sqftColumbia Heights, Washington, DC 20010For SaleMLS ID #DCDC2277198, Tiffany Mitchell, Real Broker, LLC. Bright MLS
- $257,5001 bd1 ba700 sqftGlover Park, Washington, DC 20007For SaleMLS ID #DCDC2259294, Nancy Vert, Realty Advantage of Maryland LLC. Bright MLS
- $230,0001 bd1 ba537 sqftGlover Park, Washington, DC 20007For SaleMLS ID #DCDC2252488, Jeremy Browne, EXP Realty, LLC. Bright MLS
- $299,0001 bd1 ba658 sqftPalisades, Washington, DC 20007For SaleMLS ID #DCDC2258380, Anne Killeen, Washington Fine Properties, LLC. Bright MLS
- $299,9001 bd1 ba513 sqftColumbia Heights, Washington, DC 20010For SaleMLS ID #DCDC2269824, Mike Aubrey, Berkshire Hathaway HomeServices PenFed Realty. Bright MLS
- $255,0001 bd1 ba656 sqftBryn Mawr Condominium, Washington, DC 20007For SaleMLS ID #DCDC2274794, Artur Guney, EXP Realty, LLC. Bright MLS
- $320,0001 bd1 ba678 sqftColumbia Heights, Washington, DC 20010For SaleMLS ID #DCDC2280234, Jonathan Eng, Century 21 Redwood Realty. Bright MLS
- $315,0001 bd2 ba676 sqftColumbia Heights, Washington, DC 20010For SaleMLS ID #DCDC2249758, Efua Hayford, Fairfax Realty Premier. Bright MLS
- $310,0001 bd1 ba704 sqftKalorama, Washington, DC 20009For SaleMLS ID #DCDC2276672, Randell Dofat, EXP Realty, LLC. Bright MLS
- $239,0001 bd1 ba612 sqftPalisades, Washington, DC 20007For SaleMLS ID #DCDC2266080, Jane McGuire, Long & Foster Real Estate, Inc.. Bright MLS
- $319,0001 bd1 ba575 sqftKalorama, Washington, DC 20009For SaleMLS ID #DCDC2268472, Tom Buerger, Compass. Bright MLS
- $260,0001 bd1 ba670 sqftArbors Of Arlington, Arlington, VA 22204For SaleMLS ID #VAAR2078180, Dilyara Daminova, Samson Properties. Bright MLS
- $244,0001 bd1 ba486 sqft16th Street Heights, Washington, DC 20011For SaleMLS ID #DCDC2273910, Angela Allison, Houwzer, LLC. Bright MLS
- $305,0002 bd1 ba830 sqftRock Creek Apts Codm 1, Silver Spring, MD 20910For SaleMLS ID #MDMC2253218, Elizabeth Benitez, RLAH @properties. Bright MLS
