Rarely available and truly special! Welcome to this bright, top-floor, two-level condominium with parking in sought-after Vaughan Place, ideally located just moments from the National Cathedral and from City Ridge. Offering the ease of amenity-rich condo living with the space, privacy, and feel of a private two-level home, this distinctive residence offers a rare combination of comfort, character, and convenience. Filled with natural light, this home features beautiful floors throughout, a dramatic bay-window bump-out, skylight, and an open, airy layout. The main level welcomes you with a gracious foyer, half bath, spacious living and dining areas, and a large kitchen with custom cabinetry, granite countertops, and stainless-steel appliances. Upstairs, the expansive primary suite provides a peaceful retreat with an updated full bath and a generous customized walk-in closet. An in-unit washer and dryer (2022) and newer HVAC system (2023) add everyday convenience and peace of mind. Enjoy the exceptional Vaughan Place amenities, including concierge/front-desk service, swimming pool, state-of-the-art fitness center, secure package delivery and lockers, on-site management, beautifully landscaped grounds, and more. And with parking included, this home offers an especially rare level of convenience in this desirable Northwest DC location. The location is hard to beat. Just minutes from City Ridge and Wegmans, you also have an outstanding selection of restaurants and everyday conveniences including Taco Bamba, King Street Oyster Bar, Shinwa Izakaya, Raku, Barcelona while parks, shopping, additional dining, and major commuter routes are all close at hand. Light, space, privacy, character, parking, amenities, and an exceptional location—this is more than a condominium; it's a home. Come discover what makes this Vaughan Place residence so special.
For sale
Price cut: $5K (8/13)
$414,000
3800 Porter St NW APT 302, Washington, DC 20016
1beds
729sqft
Condominium
Built in 1985
-- sqft lot
$-- Zestimate®
$568/sqft
$499/mo HOA
What's special
Swimming poolBeautifully landscaped groundsHalf bathBright top-floor two-level condominiumExpansive primary suiteOpen airy layoutBeautiful floors throughout
- 120 days
- 192
- 6
Zillow last checked:
Listing updated:
Listed by:
Abla Angela Khoursheed 703-203-8700,
Investco Real Estate, Inc.
Source: Bright MLS,MLS#: DCDC2266170
Facts & features
Interior
Bedrooms & bathrooms
- Bedrooms: 1
- Bathrooms: 2
- Full bathrooms: 1
- 1/2 bathrooms: 1
- Main level bathrooms: 1
Rooms
- Room types: Living Room, Kitchen, Foyer, Half Bath
Foyer
- Level: Main
Half bath
- Level: Main
Kitchen
- Level: Main
Living room
- Level: Main
Heating
- Forced Air, Electric
Cooling
- Central Air, Electric
Appliances
- Included: Microwave, Dishwasher, Oven/Range - Electric, Refrigerator, Washer/Dryer Stacked, Electric Water Heater
- Laundry: Dryer In Unit, Has Laundry, Washer In Unit, In Unit
Features
- Combination Dining/Living, Kitchen - Table Space, Walk-In Closet(s)
- Flooring: Hardwood, Ceramic Tile, Carpet, Wood
- Windows: Skylight(s)
- Has basement: No
- Has fireplace: No
Interior area
- Total structure area: 729
- Total interior livable area: 729 sqft
- Finished area above ground: 729
- Finished area below ground: 0
Property
Parking
- Total spaces: 1
- Parking features: Surface, Parking Lot
Accessibility
- Accessibility features: None
Features
- Levels: Two
- Stories: 2
- Pool features: Community
Lot
- Features: Urban Land Not Rated
Details
- Additional structures: Above Grade, Below Grade
- Parcel number: 1819//2040
- Zoning: RES
- Special conditions: Standard
Construction
Type & style
- Home type: Condo
- Architectural style: Contemporary
- Property subtype: Condominium
- Attached to another structure: Yes
Materials
- Brick
Condition
- New construction: No
- Year built: 1985
Utilities & green energy
- Sewer: Public Sewer
- Water: Public
Community & HOA
Community
- Security: Main Entrance Lock
- Condo and coop fee: $499 monthly
- Subdivision: Mclean Gardens
HOA
- Has HOA: No
- Amenities included: Concierge, Fitness Center, Pool, Other, Common Grounds
- Services included: Sewer, Snow Removal, Trash, Water
- HOA name: Vaughan Place
Location
- Region: Washington
Financial & listing details
- Price per square foot: $568/sqft
- Tax assessed value: $393,540
- Annual tax amount: $3,061
- Date on market: 6/17/2026
- Listing agreement: Exclusive Right To Sell
- Ownership: Condominium
Estimated market value
Not available
Estimated sales range
Not available
Not available
Price history
| Date | Event | Price |
|---|---|---|
| 8/13/2026 | Price change | $414,000-1.2%$568/sqft |
Source:  Bright MLS #DCDC2266170 Report a problem Bright MLS #DCDC2266170 Report a problem | ||
| 6/17/2026 | Listed for sale | $419,000+11.7%$575/sqft |
Source: Bright MLS #DCDC2266170 Report a problem | ||
| 7/19/2021 | Sold | $375,000-1.1%$514/sqft |
Source: Bright MLS #DCDC490796 Report a problem | ||
| 6/30/2021 | Pending sale | $379,000$520/sqft |
Source: Bright MLS #DCDC490796 Report a problem | ||
| 6/3/2021 | Contingent | $379,000$520/sqft |
Source: Bright MLS #DCDC490796 Report a problem | ||
| 4/17/2021 | Price change | $379,000-2.6%$520/sqft |
Source: Bright MLS #DCDC490796 Report a problem | ||
| 10/20/2020 | Listed for sale | $389,000$534/sqft |
Source: Long & Foster Real Estate, Inc. #DCDC490796 Report a problem | ||
| 7/30/2019 | Listing removed | $2,299$3/sqft |
Source: Samson Properties #DCDC432688 Report a problem | ||
| 7/20/2019 | Price change | $2,299-8%$3/sqft |
Source: Samson Properties #DCDC432688 Report a problem | ||
| 6/25/2019 | Listed for rent | $2,499$3/sqft |
Source: Samson Properties #DCDC432688 Report a problem | ||
Public tax history
Tax history is unavailable.
Monthly payment
Est. payment
Payment breakdown
Explore the cost of this home by adjusting the details. Changes won't be saved.Climate risks
Neighborhood: McLean Gardens
Nearby schools
Schools provided by the listing agent
- District: District Of Columbia Public Schools
Source: Bright MLS. This data may not be complete. We recommend contacting the local school district to confirm school assignments for this home.
- $364,5001 bd2 ba830 sqft3800 Porter St NW APT 301, Washington, DC 20016Off Market
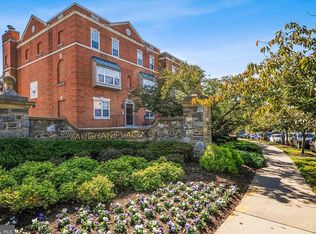
- $371,0001 bd1 ba763 sqft3804 Porter St NW APT 201, Washington, DC 20016Off Market
- $346,4001 bd1 ba756 sqft3804 Porter St NW APT 202, Washington, DC 20016Off Market
- $322,8001 bd1 ba700 sqft3804 Porter St NW APT 203, Washington, DC 20016Off Market
Similar homes
- $300,0001 bd1 ba630 sqftCathedral House, Washington, DC 20016For Sale

 MLS ID #DCDC2278140, Jennifer Young, Keller Williams Realty. Bright MLS
 - $424,9001 bd1 ba748 sqft1001 L St NW APT 211, Washington, DC 20001For Sale
 MLS ID #DCDC2277352, Chris Sartwell, RLAH @properties. Bright MLS
 - $409,0001 bd1 ba669 sqftCentral, Washington, DC 20004For Sale
 MLS ID #DCDC2282778, Andrew Norris, Compass. Bright MLS
 - $499,0001 bd1 ba796 sqftThe Atlas, Washington, DC 20037For Sale
 MLS ID #DCDC2287156, Robert Sanders, TTR Sotheby's International Realty. Bright MLS
 - $479,0001 bd1 ba653 sqftGeorgetown, Washington, DC 20007For SaleMLS ID #DCDC2273362, Michael Brennan, Compass. Bright MLS
- $490,0002 bd2 ba568 sqftOld City 2, Washington, DC 20009For SaleMLS ID #DCDC2278310, Ty Hreben, Compass. Bright MLS
- $458,9001 bd1 ba748 sqftOld City 2, Washington, DC 20001For SaleMLS ID #DCDC2271224, Steve Lew, Compass. Bright MLS
- $399,9992 bd2 ba1k sqftRenaissance 2230 Condo, Falls Church, VA 22043For SaleMLS ID #VAFX2340800, Jay Ho, Pearson Smith Realty, LLC. Bright MLS
- $488,0001 bd2 ba841 sqftOld City 2, Washington, DC 20001For SaleMLS ID #DCDC2284692, Jumei Zhang, Signature Home Realty LLC. Bright MLS
- $399,9001 bd1 ba669 sqftThe Eclipse On Center Park, Arlington, VA 22202For SaleMLS ID #VAAR2078618, Colin Gunderson, KW Metro Center. Bright MLS
- $405,0001 bd1 ba669 sqftThe Eclipse On Center Park, Arlington, VA 22202For SaleMLS ID #VAAR2075520, Melissa Lango, Compass. Bright MLS
- $419,9901 bd1 ba770 sqftWestlee, Arlington, VA 22213For SaleMLS ID #VAAR2072510, Rong Ma, Libra Realty, LLC. Bright MLS
- $295,0001 bd1 ba856 sqft4500 S Four Mile Run Dr APT 927, Arlington, VA 22204For SaleMLS ID #VAAR2080618, Simeon Zabchev, Fairfax Realty Select. Bright MLS
- $289,0001 bd2 ba663 sqftKenyon Square Condominium, Washington, DC 20010For SaleMLS ID #DCDC2277266, Peg Mancuso, TTR Sotheby's International Realty. Bright MLS
- $349,0001 bd1 ba745 sqftCentral, Washington, DC 20005For SaleMLS ID #DCDC2276734, Melissa Lango, Compass. Bright MLS
- $500,0002 bd1 ba909 sqftColecroft, Alexandria, VA 22314For SaleMLS ID #VAAX2067524, Nancy Heisel, RLAH @properties. Bright MLS
- $344,9001 bd1 ba666 sqft915 E St NW APT 1202, Washington, DC 20004For SaleMLS ID #DCDC2274754, Mr. Jason Secrest, Coldwell Banker Realty - Washington. Bright MLS
- $364,9991 bd1 ba613 sqftThe Axis Condos, Washington, DC 20003For SaleMLS ID #DCDC2283814, Alix Sartorius, Compass. Bright MLS
- $484,9001 bd1 ba738 sqftK At City Vista Condominium, Washington, DC 20001For SaleMLS ID #DCDC2280628, Patrick Beasley, Keller Williams Capital Properties. Bright MLS
- $415,0001 bd1 ba608 sqftThe Condominiums At Carlyle Sq,condos At Carlyl, Alexandria, VA 22314For SaleMLS ID #VAAX2065750, Allison Goodhart, Compass. Bright MLS
