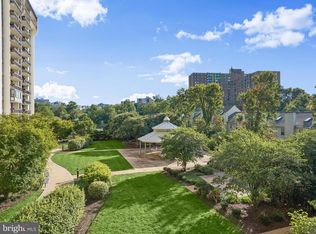
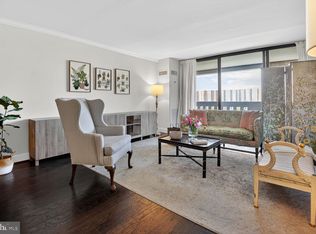
Perched on the 12th floor, this 2 BEDROOM/2 BATH condo offers stunning WATER and PARK VIEWS of Holmes Run Stream and Veterans Park through floor-to-ceiling windows that fill the home with abundant natural light. Enjoy the peaceful scenery from the ENCLOSED AIR-CONDITIONED BALCONY, which adds additional living space for year-round enjoyment. The primary suite comfortably accommodates a KING SIZE BED and features TWO WALK-IN CLOSETS (his and hers), and a private en-suite bath. The second bedroom offers serene park views and a generous closet, while the second full bathroom is conveniently located in the hallway for guests. Additional highlights include an in-unit WASHER and DRYER, one RESERVED GARAGE PARKING SPACE (#2), one STORAGE UNIT (#1206), and a north-facing orientation that provides tranquil views. This condo can be sold FURNISHED at an additional cost. The CONDO FEE includes ALL UTILITIES except Internet and Cable TV. Recent updates include an HVAC system (2024), refrigerator (2025), and microwave (2025). BUILDING AMENITIES include a swimming pool, tennis courts, gym, garden beds for residents, party room, library, picnic area with grills, and a 24-hour front desk.
For sale
$349,000
5300 Holmes Run Pkwy APT 1206, Alexandria, VA 22304
2beds
1,265sqft
:
Get pre-qualified$3,344/mo
Condominium
Built in 1975
-- sqft lot
$331,500 Zestimate®
$276/sqft
$1,063/mo HOA
What's special
Enclosed air-conditioned balconyPicnic area with grillsTennis courtsFloor-to-ceiling windowsAbundant natural lightGarden beds for residentsPrivate en-suite bath
- 3 days |
- 485 |
- 35 |
Zillow last checked:
Listing updated:
Listed by:
Diana Tommingo 571-230-9686,
Samson Properties (703) 378-8810
Source: Bright MLS,MLS#: VAAX2064694
Facts & features
Interior
Bedrooms & bathrooms
- Bedrooms: 2
- Bathrooms: 2
- Full bathrooms: 2
- Main level bathrooms: 2
- Main level bedrooms: 2
Basement
- Area: 0
Heating
- Forced Air, Electric
Cooling
- Central Air, Electric
Appliances
- Included: Dishwasher, Refrigerator, Cooktop, Microwave, Electric Water Heater
- Laundry: Dryer In Unit, Has Laundry, Washer In Unit, In Unit
Features
- Crown Molding, Chair Railings, Combination Dining/Living, Floor Plan - Traditional, Primary Bath(s), Bathroom - Tub Shower, Walk-In Closet(s), Dry Wall
- Flooring: Hardwood, Ceramic Tile, Wood
- Has basement: No
- Has fireplace: No
- Common walls with other units/homes: 2+ Common Walls
Interior area
- Total structure area: 1,265
- Total interior livable area: 1,265 sqft
- Finished area above ground: 1,265
- Finished area below ground: 0
Video & virtual tour
Property
Parking
- Total spaces: 1
- Parking features: Covered, Assigned, Attached
- Attached garage spaces: 1
- Details: Assigned Parking, Assigned Space #: #2
Accessibility
- Accessibility features: Accessible Elevator Installed, Stair Lift
Features
- Levels: One
- Stories: 1
- Patio & porch: Enclosed
- Exterior features: Balcony
- Pool features: Community
- Has view: Yes
- View description: Garden, Creek/Stream, Canal, Panoramic, Scenic Vista, Water
- Has water view: Yes
- Water view: Creek/Stream,Canal,Water
- Waterfront features: Creek/Stream
- Body of water: Holmes Run Stream
Lot
- Features: Backs to Trees, Backs - Parkland
Details
- Additional structures: Above Grade, Below Grade
- Parcel number: 38210630
- Zoning: RC
- Zoning description: Suburban
- Special conditions: Standard
- Other equipment: Intercom
Construction
Type & style
- Home type: Condo
- Architectural style: Traditional
- Property subtype: Condominium
- Attached to another structure: Yes
Materials
- Other
Condition
- Excellent
- New construction: No
- Year built: 1975
Utilities & green energy
- Sewer: Public Sewer
- Water: Public
- Utilities for property: Cable Available, Electricity Available, Sewer Available, Water Available
Community & HOA
Community
- Security: 24 Hour Security, Carbon Monoxide Detector(s), Exterior Cameras, Monitored
- Condo and coop fee: $1,063 monthly
- Subdivision: Greenhouse
HOA
- Has HOA: No
- Amenities included: Clubhouse, Community Center, Common Grounds, Concierge, Elevator(s), Fitness Center, Pool
- Services included: Electricity, Gas, Water, Sewer, Common Area Maintenance
- HOA name: Greenhouse Condominium
Location
- Region: Alexandria
Financial & listing details
- Price per square foot: $276/sqft
- Tax assessed value: $347,355
- Annual tax amount: $3,942
- Date on market: 8/2/2026
- Listing agreement: Exclusive Right To Sell
- Listing terms: Conventional,FHA,VA Loan,Cash
- Inclusions: The Condo Fee Covers All Utilities (except Internet / Cable Tv)
- Ownership: Condominium
Estimated market value
$331,500
$302,000 - $365,000
$2,525/mo
Price history
| Date | Event | Price |
|---|---|---|
| 8/2/2026 | Listed for sale | $349,000+29.7%$276/sqft |
Source:  Bright MLS #VAAX2064694 Report a problem Bright MLS #VAAX2064694 Report a problem | ||
| 5/4/2024 | Listing removed | -- |
Source: Bright MLS #VAAX2033250 Report a problem | ||
| 4/22/2024 | Listed for rent | $2,500$2/sqft |
Source: Bright MLS #VAAX2033250 Report a problem | ||
| 8/3/2011 | Listing removed | $269,000$213/sqft |
Source: Weichert, Realtors #AX7628591 Report a problem | ||
| 6/18/2011 | Listed for sale | $269,000-3.6%$213/sqft |
Source: Weichert, REALTORS #AX7628591 Report a problem | ||
| 5/11/2011 | Listing removed | $279,000$221/sqft |
Source: Long & Foster Real Estate #AX7482797 Report a problem | ||
| 3/22/2011 | Price change | $279,000-2.1%$221/sqft |
Source: Long & Foster Real Estate #AX7482797 Report a problem | ||
| 11/20/2010 | Listed for sale | $284,950$225/sqft |
Source: Long & Foster #AX7482797 Report a problem | ||
Public tax history
Tax history is unavailable.
Monthly payment
Est. payment
Payment breakdown
Explore the cost of this home by adjusting the details. Changes won't be saved.Climate risks
Neighborhood: Landmark-Van Dom
Nearby schools
GreatSchools rating
- 4/10Patrick Henry Elementary SchoolGrades: PK-8Distance: 0.6 mi
- 2/10Alexandria City High SchoolGrades: 9-12Distance: 2 mi
Schools provided by the listing agent
- Elementary: Patrick Henry
- Middle: Francis C Hammond
- High: Alexandria City
- District: Alexandria City Public Schools
Source: Bright MLS. This data may not be complete. We recommend contacting the local school district to confirm school assignments for this home.
- $322,5002 bd2 ba1.2k sqft5300 Holmes Run Pkwy APT 402, Alexandria, VA 22304Sold
- $355,0002 bd2 ba1.3k sqft5300 Holmes Run Pkwy APT 403, Alexandria, VA 22304Sold

- $343,0002 bd2 ba1.2k sqft5300 Holmes Run Pkwy APT 407, Alexandria, VA 22304Sold

- $239,0001 bd1 ba815 sqft5300 Holmes Run Pkwy APT 410, Alexandria, VA 22304Sold

- $332,0002 bd2 ba1.2k sqft5300 Holmes Run Pkwy APT 506, Alexandria, VA 22304Sold
- $280,0002 bd2 ba1k sqft5300 Holmes Run Pkwy APT 613, Alexandria, VA 22304Sold
- $399,0003 bd2 ba1.5k sqft5300 Holmes Run Pkwy APT 615, Alexandria, VA 22304Sold
- $280,0002 bd2 ba1k sqft5300 Holmes Run Pkwy APT 709, Alexandria, VA 22304Sold
- $257,0001 bd1 ba815 sqft5300 Holmes Run Pkwy APT 720, Alexandria, VA 22304Sold
A local agent can set up tours, give advice and negotiate with sellers.
Similar homes
- $349,0002 bd2 ba1.4k sqftAlexandria Knolls, Alexandria, VA 22304For Sale

 MLS ID #VAAX2062708, Susan McHale, Redfin Corporation. Bright MLS
 - $350,0003 bd2 ba1.4k sqftOlympus, Alexandria, VA 22304For Sale
 MLS ID #VAAX2060568, Erin Jones, KW Metro Center. Bright MLS
 - $349,0002 bd2 ba1.4k sqft6101 Edsall Rd APT 302, Alexandria, VA 22304For Sale
 MLS ID #VAAX2055234, Patsy Feinberg, RE/MAX Realty Group. Bright MLS
 - $358,0002 bd2 ba1.2k sqft6101 Edsall Rd APT 1606, Alexandria, VA 22304For Sale
 MLS ID #VAAX2060332, Amanda Provost, Compass. Bright MLS
 - $380,0002 bd2 ba1.2k sqftWatergate At Landmark, Alexandria, VA 22304For SaleMLS ID #VAAX2063630, Dinora Chacon, Real Broker, LLC. Bright MLS
- $312,5002 bd2 ba1k sqftThe Plaza, Alexandria, VA 22304For SaleMLS ID #VAAX2062446, Shaun Murphy, Compass. Bright MLS
- $307,0002 bd2 ba1k sqftSentinel Of Landmark, Alexandria, VA 22304For SaleMLS ID #VAAX2058746, Walid Ashoor, EXP Realty, LLC. Bright MLS
- $400,0002 bd3 ba1.6k sqftTempleton, Alexandria, VA 22304For SaleMLS ID #VAAX2060212, Lauryn Eadie, Real Broker, LLC. Bright MLS
- $309,9001 bd1 ba986 sqftWatergate At Landmark, Alexandria, VA 22304For SaleMLS ID #VAAX2064282, Darla Colletti, Samson Properties. Bright MLS
- $275,0002 bd2 ba1k sqftEos Twenty-one, Alexandria, VA 22304For SaleMLS ID #VAAX2060488, David Kohyar, Samson Properties. Bright MLS
- $279,9002 bd2 ba1k sqftHighpointe, Alexandria, VA 22304For SaleMLS ID #VAAX2061226, Jennifer Christoff, KW Metro Center. Bright MLS
- $234,7771 bd1 ba783 sqftHighpointe, Alexandria, VA 22304For SaleMLS ID #VAAX2064816, Anastasia Roze, Samson Properties. Bright MLS
- $280,0001 bd2 ba1k sqftAlexandria Knolls West, Alexandria, VA 22304For SaleMLS ID #VAAX2063966, Su Pagtakhan, Redfin Corp. Bright MLS
- $380,0002 bd2 ba1.3k sqftSkyline Plaza South Cond, Falls Church, VA 22041For SaleMLS ID #VAFX2328890, Neyla Brown, Keller Williams Realty. Bright MLS
- $279,0001 bd2 ba1k sqftAlexandria Knolls, Alexandria, VA 22304For SaleMLS ID #VAAX2063178, Susan Skare, Berkshire Hathaway HomeServices PenFed Realty. Bright MLS
- $269,5002 bd1 ba1k sqftSentinel Of Land, Alexandria, VA 22304For SaleMLS ID #VAAX2060992, Sheena Saydam, Keller Williams Capital Properties. Bright MLS
- $350,0002 bd2 ba1.1k sqftChateaux, Falls Church, VA 22044For SaleMLS ID #VAFX2295166, Noah Fields, Serhant. Bright MLS
- $369,9002 bd2 ba1.4k sqftSkyline Square, Falls Church, VA 22041For SaleMLS ID #VAFX2312426, Kevin Duong, RE/MAX Galaxy. Bright MLS
- $249,0001 bd1 ba680 sqftPlace One, Alexandria, VA 22304For SaleMLS ID #VAAX2062046, Sima Farid, Pearson Smith Realty, LLC. Bright MLS
- $420,0002 bd2 ba1.1k sqftThe Colonies At Mclean C, McLean, VA 22102For SaleMLS ID #VAFX2332940, Mohamad Ahmadinejad, Samson Properties. Bright MLS
