Your second chance has arrived! Pristine and fully inspected, this home is back on the market due to unexpected buyer circumstances. Act fast! Rare opportunity to own a beautifully updated top-floor condo with light-filled home combines comfort, style, and exceptional value in a prime location. Step inside to discover a warm and inviting living space featuring a cozy wood-burning fireplace, fresh designer paint, and luxury vinyl plank flooring throughout the main living and dining areas. The open-concept kitchen is both stylish and functional, showcasing stainless steel appliances, shaker-style maple cabinetry, marble-look porcelain tile flooring with a custom accent wall, a breakfast bar, and a spacious pantry. Both bedrooms are generously sized and feature private en-suite bathrooms with oversized vanity areas, offering ideal comfort and privacy. The spacious primary suite includes a large walk-in closet with a custom organization system, along with a beautifully resurfaced tub and tub surround. The second bedroom offers two oversized closets and a convenient all-in-one washer/dryer. Enjoy peaceful mornings or relaxing evenings on your private balcony overlooking a quiet, tree-lined courtyard. The home also includes parking for two vehicles. The condo fee covers all utilities and grants access to an impressive list of resort-style amenities, including a Metro shuttle, swimming pool, fitness center, clubhouse, tennis and volleyball courts, tot lot, and dog park. Perfectly situated across from shopping and dining and just moments from the exciting Landmark Mall redevelopment, this location offers both convenience and future growth potential.
For sale
Price cut: $4K (5/17)
$275,000
60 S Van Dorn St APT 511, Alexandria, VA 22304
2beds
1,048sqft
:
Get pre-qualified$2,754/mo
Condominium
Built in 2006
-- sqft lot
$274,800 Zestimate®
$262/sqft
$956/mo HOA
What's special
Light-filled homeCozy wood-burning fireplaceFresh designer paintOpen-concept kitchenBreakfast barSpacious pantryShaker-style maple cabinetry
- 80 days |
- 464 |
- 9 |
Zillow last checked:
Listing updated:
Listed by:
David Kohyar 571-251-9779,
Samson Properties 7033788810,
Co-Listing Agent: Darren E Robertson 703-462-0700,
Samson Properties
Source: Bright MLS,MLS#: VAAX2060488
Facts & features
Interior
Bedrooms & bathrooms
- Bedrooms: 2
- Bathrooms: 2
- Full bathrooms: 2
- Main level bathrooms: 2
- Main level bedrooms: 2
Rooms
- Room types: Bedroom 2, Bedroom 1, Bathroom 1, Bathroom 2
Bedroom 1
- Level: Main
Bedroom 2
- Level: Main
Bathroom 1
- Level: Main
Bathroom 2
- Level: Main
Heating
- Heat Pump, Natural Gas
Cooling
- Central Air, Electric
Appliances
- Included: Dishwasher, Oven/Range - Gas, Refrigerator, Energy Efficient Appliances, Washer, Dryer, Gas Water Heater
- Laundry: Has Laundry, Common Area, In Unit
Features
- Flooring: Luxury Vinyl, Ceramic Tile, Carpet
- Has basement: No
- Has fireplace: No
Interior area
- Total structure area: 1,048
- Total interior livable area: 1,048 sqft
- Finished area above ground: 1,048
- Finished area below ground: 0
Property
Parking
- Parking features: Parking Lot
Accessibility
- Accessibility features: Accessible Elevator Installed
Features
- Levels: Five
- Stories: 5
- Exterior features: Balcony
- Pool features: Community
- Has view: Yes
- View description: Courtyard
Details
- Additional structures: Above Grade, Below Grade
- Parcel number: 60004860
- Zoning: RCX
- Special conditions: Standard
Construction
Type & style
- Home type: Condo
- Architectural style: Colonial
- Property subtype: Condominium
- Attached to another structure: Yes
Materials
- Brick
Condition
- New construction: No
- Year built: 2006
Utilities & green energy
- Sewer: Public Sewer
- Water: Public
Community & HOA
Community
- Condo and coop fee: $956 monthly
- Subdivision: Eos Twenty-one
HOA
- Has HOA: No
- Amenities included: Billiard Room, Convenience Store, Day Care, Laundry, Sauna, Pool, Fitness Center, Meeting Room, Clubhouse, Elevator(s), Tennis Court(s), Tot Lots/Playground
- Services included: Air Conditioning, Electricity, Gas, Heat, Management, Sewer, Trash, Water, Pool(s), Recreation Facility, Reserve Funds, Snow Removal
- HOA name: West End Condo
Location
- Region: Alexandria
Financial & listing details
- Price per square foot: $262/sqft
- Tax assessed value: $270,838
- Annual tax amount: $3,074
- Date on market: 5/8/2026
- Listing agreement: Exclusive Right To Sell
- Listing terms: Cash,VA Loan,Conventional
- Ownership: Condominium
Estimated market value
$274,800
$261,000 - $289,000
$2,411/mo
Price history
| Date | Event | Price |
|---|---|---|
| 7/26/2026 | Listed for sale | $275,000$262/sqft |
Source:  Bright MLS #VAAX2060488 Report a problem Bright MLS #VAAX2060488 Report a problem | ||
| 7/25/2026 | Pending sale | $275,000$262/sqft |
Source: Bright MLS #VAAX2060488 Report a problem | ||
| 7/24/2026 | Listed for sale | $275,000$262/sqft |
Source: Bright MLS #VAAX2060488 Report a problem | ||
| 7/8/2026 | Pending sale | $275,000$262/sqft |
Source: Bright MLS #VAAX2060488 Report a problem | ||
| 5/31/2026 | Listed for rent | $2,500$2/sqft |
Source: Bright MLS #VAAX2062272 Report a problem | ||
| 5/17/2026 | Price change | $275,000-1.4%$262/sqft |
Source: Bright MLS #VAAX2060488 Report a problem | ||
| 5/8/2026 | Listed for sale | $279,000-3.5%$266/sqft |
Source: Bright MLS #VAAX2060488 Report a problem | ||
| 5/1/2026 | Listing removed | $289,000$276/sqft |
Source: Bright MLS #VAAX2054774 Report a problem | ||
| 3/6/2026 | Listed for sale | $289,000+32%$276/sqft |
Source: Bright MLS #VAAX2054774 Report a problem | ||
| 4/22/2022 | Sold | $219,000+1.9%$209/sqft |
Source: Bright MLS #VAAX2005460 Report a problem | ||
| 2/5/2022 | Pending sale | $215,000$205/sqft |
Source: Bright MLS #VAAX2005460 Report a problem | ||
| 2/5/2022 | Price change | $215,000+2.9%$205/sqft |
Source: Bright MLS #VAAX2005460 Report a problem | ||
| 12/16/2021 | Price change | $209,000-2.3%$199/sqft |
Source: Bright MLS #VAAX2005460 Report a problem | ||
| 11/12/2021 | Price change | $214,000-2.3%$204/sqft |
Source: Bright MLS #VAAX2005460 Report a problem | ||
| 11/10/2021 | Listed for sale | $219,000-3.1%$209/sqft |
Source: Bright MLS #VAAX2005460 Report a problem | ||
| 10/8/2021 | Listing removed | $225,999$216/sqft |
Source: Bright MLS #VAAX2001060 Report a problem | ||
| 8/30/2021 | Price change | $225,999-1.7%$216/sqft |
Source: Bright MLS #VAAX2001060 Report a problem | ||
| 7/11/2021 | Listed for sale | $230,000-21.3%$219/sqft |
Source: Bright MLS #VAAX2001060 Report a problem | ||
| 10/30/2006 | Sold | $292,284$279/sqft |
Source: Public Record Report a problem | ||
Public tax history
| Year | Property taxes | Tax assessment |
|---|---|---|
| 2026 | $3,074 | $270,838 |
| 2025 | $3,074 +2% | $270,838 +2% |
| 2024 | $3,014 +12.5% | $265,528 +10% |
| 2023 | $2,679 +3% | $241,389 +3% |
| 2022 | $2,601 +2.2% | $234,358 +5% |
| 2021 | $2,546 | $223,202 +3% |
| 2020 | -- | $216,700 +6.7% |
| 2019 | -- | $203,093 +2.5% |
| 2018 | $1,513 -19.3% | $198,139 +2% |
| 2017 | $1,875 | $194,254 +8.1% |
| 2016 | $1,875 | $179,756 |
| 2015 | $1,875 +5% | $179,756 +5% |
| 2014 | $1,786 +20.5% | $171,196 +13% |
| 2013 | $1,482 | $151,554 |
| 2012 | $1,482 -9.9% | $151,554 -9.9% |
| 2011 | $1,644 | $168,144 |
| 2010 | $1,644 -22% | $168,144 -28% |
| 2009 | $2,109 -12.8% | $233,532 -18.4% |
| 2008 | $2,417 +8.4% | $286,037 +6.5% |
| 2007 | $2,229 | $268,582 |
Find assessor info on the county website
Monthly payment
Est. payment
Payment breakdown
Explore the cost of this home by adjusting the details. Changes won't be saved.Climate risks
Neighborhood: Landmark-Van Dom
Nearby schools
GreatSchools rating
- 4/10Patrick Henry Elementary SchoolGrades: PK-8Distance: 0.9 mi
- 2/10Alexandria City High SchoolGrades: 9-12Distance: 2.4 mi
Schools provided by the listing agent
- High: Alexandria City
- District: Alexandria City Public Schools
Source: Bright MLS. This data may not be complete. We recommend contacting the local school district to confirm school assignments for this home.
- $173,000-- bd1 ba496 sqft60 S Van Dorn St APT 104, Alexandria, VA 22304Sold

- $197,5001 bd1 ba708 sqft60 S Van Dorn St APT 107, Alexandria, VA 22304Sold

- $190,0001 bd1 ba708 sqft60 S Van Dorn St APT 116, Alexandria, VA 22304Sold

- $170,000-- bd1 ba496 sqft60 S Van Dorn St APT 117, Alexandria, VA 22304Sold

- $2,3002 bd2 ba1.1k sqft60 S Van Dorn St APT 202, Alexandria, VA 22304For Rent
- $290,0002 bd2 ba1k sqft60 S Van Dorn St APT 210, Alexandria, VA 22304For Sale
- $200,0001 bd1 ba708 sqft60 S Van Dorn St APT 314, Alexandria, VA 22304Sold
- $167,900-- bd1 ba496 sqft60 S Van Dorn St APT 318, Alexandria, VA 22304Sold
- $173,000-- bd1 ba496 sqft60 S Van Dorn St APT 404, Alexandria, VA 22304Sold
A local agent can set up tours, give advice and negotiate with sellers.
Similar homes
- $290,0002 bd2 ba1k sqftEos Twenty-one, Alexandria, VA 22304For Sale
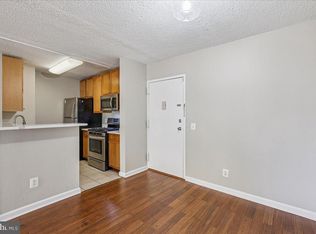
 MLS ID #VAAX2063162, Gia DiMuzio, JPAR Real Estate Professionals. Bright MLS
 - $269,5002 bd1 ba1k sqftSentinel Of Land, Alexandria, VA 22304For Sale
 MLS ID #VAAX2060992, Sheena Saydam, Keller Williams Capital Properties. Bright MLS
 - $289,9002 bd2 ba1k sqftHighpointe, Alexandria, VA 22304For Sale
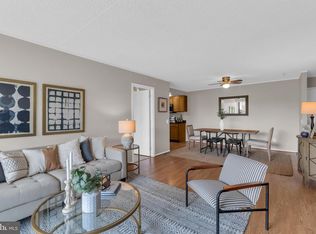 MLS ID #VAAX2061226, Jennifer Christoff, KW Metro Center. Bright MLS
 - $307,0002 bd2 ba1k sqftSentinel Of Landmark, Alexandria, VA 22304For Sale
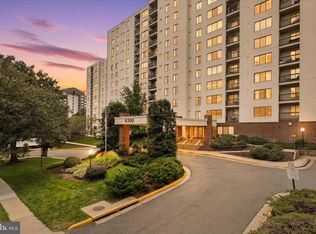 MLS ID #VAAX2058746, Walid Ashoor, EXP Realty, LLC. Bright MLS
 - $312,5002 bd2 ba1k sqftThe Plaza, Alexandria, VA 22304For SaleMLS ID #VAAX2062446, Shaun Murphy, Compass. Bright MLS
- $249,0001 bd1 ba680 sqftPlace One, Alexandria, VA 22304For SaleMLS ID #VAAX2062046, Sima Farid, Pearson Smith Realty, LLC. Bright MLS
- $380,0002 bd2 ba1.2k sqftWatergate At Landmark, Alexandria, VA 22304For SaleMLS ID #VAAX2063630, Dinora Chacon, Real Broker, LLC. Bright MLS
- $239,7771 bd1 ba783 sqftHighpointe, Alexandria, VA 22304For SaleMLS ID #VAAX2062776, Anastasia Roze, Samson Properties. Bright MLS
- $350,0003 bd2 ba1.4k sqftOlympus, Alexandria, VA 22304For SaleMLS ID #VAAX2060568, Erin Jones, KW Metro Center. Bright MLS
- $349,0002 bd2 ba1.4k sqft6101 Edsall Rd APT 302, Alexandria, VA 22304For SaleMLS ID #VAAX2055234, Patsy Feinberg, RE/MAX Realty Group. Bright MLS
- $315,0002 bd3 ba1.1k sqftThe Fountains, Alexandria, VA 22312For SaleMLS ID #VAAX2059712, Azmera Abraham, Abraham & Associates Realty. Bright MLS
- $310,0002 bd1 ba875 sqftBolling Brook, Alexandria, VA 22302For SaleMLS ID #VAAX2055526, Lauryn Eadie, Real Broker, LLC. Bright MLS
- $215,0001 bd1 ba753 sqft6141 Edsall Rd APT E, Alexandria, VA 22304For SaleMLS ID #VAAX2054048, Garret Grier, TTR Sotheby's International Realty. Bright MLS
- $265,0002 bd2 ba942 sqftMt Vernon Lakes, Alexandria, VA 22309For SaleMLS ID #VAFX2323550, MOHAMMED AMKOR, Adamz Realty Group, LLC.. Bright MLS
- $279,9002 bd1 ba916 sqft7368 Route 29 Unit 103, Falls Church, VA 22046For SaleMLS ID #VAFX2317934, Sofia Pellegrino, Samson Properties. Bright MLS
- $285,0001 bd2 ba996 sqft3701 S George Mason Dr Unit 1604N, Falls Church, VA 22041For SaleMLS ID #VAFX2297850, seren aram, Weichert, REALTORS. Bright MLS
- $299,0003 bd2 ba1.1k sqft5758 Village Green Dr APT D, Alexandria, VA 22309For SaleMLS ID #VAFX2319790, Sukh Singh, Berkshire Hathaway HomeServices PenFed Realty. Bright MLS
- $300,0001 bd1 ba856 sqftBrittany, Arlington, VA 22204For SaleMLS ID #VAAR2076528, David L Smith, Compass. Bright MLS
- $399,9002 bd2 ba1k sqftPointe At Park C, Alexandria, VA 22302For SaleMLS ID #VAAX2063634, Nicole Lewis, KW Metro Center. Bright MLS
- $320,0003 bd2 ba1.2k sqftSequoyah Condo, Alexandria, VA 22309For SaleMLS ID #VAFX2328776, Arshia Kia, EXP Realty, LLC. Bright MLS
