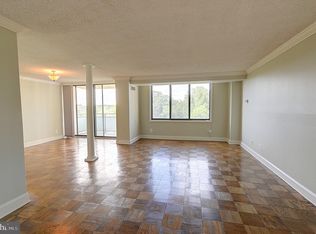
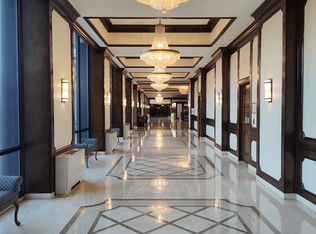
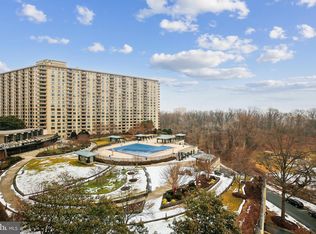
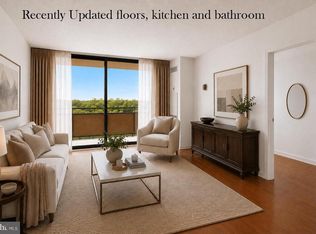
Unbelievable opportunity to live in the amenity filled Promenade!! The monthly fee covers all household expenses, including taxes, insurance, utilities, cable TV, pool access, gym access, and more. Welcome home to this beautifully renovated 1-bedroom, 1-bathroom residence featuring an inviting layout, abundant natural light, gorgeous LVT floors, and a spacious living room. The home also offers a large private balcony overlooking the pool with beautiful views, providing the perfect spot to relax or entertain. The completely renovated kitchen is both stylish and functional, featuring an open-concept layout, abundant cabinetry, generous counter space, and a convenient eat-in breakfast bar—ideal for everyday living and hosting guests. The renovated bathroom offers a large vanity, modern mirror, and brand-new bathtub for a fresh, contemporary feel. This home perfectly blends comfort, style, and convenience with thoughtful renovations and exceptional indoor and outdoor living spaces. Residents enjoy access to The Promenade’s world-class amenities, including: • 24-hour security gate and front desk • Indoor and outdoor pools • Expansive fitness center • Party and card rooms • On-site restaurant, convenience store, dry cleaners, and travel agent • Tennis & pickleball courts, garden and book clubs, and more The unbeatable location--just minutes from I-495, I-270 and major transportation routes--allows for easy access to Bethesda, downtown Washington, DC, the area's three major airports and premier shopping and dining venues.
Under contract
$162,900
5225 Pooks Hill Rd APT 1015S, Bethesda, MD 20814
1beds
630sqft
Condominium
Built in 1973
-- sqft lot
$162,900 Zestimate®
$259/sqft
$990/mo HOA
What's special
Beautiful viewsCompletely renovated kitchenRenovated bathroomLarge vanityModern mirrorConvenient eat-in breakfast barAbundant cabinetry
- 60 days
- 30
- 0
Likely to sell faster than
Zillow last checked:
Listing updated:
Listed by:
Leslie Friedson 301-455-4506,
Compass (301) 304-8444
Source: Bright MLS,MLS#: MDMC2251740
Facts & features
Interior
Bedrooms & bathrooms
- Bedrooms: 1
- Bathrooms: 1
- Full bathrooms: 1
- Main level bathrooms: 1
- Main level bedrooms: 1
Basement
- Area: 0
Heating
- Central, Natural Gas
Cooling
- Central Air, Electric
Appliances
- Included: Gas Water Heater
- Laundry: Shared
Features
- Bathroom - Tub Shower, Built-in Features, Combination Dining/Living, Open Floorplan, Eat-in Kitchen, Upgraded Countertops, Walk-In Closet(s)
- Flooring: Wood
- Has basement: No
- Has fireplace: No
Interior area
- Total structure area: 630
- Total interior livable area: 630 sqft
- Finished area above ground: 630
- Finished area below ground: 0
Property
Parking
- Total spaces: 1
- Parking features: Covered, Inside Entrance, Assigned, Attached
- Attached garage spaces: 1
- Details: Assigned Parking, Assigned Space #: G3-3039
Accessibility
- Accessibility features: Accessible Elevator Installed
Features
- Levels: One
- Stories: 1
- Exterior features: Barbecue, Lighting, Flood Lights, Lawn Sprinkler, Sidewalks, Sport Court, Tennis Court(s), Underground Lawn Sprinkler
- Pool features: Community
Details
- Additional structures: Above Grade, Below Grade
- Parcel number: 160703604125
- Zoning: BETHESDA
- Special conditions: Standard
Construction
Type & style
- Home type: Cooperative
- Architectural style: Contemporary
- Property subtype: Condominium
- Attached to another structure: Yes
Materials
- Other
Condition
- New construction: No
- Year built: 1973
Utilities & green energy
- Sewer: Public Sewer
- Water: Public
Community & HOA
Community
- Features: Pool
- Security: Desk in Lobby, 24 Hour Security, Security Gate
- Condo and coop fee: $990 monthly
- Subdivision: Promenade Towers
HOA
- Has HOA: No
- Amenities included: Cable TV, Concierge, Convenience Store, Elevator(s), Fitness Center, Game Room, Gated, Laundry, Party Room, Indoor Pool, Pool, Recreation Facilities, Reserved/Assigned Parking, Security, Other, Bank / Banking On-site, Common Grounds, Storage, Guest Suites, Jogging Path, Library, Meeting Room, Picnic Area, Tennis Court(s)
- Services included: Cable TV, Common Area Maintenance, Maintenance Structure, Gas, Health Club, Heat, Maintenance Grounds, Management, Pool(s), Reserve Funds, Security, Taxes, Trash, Water, Sauna
- HOA name: Promenade Towers
Location
- Region: Bethesda
Financial & listing details
- Price per square foot: $259/sqft
- Tax assessed value: $145,000
- Annual tax amount: $1,843
- Date on market: 8/22/2026
- Listing agreement: Exclusive Right To Sell
- Ownership: Cooperative
Estimated market value
$162,900
$155,000 - $171,000
$1,873/mo
Price history
| Date | Event | Price |
|---|---|---|
| 8/26/2026 | Contingent | $162,900$259/sqft |
Source:  Bright MLS #MDMC2251740 Report a problem Bright MLS #MDMC2251740 Report a problem | ||
| 8/22/2026 | Listed for sale | $162,900$259/sqft |
Source: Bright MLS #MDMC2251740 Report a problem | ||
Public tax history
| Year | Property taxes | Tax assessment |
|---|---|---|
| 2026 | $1,737 -5.8% | $145,000 -6.5% |
| 2025 | $1,843 +4.4% | $155,000 +1.1% |
| 2024 | $1,765 +1% | $153,333 +1.1% |
| 2023 | $1,748 +5.6% | $151,667 +1.1% |
| 2022 | $1,655 +2.4% | $150,000 +2.3% |
| 2021 | $1,617 +2.3% | $146,667 +2.3% |
| 2020 | $1,581 +2.4% | $143,333 +2.4% |
| 2019 | $1,544 -0.2% | $140,000 |
| 2018 | $1,547 -5.4% | $140,000 |
| 2017 | $1,635 -0.3% | $140,000 |
| 2016 | $1,640 | $140,000 |
| 2015 | $1,640 | $140,000 |
| 2014 | $1,640 | $140,000 -6.7% |
| 2013 | -- | $150,000 |
| 2012 | -- | $150,000 |
| 2011 | -- | $150,000 -21.1% |
| 2010 | -- | $190,000 +2.7% |
| 2009 | -- | $185,000 +2.8% |
| 2008 | -- | $180,000 |
Find assessor info on the county website
Monthly payment
Est. payment
Payment breakdown
Explore the cost of this home by adjusting the details. Changes won't be saved.Climate risks
Neighborhood: Alta Vista
Nearby schools
Schools provided by the listing agent
- District: Montgomery County Public Schools
Source: Bright MLS. This data may not be complete. We recommend contacting the local school district to confirm school assignments for this home.
- $188,0001 bd1 ba981 sqft5225 Pooks Hill Rd APT 1016S, Bethesda, MD 20814Sold
- $197,0001 bd1 ba981 sqft5225 Pooks Hill Rd APT 1321N, Bethesda, MD 20814Sold
- $335,0002 bd2 ba1.4k sqft5225 Pooks Hill Rd APT 629S, Bethesda, MD 20814Sold
- $204,9002 bd1 ba1.1k sqft5225 Pooks Hill Rd APT 826N, Bethesda, MD 20814For Sale

Similar homes
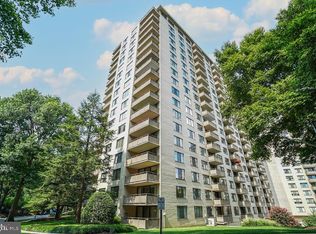
- $150,0001 bd1 ba631 sqftPromenade Towers Coop, Bethesda, MD 20814For Sale
 MLS ID #MDMC2254696, Ressie Wallace Wilson, RE/MAX Allegiance. Bright MLS
 - $148,0001 bd1 ba630 sqft5225 Pooks Hill Rd APT 1705N, Bethesda, MD 20814For Sale
 MLS ID #MDMC2249730, Jimmy White, Long & Foster Real Estate, Inc.. Bright MLS
 - $135,0001 bd1 ba630 sqftThe Promenade Cooperative, Bethesda, MD 20814For Sale
 MLS ID #MDMC2212168, Ashk Adamiyatt, RLAH @properties. Bright MLS
 - $174,900-- bd1 ba560 sqftGrosvenor Park Iii, Rockville, MD 20852For Sale
 MLS ID #MDMC2254310, Brittany Allison, Compass. Bright MLS
 - $159,0001 bd1 ba776 sqftUniversity Towers, Silver Spring, MD 20902For SaleMLS ID #MDMC2258974, Judi Shields, NextHome Envision. Bright MLS
- $179,900-- bd1 ba591 sqftGrosvenor Park I Condominium, Rockville, MD 20852For SaleMLS ID #MDMC2232416, Anita Centofanti, RE/MAX Town Center. Bright MLS
- $179,0001 bd1 ba720 sqft7333 New Hampshire Ave #Penthouse 16-s, Takoma Park, MD 20912For SaleMLS ID #MDMC2260438, Robert Crawford, TTR Sotheby's International Realty. Bright MLS
- $213,0001 bd1 ba815 sqftWhitehall Codm, Bethesda, MD 20814For SaleMLS ID #MDMC2249684, Yuliia Kryshen, EXP Realty, LLC. Bright MLS
- $214,9001 bd1 ba767 sqft4970 Battery Ln APT 108, Bethesda, MD 20814For SaleMLS ID #MDMC2237152, Lily Karvouni, Redfin Corp. Bright MLS
- $234,9001 bd1 ba815 sqftWhitehall Codm, Bethesda, MD 20814For SaleMLS ID #MDMC2256420, Jordan Feld, Long & Foster Real Estate, Inc.. Bright MLS
- $170,0001 bd2 ba930 sqftFairways South, Silver Spring, MD 20906For SaleMLS ID #MDMC2258412, Rick Winkler, Weichert, REALTORS. Bright MLS
- $185,000-- bd1 ba511 sqftWilloughby Of Ch Ch Codm, Chevy Chase, MD 20815For SaleMLS ID #MDMC2250314, Neil Bacchus, EXP Realty, LLC. Bright MLS
- $150,000-- bd1 ba525 sqft1220 Blair Mill Rd APT 106, Silver Spring, MD 20910For SaleMLS ID #MDMC2255728, Mynor Herrera, Keller Williams Capital Properties. Bright MLS
- $149,0001 bd1 ba779 sqftPark Sutton, Silver Spring, MD 20910For SaleMLS ID #MDMC2227890, Josue Bernal, KW Metro Center. Bright MLS
- $169,9991 bd1 ba745 sqftUniversity Towers Codm, Silver Spring, MD 20902For SaleMLS ID #MDMC2227662, Chelsea Fantl, NextHome Envision. Bright MLS
- $209,0001 bd1 ba871 sqft7420 Westlake Ter APT 1206, Bethesda, MD 20817For SaleMLS ID #MDMC2253516, Dana Scanlon, Keller Williams Capital Properties. Bright MLS
- $149,0001 bd1 ba832 sqftPark Sutton Codm, Silver Spring, MD 20910For SaleMLS ID #MDMC2194738, Evelyn Branic, Coldwell Banker Realty - Washington. Bright MLS
- $240,0001 bd1 ba923 sqft10101 Grosvenor Pl APT 1818, Rockville, MD 20852For SaleMLS ID #MDMC2244622, Annabel Burch-Murton, Compass. Bright MLS
- $239,9001 bd1 ba904 sqft10101 Grosvenor Pl APT 2013, Rockville, MD 20852For SaleMLS ID #MDMC2246164, Will Lindsey, Real Broker, LLC - Gaithersburg. Bright MLS
- $149,9001 bd1 ba514 sqftRiver Place, Arlington, VA 22209For SaleMLS ID #VAAR2080664, Kareem Yousef, EXP Realty, LLC. Bright MLS
