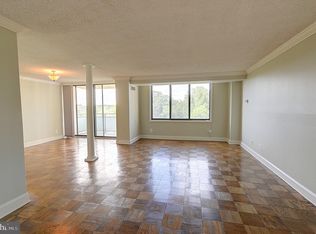
This bright, beautifully updated 1-bedroom residence is move-in ready, with an open layout, luxury vinyl plank flooring, and a wall of windows overlooking the pool and grounds. The spacious living and dining area flows into a renovated kitchen with gray shaker-style cabinetry, quartz countertops, tile backsplash, stainless steel appliances, gas cooking, generous storage, and a large breakfast bar with pendant lighting.
The bedroom is generously sized with plenty of room for a home office or sitting area, built-in shelving, and excellent natural light. The renovated full bathroom features a granite-topped vanity, tile flooring, and a large walk-in shower with frameless glass enclosure and built-in bench. Additional storage includes a large entry closet.
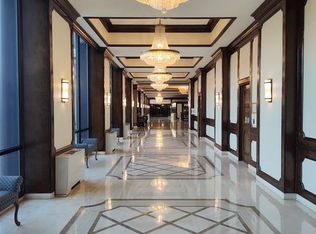
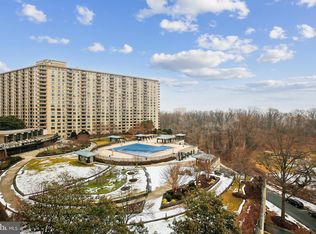
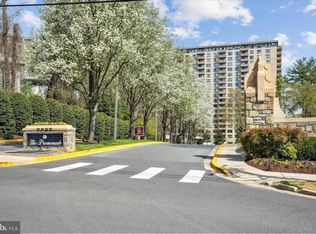
The monthly co-op fee covers all utilities: electricity, gas, water, sewer, heating, air conditioning, cable TV, real estate taxes, building insurance, parking, and access to building amenities. The Promenade offers an exceptional amenity package including indoor and outdoor pools, tennis and pickleball courts, a fitness center with sauna, 24-hour security, concierge service, and an on-site arcade with shops and essential services.
For sale
$143,000
5225 Pooks Hill Rd APT 514N, Bethesda, MD 20814
1beds
630sqft
Condominium
Built in 1973
-- sqft lot
$139,200 Zestimate®
$227/sqft
$890/mo HOA
What's special
Renovated kitchenGenerous storageLarge entry closetBuilt-in shelvingIndoor and outdoor poolsExcellent natural lightOpen layout
- 21 days
- 182
- 10
Likely to sell faster than
Zillow last checked:
Listing updated:
Listed by:
Corey Feldman 301-564-3058,
RLAH @properties (301) 652-0643,
Co-Listing Agent: Bruce S Robinson 301-523-6101,
RLAH @properties
Source: Bright MLS,MLS#: MDMC2259540
Facts & features
Interior
Bedrooms & bathrooms
- Bedrooms: 1
- Bathrooms: 1
- Full bathrooms: 1
- Main level bathrooms: 1
- Main level bedrooms: 1
Basement
- Area: 0
Heating
- Forced Air, Central, Natural Gas
Cooling
- Central Air, Electric
Appliances
- Included: Gas Water Heater
Features
- Has basement: No
- Has fireplace: No
Interior area
- Total structure area: 630
- Total interior livable area: 630 sqft
- Finished area above ground: 630
- Finished area below ground: 0
Property
Parking
- Total spaces: 1
- Parking features: Underground, Garage, Parking Lot
- Garage spaces: 1
Accessibility
- Accessibility features: Accessible Elevator Installed, Accessible Entrance
Features
- Levels: One
- Stories: 1
- Pool features: Community
Details
- Additional structures: Above Grade, Below Grade
- Parcel number: 160703609207
- Zoning: RESIDENTIAL
- Special conditions: Standard
Construction
Type & style
- Home type: Cooperative
- Property subtype: Condominium
- Attached to another structure: Yes
Materials
- Brick, Masonry
Condition
- New construction: No
- Year built: 1973
Utilities & green energy
- Sewer: Public Sewer
- Water: Public
Community & HOA
Community
- Condo and coop fee: $890 monthly
- Subdivision: Promenade Towers
HOA
- Has HOA: No
- Amenities included: Beauty Salon, Cable TV, Clubhouse, Common Grounds, Community Center, Concierge, Convenience Store, Elevator(s), Fitness Center, Storage, Game Room, Gated, Guest Suites, Spa/Hot Tub, Jogging Path, Library, Meeting Room, Party Room, Picnic Area, Indoor Pool, Pool, Reserved/Assigned Parking, Sauna, Security, Shuffleboard Court, Storage Bin, Tennis Court(s), Other
- Services included: A/C unit(s), Air Conditioning, Cable TV, Electricity, Common Area Maintenance, Maintenance Structure, Fiber Optics Available, Gas, Health Club, Heat, Insurance, Management, Pool(s), Recreation Facility, Reserve Funds, Sauna, Security, Sewer, Snow Removal, Standard Phone Service, Taxes, Trash, Water, Other
- HOA name: Promenade Towers Mutual Housing Corp
Location
- Region: Bethesda
Financial & listing details
- Price per square foot: $227/sqft
- Tax assessed value: $145,000
- Annual tax amount: $1,737
- Date on market: 10/9/2026
- Listing agreement: Exclusive Right To Sell
- Listing terms: Cash,Conventional
- Ownership: Cooperative
Estimated market value
$139,200
$132,000 - $146,000
$1,969/mo
Price history
| Date | Event | Price |
|---|---|---|
| 10/9/2026 | Listed for sale | $143,000-7.7%$227/sqft |
Source:  Bright MLS #MDMC2259540 Report a problem | ||
| 12/22/2020 | Contingent | $155,000$246/sqft |
Source:  Bright MLS #MDMC726442 Report a problem | ||
| 12/22/2020 | Pending sale | $155,000$246/sqft |
Source: Coldwell Banker Realty #MDMC726442 Report a problem | ||
| 12/2/2020 | Listed for sale | $155,000$246/sqft |
Source: Coldwell Banker Realty #MDMC726442 Report a problem | ||
| 11/1/2020 | Pending sale | $155,000$246/sqft |
Source: Coldwell Banker Realty #MDMC726442 Report a problem | ||
| 10/9/2020 | Listed for sale | $155,000-4.6%$246/sqft |
Source: Coldwell Banker Realty #MDMC726442 Report a problem | ||
| 12/15/2014 | Sold | $162,500+3.2%$258/sqft |
Source: Agent Provided Report a problem | ||
| 11/17/2014 | Pending sale | $157,500$250/sqft |
Source: Coldwell Banker Residential Brokerage - Bethesda Downtown #MC8483451 Report a problem | ||
| 10/21/2014 | Listed for sale | $157,500$250/sqft |
Source: Coldwell Banker Residential Brokerage - Bethesda Downtown #MC8483451 Report a problem | ||
Public tax history
| Year | Property taxes | Tax assessment |
|---|---|---|
| 2026 | $1,737 -5.8% | $145,000 -6.5% |
| 2025 | $1,843 +4.4% | $155,000 +1.1% |
| 2024 | $1,765 +1% | $153,333 +1.1% |
| 2023 | $1,748 +5.6% | $151,667 +1.1% |
| 2022 | $1,655 +2.4% | $150,000 +2.3% |
| 2021 | $1,617 +2.3% | $146,667 +2.3% |
| 2020 | $1,581 +2.4% | $143,333 +2.4% |
| 2019 | $1,544 -0.2% | $140,000 |
| 2018 | $1,547 -5.4% | $140,000 |
| 2017 | $1,635 +106.4% | $140,000 |
| 2016 | $792 | $140,000 |
| 2015 | $792 | $140,000 |
| 2014 | $792 | $140,000 -6.7% |
| 2013 | -- | $150,000 |
| 2012 | -- | $150,000 |
| 2011 | -- | $150,000 -21.1% |
| 2010 | -- | $190,000 +2.7% |
| 2009 | -- | $185,000 +2.8% |
| 2008 | -- | $180,000 |
Find assessor info on the county website
Monthly payment
Est. payment
Payment breakdown
Explore the cost of this home by adjusting the details. Changes won't be saved.Climate risks
Neighborhood: Alta Vista
Nearby schools
Schools provided by the listing agent
- District: Montgomery County Public Schools
Source: Bright MLS. This data may not be complete. We recommend contacting the local school district to confirm school assignments for this home.
- $188,0001 bd1 ba981 sqft5225 Pooks Hill Rd APT 1016S, Bethesda, MD 20814Sold
- $197,0001 bd1 ba981 sqft5225 Pooks Hill Rd APT 1321N, Bethesda, MD 20814Sold
- $335,0002 bd2 ba1.4k sqft5225 Pooks Hill Rd APT 629S, Bethesda, MD 20814Sold
- $200,0002 bd1 ba1.1k sqft5225 Pooks Hill Rd APT 826N, Bethesda, MD 20814Sold

Similar homes
- $150,0001 bd1 ba800 sqftPromemade Towers, Bethesda, MD 20814For Sale
 MLS ID #MDMC2257096, Janelle Jordan, Meridian Law and Realty. Bright MLS
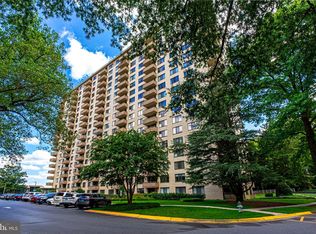
- $144,9001 bd1 ba630 sqft5225 Pooks Hill Rd APT 517S, Bethesda, MD 20814For Sale
 MLS ID #MDMC2257202, Michael Vu, Compass. Bright MLS
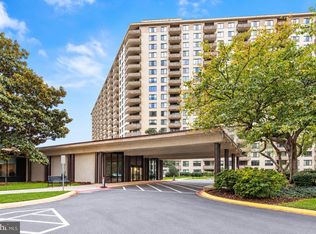
- $130,0001 bd1 ba630 sqft5225 Pooks Hill Rd APT 1503N, Bethesda, MD 20814For Sale
 MLS ID #MDMC2256052, Clarissa Williams, Northrop Realty. Bright MLS
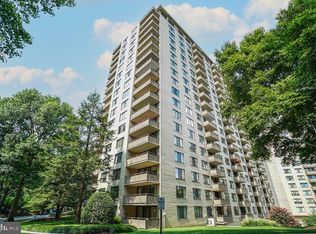
- $150,0001 bd1 ba631 sqftPromenade Towers Coop, Bethesda, MD 20814For Sale
 MLS ID #MDMC2254696, Ressie Wallace Wilson, RE/MAX Allegiance. Bright MLS
- $129,9001 bd1 ba630 sqft5225 Pooks Hill Rd APT 905N, Bethesda, MD 20814For SaleMLS ID #MDMC2259592, Corey Feldman, RLAH @properties. Bright MLS
- $148,0001 bd1 ba630 sqft5225 Pooks Hill Rd APT 1705N, Bethesda, MD 20814For SaleMLS ID #MDMC2249730, Jimmy White, Long & Foster Real Estate, Inc.. Bright MLS
- $149,9001 bd1 ba630 sqftPromenade, Bethesda, MD 20814For SaleMLS ID #MDMC2228334, Danny Troupos, Long & Foster Real Estate, Inc.. Bright MLS
- $162,9001 bd1 ba630 sqft5225 Pooks Hill Rd APT 1015S, Bethesda, MD 20814For SaleMLS ID #MDMC2251740, Leslie Friedson, Compass. Bright MLS
- $135,0001 bd1 ba630 sqftThe Promenade Cooperative, Bethesda, MD 20814For SaleMLS ID #MDMC2212168, Ashk Adamiyatt, RLAH @properties. Bright MLS
- $165,0001 bd1 ba775 sqft9800 Georgia Ave #25-301, Silver Spring, MD 20902For SaleMLS ID #MDMC2262002, Jim Schaecher, Keller Williams Flagship. Bright MLS
- $158,000-- bd1 ba528 sqftLakeside Terrace, Bethesda, MD 20817For SaleMLS ID #MDMC2261136, Luke Trainor, TTR Sotheby's International Realty. Bright MLS
- $135,0001 bd1 ba775 sqft9800 Georgia Ave Unit 25-302, Silver Spring, MD 20902For SaleMLS ID #MDMC2258830, Charles Lassiter, Fairfax Realty Premier. Bright MLS
- $150,0001 bd1 ba775 sqft2105 Walsh View Ter #15-301, Silver Spring, MD 20902For SaleMLS ID #MDMC2257484, Brian Lumpkin, RLAH @properties. Bright MLS
- $179,9002 bd1 ba840 sqftBethesda Park, Rockville, MD 20852For SaleMLS ID #MDMC2261858, MYUNG Kang, Gangnam Realty & Management. Bright MLS
- $149,9001 bd1 ba714 sqft3834 Bel Pre Rd APT 2, Silver Spring, MD 20906For SaleMLS ID #MDMC2259962, Miguel Ruiz, RE/MAX Realty Services. Bright MLS
- $140,0001 bd1 ba827 sqftGrand Bel, Silver Spring, MD 20906For SaleMLS ID #MDMC2258772, Luz Reyes Lasso, Samson Properties. Bright MLS
- $179,0001 bd1 ba824 sqft12201 Academy Way #163, Rockville, MD 20852For SaleMLS ID #MDMC2261554, Brooke Charner, NextHome Envision. Bright MLS
- $149,9991 bd1 ba776 sqftUniversity Towers, Silver Spring, MD 20902For SaleMLS ID #MDMC2258974, Judi Shields, NextHome Envision. Bright MLS
