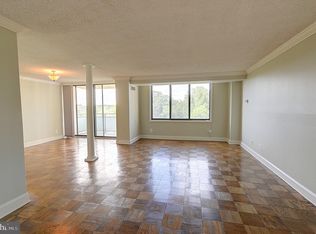
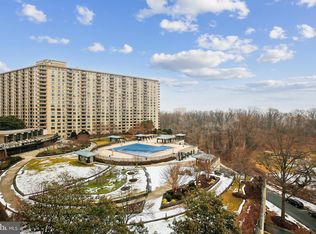
Welcome to 5225 Pooks Hill Road in Bethesda, Maryland, where exceptional amenities, everyday convenience, and endless possibilities come together. Situated on the 15th floor, this one-bedroom, one-bath condominium offers an exciting opportunity to create a personalized retreat in one of Montgomery County's most desirable locations. Offering a wonderful canvas for creativity, this residence invites you to reimagine its interiors with modern finishes and thoughtful updates that reflect your personal style. Whether envisioning a sophisticated contemporary escape or a warm and inviting home, the possibilities for transformation are plentiful. With laundry facilities conveniently located on each floor, everyday living is made that much easier. Beyond the residence, an impressive collection of resort-inspired amenities elevates the lifestyle experience. Enjoy year-round recreation with an indoor heated swimming pool, outdoor swimming pool, and 24 hour fitness center. Unwind in the sauna or whirlpool, complete with convenient locker rooms, or stay active on the tennis and pickleball courts, complemented by a dedicated tennis clubhouse. An on-site restaurant offering dining and carryout options adds exceptional convenience, while a convenience store and deli, dry cleaning and tailoring services, and beauty salon and spa bring everyday essentials right to your doorstep. Both garage and outdoor parking options further enhance the property's appeal. Ideally positioned in Bethesda, residents enjoy proximity to downtown Bethesda, Pike & Rose, Westfield Montgomery Mall, and an abundance of shopping, dining, and entertainment destinations. Commuters will appreciate convenient access to I-495, I-270, Wisconsin Avenue, and Old Georgetown Road, providing connections to Washington, D.C., Northern Virginia, and surrounding employment centers. Nearby Medical Center and Bethesda Metro stations on the Red Line offer additional transportation options, while local bus services provide further regional connectivity. Combining an exceptional amenity-rich lifestyle with the opportunity to create a home uniquely your own, this 15th floor condominium offers an exciting opportunity to enjoy the very best of Bethesda living. Select photos have been virtually staged.
For sale
$130,000
5225 Pooks Hill Rd APT 1503N, Bethesda, MD 20814
1beds
630sqft
Condominium
Built in 1973
-- sqft lot
$127,500 Zestimate®
$206/sqft
$932/mo HOA
What's special
Outdoor swimming poolIndoor heated swimming poolOne-bedroom one-bath condominiumDedicated tennis clubhouseTennis and pickleball courts
- 15 days
- 303
- 16
Likely to sell faster than
Zillow last checked:
Listing updated:
Listed by:
Clarissa Williams 240-644-7525,
Northrop Realty 4105310321
Source: Bright MLS,MLS#: MDMC2256052
Facts & features
Interior
Bedrooms & bathrooms
- Bedrooms: 1
- Bathrooms: 1
- Full bathrooms: 1
- Main level bathrooms: 1
- Main level bedrooms: 1
Rooms
- Room types: Living Room, Kitchen, Bedroom 1
Bedroom 1
- Features: Flooring - Carpet, Walk-In Closet(s)
- Level: Main
- Area: 160 Square Feet
- Dimensions: 10 X 16
Kitchen
- Features: Flooring - Ceramic Tile, Kitchen - Gas Cooking, Lighting - Ceiling
- Level: Main
- Area: 80 Square Feet
- Dimensions: 8 X 10
Living room
- Features: Flooring - Carpet
- Level: Main
- Area: 204 Square Feet
- Dimensions: 12 X 17
Heating
- Central, Forced Air, Natural Gas
Cooling
- Central Air, Electric
Appliances
- Included: Dishwasher, Disposal, Oven, Oven/Range - Gas, Refrigerator, Cooktop, Microwave, Gas Water Heater
- Laundry: Common Area
Features
- Bathroom - Tub Shower, Entry Level Bedroom, Family Room Off Kitchen, Open Floorplan, Kitchen - Galley, Walk-In Closet(s), Dry Wall
- Flooring: Carpet, Ceramic Tile
- Has basement: No
- Has fireplace: No
Interior area
- Total structure area: 630
- Total interior livable area: 630 sqft
- Finished area above ground: 630
Video & virtual tour
Property
Parking
- Total spaces: 1
- Parking features: Basement, Underground, Garage, Parking Lot
- Attached garage spaces: 1
Accessibility
- Accessibility features: Other
Features
- Levels: One
- Stories: 1
- Pool features: Community
Details
- Additional structures: Above Grade
- Parcel number: 160703607334
- Zoning: R
- Special conditions: Standard
Construction
Type & style
- Home type: Cooperative
- Architectural style: Traditional
- Property subtype: Condominium
- Attached to another structure: Yes
Materials
- Brick, Masonry
Condition
- New construction: No
- Year built: 1973
Utilities & green energy
- Sewer: Public Sewer
- Water: Public
Community & HOA
Community
- Condo and coop fee: $932 monthly
- Subdivision: Promenade Towers
HOA
- Has HOA: No
- Amenities included: Other
- Services included: Other
Location
- Region: Bethesda
Financial & listing details
- Price per square foot: $206/sqft
- Tax assessed value: $145,000
- Annual tax amount: $1,737
- Date on market: 10/15/2026
- Listing agreement: Exclusive Right To Sell
- Ownership: Cooperative
Estimated market value
$127,500
$121,000 - $134,000
$1,969/mo
Price history
| Date | Event | Price |
|---|---|---|
| 10/15/2026 | Listed for sale | $130,000$206/sqft |
Source:  Bright MLS #MDMC2256052 Report a problem | ||
| 2/7/2022 | Sold | $130,000+4.8%$206/sqft |
Source: Bright MLS #MDMC2014124 Report a problem | ||
| 1/6/2022 | Contingent | $124,000$197/sqft |
Source: Bright MLS #MDMC2014124 Report a problem | ||
| 11/17/2021 | Price change | $124,000-4.5%$197/sqft |
Source: Bright MLS #MDMC2014124 Report a problem | ||
| 9/14/2021 | Listed for sale | $129,900$206/sqft |
Source: Bright MLS #MDMC2014124 Report a problem | ||
Public tax history
| Year | Property taxes | Tax assessment |
|---|---|---|
| 2026 | $1,737 -5.8% | $145,000 -6.5% |
| 2025 | $1,843 +4.4% | $155,000 +1.1% |
| 2024 | $1,765 +1% | $153,333 +1.1% |
| 2023 | $1,748 +5.6% | $151,667 +1.1% |
| 2022 | $1,655 +2.4% | $150,000 +2.3% |
| 2021 | $1,617 +2.3% | $146,667 +2.3% |
| 2020 | $1,581 +2.4% | $143,333 +2.4% |
| 2019 | $1,544 -0.2% | $140,000 |
| 2018 | $1,547 -5.4% | $140,000 |
| 2017 | $1,635 -0.3% | $140,000 |
| 2016 | $1,640 | $140,000 |
| 2015 | $1,640 | $140,000 |
| 2014 | $1,640 | $140,000 -6.7% |
| 2013 | -- | $150,000 |
| 2012 | -- | $150,000 |
| 2011 | -- | $150,000 -21.1% |
| 2010 | -- | $190,000 +2.7% |
| 2009 | -- | $185,000 +2.8% |
| 2008 | -- | $180,000 |
Find assessor info on the county website
Monthly payment
Est. payment
Payment breakdown
Explore the cost of this home by adjusting the details. Changes won't be saved.Climate risks
Neighborhood: Alta Vista
Nearby schools
Schools provided by the listing agent
- District: Montgomery County Public Schools
Source: Bright MLS. This data may not be complete. We recommend contacting the local school district to confirm school assignments for this home.
- $188,0001 bd1 ba981 sqft5225 Pooks Hill Rd APT 1016S, Bethesda, MD 20814Sold
- $197,0001 bd1 ba981 sqft5225 Pooks Hill Rd APT 1321N, Bethesda, MD 20814Sold

- $335,0002 bd2 ba1.4k sqft5225 Pooks Hill Rd APT 629S, Bethesda, MD 20814Sold
- $200,0002 bd1 ba1.1k sqft5225 Pooks Hill Rd APT 826N, Bethesda, MD 20814Sold

Similar homes
- $129,9001 bd1 ba630 sqft5225 Pooks Hill Rd APT 905N, Bethesda, MD 20814For Sale

 MLS ID #MDMC2259592, Corey Feldman, RLAH @properties. Bright MLS
- $143,0001 bd1 ba630 sqft5225 Pooks Hill Rd APT 514N, Bethesda, MD 20814For Sale
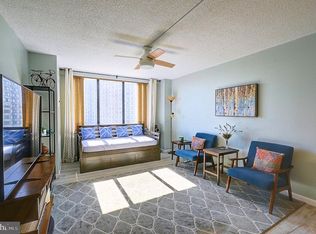 MLS ID #MDMC2259540, Corey Feldman, RLAH @properties. Bright MLS
- $150,0001 bd1 ba800 sqftPromemade Towers, Bethesda, MD 20814For Sale
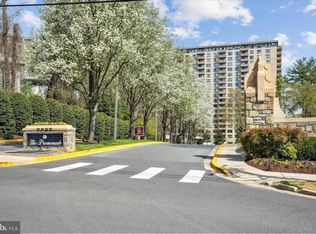 MLS ID #MDMC2257096, Janelle Jordan, Meridian Law and Realty. Bright MLS
- $--1 bd1 ba775 sqft9800 Georgia Ave #25101, Silver Spring, MD 20902AuctionAuction.com 2
- $135,0001 bd1 ba630 sqftThe Promenade Cooperative, Bethesda, MD 20814For SaleMLS ID #MDMC2212168, Ashk Adamiyatt, RLAH @properties. Bright MLS
- $144,9001 bd1 ba630 sqft5225 Pooks Hill Rd APT 517S, Bethesda, MD 20814For SaleMLS ID #MDMC2257202, Michael Vu, Compass. Bright MLS
- $148,0001 bd1 ba630 sqft5225 Pooks Hill Rd APT 1705N, Bethesda, MD 20814For SaleMLS ID #MDMC2249730, Jimmy White, Long & Foster Real Estate, Inc.. Bright MLS
- $150,0001 bd1 ba631 sqftPromenade Towers Coop, Bethesda, MD 20814For SaleMLS ID #MDMC2254696, Ressie Wallace Wilson, RE/MAX Allegiance. Bright MLS
- $149,9001 bd1 ba630 sqftPromenade, Bethesda, MD 20814For SaleMLS ID #MDMC2228334, Danny Troupos, Long & Foster Real Estate, Inc.. Bright MLS
- $162,9001 bd1 ba630 sqft5225 Pooks Hill Rd APT 1015S, Bethesda, MD 20814For SaleMLS ID #MDMC2251740, Leslie Friedson, Compass. Bright MLS
- $135,0001 bd1 ba775 sqft9800 Georgia Ave Unit 25-302, Silver Spring, MD 20902For SaleMLS ID #MDMC2258830, Charles Lassiter, Fairfax Realty Premier. Bright MLS
- $165,0001 bd1 ba775 sqft9800 Georgia Ave #25-301, Silver Spring, MD 20902For SaleMLS ID #MDMC2262002, Jim Schaecher, Keller Williams Flagship. Bright MLS
- $158,000-- bd1 ba528 sqftLakeside Terrace, Bethesda, MD 20817For SaleMLS ID #MDMC2261136, Luke Trainor, TTR Sotheby's International Realty. Bright MLS
- $179,9002 bd1 ba840 sqftBethesda Park, Rockville, MD 20852For SaleMLS ID #MDMC2261858, MYUNG Kang, Gangnam Realty & Management. Bright MLS
- $179,0001 bd1 ba824 sqft12201 Academy Way #163, Rockville, MD 20852For SaleMLS ID #MDMC2261554, Brooke Charner, NextHome Envision. Bright MLS
- $140,0001 bd1 ba827 sqftGrand Bel, Silver Spring, MD 20906For SaleMLS ID #MDMC2258772, Luz Reyes Lasso, Samson Properties. Bright MLS
- $139,0001 bd1 ba870 sqft118 Monroe St APT 803, Rockville, MD 20850For SaleMLS ID #MDMC2258650, Victor Llewellyn, Long & Foster Real Estate, Inc.. Bright MLS
- $124,9001 bd1 ba870 sqft4 Monroe St APT 909, Rockville, MD 20850For SaleMLS ID #MDMC2257008, Mary schroth, EXP Realty, LLC. Bright MLS
- $118,0001 bd1 ba746 sqft9907 Blundon Dr APT 302, Silver Spring, MD 20902For SaleMLS ID #MDMC2238062, Verria Hairston, Open Door Brokerage, LLC. Bright MLS
