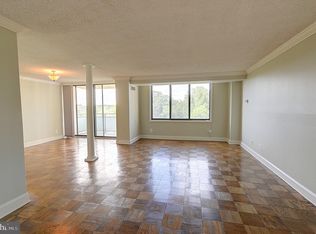
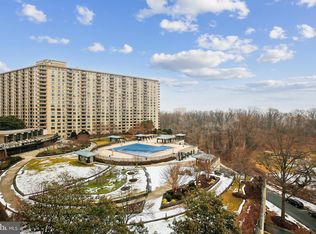
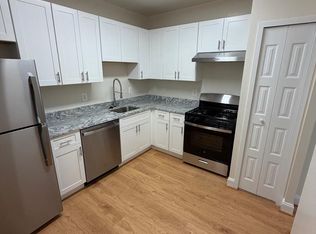
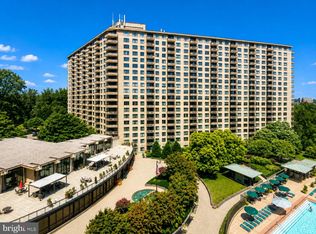
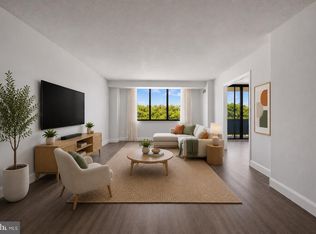
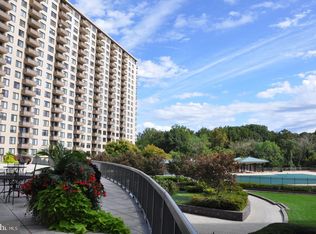
Welcome to this beautifully updated 4th-floor residence at The Promenade in Bethesda! This 2-bedroom, 1-bathroom home features a private balcony overlooking the community’s peaceful tree-lined grounds and includes a reserved garage parking space. Gleaming wood flooring and large windows create a bright, inviting atmosphere throughout. The open-concept living and dining area flows seamlessly into the updated kitchen, featuring quartz countertops, crisp white cabinetry with glass-front display accents, a glass tile backsplash, and a peninsula with breakfast bar seating. The flexible second bedroom is enhanced by pocket doors, making it ideal for a home office, guest room, or additional living space. Two large storage closets with built-in shelving provide exceptional storage options. The primary bedroom features a spacious walk-in closet with a custom organization system. The updated full bath offers a large vanity with ample storage and a walk-in glass shower finished with beautiful tile details. Utilities are included in the monthly coop fee and include cable TV, water, sewer, and HVAC. Enjoy all that The Promenade has to offer, including resort-style amenities such as indoor and outdoor pools, a fitness center, tennis and pickleball facilities, spa services, on-site dining and market, library, community spaces, and beautifully landscaped grounds. The gated community also provides convenient access to major commuter routes, Bethesda, and nearby walking and biking trails. Schedule a showing today!
For sale
$205,000
5225 Pooks Hill Rd APT 426S, Bethesda, MD 20814
2beds
1,117sqft
Condominium
Built in 1973
-- sqft lot
$-- Zestimate®
$184/sqft
$1,703/mo HOA
What's special
Gated communityGleaming wood flooringQuartz countertopsGlass tile backsplashUpdated kitchen
- 32 days
- 822
- 49
Likely to sell faster than
Zillow last checked:
Listing updated:
Listed by:
Nathan Dart 301-977-2800,
RE/MAX Realty Group 301-921-4500,
Listing Team: Dart Homes Team, Co-Listing Team: Dart Homes Team,Co-Listing Agent: Ana Dubin 240-375-8448,
RE/MAX Realty Group
Source: Bright MLS,MLS#: MDMC2257422
Facts & features
Interior
Bedrooms & bathrooms
- Bedrooms: 2
- Bathrooms: 1
- Full bathrooms: 1
- Main level bathrooms: 1
- Main level bedrooms: 2
Basement
- Area: 0
Heating
- Forced Air, Natural Gas
Cooling
- Central Air, Electric
Appliances
- Included: Cooktop, Refrigerator, Dishwasher, Disposal, Microwave, Gas Water Heater
- Laundry: Common Area
Features
- Bathroom - Walk-In Shower, Combination Dining/Living, Open Floorplan, Recessed Lighting, Upgraded Countertops, Walk-In Closet(s), Dry Wall
- Flooring: Wood, Ceramic Tile
- Doors: Sliding Glass
- Windows: Window Treatments
- Has basement: No
- Has fireplace: No
Interior area
- Total structure area: 1,117
- Total interior livable area: 1,117 sqft
- Finished area above ground: 1,117
- Finished area below ground: 0
Video & virtual tour
Property
Parking
- Total spaces: 1
- Parking features: Inside Entrance, Assigned, Garage
- Garage spaces: 1
- Details: Assigned Parking, Assigned Space #: 2092
Accessibility
- Accessibility features: Accessible Elevator Installed
Features
- Levels: One
- Stories: 1
- Exterior features: Balcony
- Pool features: Community
- Spa features: Community
- Has view: Yes
- View description: Trees/Woods, Garden
Details
- Additional structures: Above Grade, Below Grade
- Parcel number: 160703606135
- Zoning: RESIDENTIAL
- Special conditions: Standard
Construction
Type & style
- Home type: Condo
- Architectural style: Contemporary
- Property subtype: Condominium
- Attached to another structure: Yes
Materials
- Brick
Condition
- Excellent
- New construction: No
- Year built: 1973
Utilities & green energy
- Sewer: Public Sewer
- Water: Public
Community & HOA
Community
- Features: Pool
- Condo and coop fee: $1,703 monthly
- Subdivision: Promenade Towers
HOA
- Has HOA: No
- Amenities included: Beauty Salon, Clubhouse, Common Grounds, Community Center, Convenience Store, Elevator(s), Fitness Center, Spa/Hot Tub, Jogging Path, Laundry, Meeting Room, Party Room, Indoor Pool, Pool, Reserved/Assigned Parking
- Services included: Common Area Maintenance, Trash, Air Conditioning, Cable TV, Electricity, Maintenance Structure, Gas, Heat, Insurance, Laundry, Management, Pool(s), Sewer, Snow Removal, Taxes, Water
- HOA name: Promenade
Location
- Region: Bethesda
Financial & listing details
- Price per square foot: $184/sqft
- Tax assessed value: $260,000
- Annual tax amount: $3,062
- Date on market: 9/28/2026
- Listing agreement: Exclusive Right To Sell
- Listing terms: Cash,Conventional
- Inclusions: Stove / Range, Microwave, Refrigerator, Dishwasher, Disposal, Instant Hot Tap At Kitchen Sink.
- Ownership: Fee Simple
Estimated market value
Not available
Estimated sales range
Not available
Not available
Price history
| Date | Event | Price |
|---|---|---|
| 9/28/2026 | Listed for sale | $205,000$184/sqft |
Source:  Bright MLS #MDMC2257422 Report a problem | ||
Public tax history
| Year | Property taxes | Tax assessment |
|---|---|---|
| 2026 | $3,062 +0.3% | $260,000 |
| 2025 | $3,052 +3.3% | $260,000 +1.3% |
| 2024 | $2,955 +1.2% | $256,667 +1.3% |
| 2023 | $2,919 +5.8% | $253,333 +1.3% |
| 2022 | $2,759 +5.7% | $250,000 +5.6% |
| 2021 | $2,609 +5.9% | $236,667 +6% |
| 2020 | $2,464 +9.9% | $223,333 +6.3% |
| 2019 | $2,242 -0.2% | $210,000 +3.3% |
| 2018 | $2,246 -1.1% | $203,333 +3.4% |
| 2017 | $2,272 -9% | $196,667 +3.5% |
| 2016 | $2,497 | $190,000 |
| 2015 | $2,497 | $190,000 |
| 2014 | $2,497 | $190,000 -17.4% |
| 2013 | -- | $230,000 |
| 2012 | -- | $230,000 |
| 2011 | -- | $230,000 -25.8% |
| 2010 | -- | $310,000 +3.9% |
| 2009 | -- | $298,332 +4.1% |
| 2008 | -- | $286,666 |
Find assessor info on the county website
Monthly payment
Est. payment
Payment breakdown
Explore the cost of this home by adjusting the details. Changes won't be saved.Climate risks
Neighborhood: Alta Vista
Nearby schools
Schools provided by the listing agent
- Elementary: Ashburton
- Middle: North Bethesda
- High: Walter Johnson
- District: Montgomery County Public Schools
Source: Bright MLS. This data may not be complete. We recommend contacting the local school district to confirm school assignments for this home.
- $188,0001 bd1 ba981 sqft5225 Pooks Hill Rd APT 1016S, Bethesda, MD 20814Sold
- $197,0001 bd1 ba981 sqft5225 Pooks Hill Rd APT 1321N, Bethesda, MD 20814Sold

- $335,0002 bd2 ba1.4k sqft5225 Pooks Hill Rd APT 629S, Bethesda, MD 20814Sold
- $200,0002 bd1 ba1.1k sqft5225 Pooks Hill Rd APT 826N, Bethesda, MD 20814Sold

Similar homes
- $200,0002 bd1 ba981 sqftPromenade Tower Coop, Bethesda, MD 20814For Sale
 MLS ID #MDMC2229156, Susan Schwartzbach, Creations Realty, L.L.C.. Bright MLS
- $225,0002 bd1 ba1k sqftThe Promenade Towers, Bethesda, MD 20814For Sale
 MLS ID #MDMC2256116, Nora Villegas, Fairfax Realty Select. Bright MLS
- $215,0002 bd1 ba981 sqftThe Promeande, Bethesda, MD 20814For Sale
 MLS ID #MDMC2239950, Silvanna Valencia, EXP Realty, LLC. Bright MLS
- $205,0001 bd1 ba1.2k sqft5225 Pooks Hill Rd APT 1301N, Bethesda, MD 20814For Sale
 MLS ID #MDMC2228722, Michelle Milton, Compass. Bright MLS
- $209,9001 bd1 ba981 sqftPromenade Cooperative,promenade, Bethesda, MD 20814For SaleMLS ID #MDMC2236036, Carolyn Wescott, Long & Foster Real Estate, Inc.. Bright MLS
- $249,9002 bd1 ba1.2k sqft5225 Pooks Hill Rd APT 1328N, Bethesda, MD 20814For SaleMLS ID #MDMC2260388, Jason Volat, Coldwell Banker Realty. Bright MLS
- $230,0001 bd1 ba981 sqft5225 Pooks Hill Rd APT 1822S, Bethesda, MD 20814For SaleMLS ID #MDMC2250934, Gretchen Neiderlander, RE/MAX Realty Services. Bright MLS
- $213,0001 bd1 ba815 sqftWhitehall Codm, Bethesda, MD 20814For SaleMLS ID #MDMC2249684, Yuliia Kryshen, EXP Realty, LLC. Bright MLS
- $229,9001 bd1 ba981 sqft5225 Pooks Hill Rd APT 1819N, Bethesda, MD 20814For SaleMLS ID #MDMC2239780, Harlene Bernstein, RLAH @properties. Bright MLS
- $235,0002 bd1 ba842 sqftParkside Codm, Bethesda, MD 20814For SaleMLS ID #MDMC2253896, Chris Craddock, EXP Realty, LLC. Bright MLS
- $244,9002 bd1 ba845 sqft10413 Montrose Ave APT 202, Bethesda, MD 20814For SaleMLS ID #MDMC2258330, Lola Grabovenko, Argent Realty, LLC. Bright MLS
- $225,0001 bd1 ba786 sqftParkside Codm, Bethesda, MD 20814For SaleMLS ID #MDMC2259932, Don Stanley, RE/MAX Realty Services. Bright MLS
- $250,0001 bd1 ba981 sqft5225 Pooks Hill Rd APT 1720S, Bethesda, MD 20814For SaleMLS ID #MDMC2255990, Bill Mulligan, Serhant. Bright MLS
- $244,9992 bd1 ba966 sqftParkside Codm, Bethesda, MD 20814For SaleMLS ID #MDMC2245680, Russell Chandler, Redfin Corp. Bright MLS
- $239,9001 bd1 ba822 sqftWhitehall Codm, Bethesda, MD 20814For SaleMLS ID #MDMC2257292, Jordan Feld, Long & Foster Real Estate, Inc.. Bright MLS
- $215,0001 bd1 ba786 sqftParkside Codm, Bethesda, MD 20814For SaleMLS ID #MDMC2247650, Don Stanley, RE/MAX Realty Services. Bright MLS
- $199,0001 bd1 ba748 sqft%riviera, Chevy Chase, MD 20814For SaleMLS ID #MDMC2244204, Latoshae Summers, HomeSmart. Bright MLS
- $175,0001 bd1 ba1k sqftWhitehall Codm, Bethesda, MD 20814For SaleMLS ID #MDMC2254668, Mynor Herrera, Keller Williams Capital Properties. Bright MLS
- $225,0001 bd1 ba875 sqftParkside Codm, Bethesda, MD 20814For SaleMLS ID #MDMC2252534, Don Stanley, RE/MAX Realty Services. Bright MLS
