Discover a charming 1-bedroom, 1-bathroom unit in the desirable Riviera of Chevy Chase. This contemporary hi-rise offers an inviting open floor plan, perfect for both relaxation and entertaining. Enjoy the elegance of wood and marble flooring throughout, complemented by a cozy balcony that invites you to unwind with a view. The kitchen is equipped with essential appliances, including a built-in microwave, stove, and refrigerator, making meal prep a breeze. Residents benefit from community amenities such as a refreshing pool, exercise room, and convenient laundry facilities. Located less than a mile from commuter rail and bus stops, this home ensures easy access to the vibrant local community. Explore nearby parks, enjoy local dining, and take advantage of excellent schools. With street lights and extensive hardscape enhancing the exterior, this property is not just a home; it's a lifestyle. Experience comfort and convenience in a community that truly feels like home.
For sale
$204,000
4242 E West Hwy APT 809, Chevy Chase, MD 20814
1beds
748sqft
:
Get pre-qualified$2,509/mo
Condominium
Built in 1966
-- sqft lot
$200,000 Zestimate®
$273/sqft
$1,205/mo HOA
What's special
Contemporary hi-riseInviting open floor plan
- 18 days |
- 288 |
- 16 |
Zillow last checked:
Listing updated:
Listed by:
Latoshae Summers 240-286-7688,
HomeSmart 3013524065
Source: Bright MLS,MLS#: MDMC2244204
Facts & features
Interior
Bedrooms & bathrooms
- Bedrooms: 1
- Bathrooms: 1
- Full bathrooms: 1
- Main level bathrooms: 1
- Main level bedrooms: 1
Heating
- Forced Air, Electric
Cooling
- Central Air, Electric
Appliances
- Included: Microwave, Cooktop, Refrigerator, Electric Water Heater
- Laundry: Lower Level, Shared
Features
- Combination Dining/Living, Entry Level Bedroom, Open Floorplan
- Flooring: Wood, Marble
- Has basement: No
- Has fireplace: No
Interior area
- Total structure area: 748
- Total interior livable area: 748 sqft
- Finished area above ground: 748
Property
Parking
- Total spaces: 1
- Parking features: Underground, Garage
- Garage spaces: 1
Accessibility
- Accessibility features: Accessible Elevator Installed
Features
- Levels: One
- Stories: 1
- Exterior features: Street Lights, Lighting, Extensive Hardscape, Balcony
- Pool features: Community
Details
- Additional structures: Above Grade
- Parcel number: 160701897486
- Zoning: R
- Special conditions: Standard
Construction
Type & style
- Home type: Condo
- Architectural style: Contemporary
- Property subtype: Condominium
- Attached to another structure: Yes
Materials
- Composition, Concrete
Condition
- Excellent
- New construction: No
- Year built: 1966
Utilities & green energy
- Sewer: Private Sewer
- Water: Public
Community & HOA
Community
- Security: Desk in Lobby
- Condo and coop fee: $1,205 monthly
- Subdivision: The Riviera Of Chevy Chase
HOA
- Has HOA: No
- Amenities included: Fitness Center
- Services included: Air Conditioning, Pool(s), Laundry, Parking Fee
- HOA name: Rivera Of Chevy Chase
Location
- Region: Chevy Chase
Financial & listing details
- Price per square foot: $273/sqft
- Tax assessed value: $165,000
- Annual tax amount: $1,957
- Date on market: 7/6/2026
- Listing agreement: Exclusive Right To Sell
- Listing terms: Conventional,Cash
- Inclusions: Combination Dining / Living, Entry Level Bedroom, Floor Plan - Open; No Fireplace; Built-in Microwave, Built-in Range, Dishwasher, Disposal, Refrigerator, Stainless Steel Appliances; Accessibility Features: Other; 24 Hour Security, Desk In Lobby, Main Entrance Lock; Door Features: Sliding Glass; Window Features: Sliding; Common Laundry
- Exclusions: Extensive Hardscape, Exterior Lighting, Sidewalks, Street Lights; Pool: Yes - Community
- Ownership: Condominium
Estimated market value
$200,000
$190,000 - $210,000
$2,098/mo
Price history
| Date | Event | Price |
|---|---|---|
| 7/6/2026 | Listed for sale | $204,000-0.7%$273/sqft |
Source:  Bright MLS #MDMC2244204 Report a problem Bright MLS #MDMC2244204 Report a problem | ||
| 3/25/2024 | Sold | $205,500-1.7%$275/sqft |
Source: Bright MLS #MDMC2110758 Report a problem | ||
| 2/26/2024 | Pending sale | $209,000$279/sqft |
Source: Bright MLS #MDMC2110758 Report a problem | ||
| 2/26/2024 | Price change | $209,000+4.5%$279/sqft |
Source: Bright MLS #MDMC2110758 Report a problem | ||
| 2/16/2024 | Price change | $200,000-4.3%$267/sqft |
Source: Bright MLS #MDMC2110758 Report a problem | ||
| 1/1/2024 | Listed for sale | $209,000+132.2%$279/sqft |
Source: Bright MLS #MDMC2110758 Report a problem | ||
| 9/10/2021 | Listing removed | -- |
Source: Zillow Rental Manager Report a problem | ||
| 9/5/2021 | Price change | $1,800-2.7%$2/sqft |
Source: Zillow Rental Manager Report a problem | ||
| 7/30/2021 | Listed for rent | $1,850$2/sqft |
Source: Zillow Rental Manager Report a problem | ||
| 6/14/2000 | Sold | $90,000$120/sqft |
Source: Public Record Report a problem | ||
Public tax history
| Year | Property taxes | Tax assessment |
|---|---|---|
| 2025 | $1,957 +2% | $165,000 |
| 2024 | $1,919 -0.1% | $165,000 |
| 2023 | $1,921 -25.1% | $165,000 -28.3% |
| 2022 | $2,566 +0.1% | $230,000 |
| 2021 | $2,563 -0.1% | $230,000 |
| 2020 | $2,565 +3% | $230,000 |
| 2019 | $2,489 -0.2% | $230,000 +3% |
| 2018 | $2,494 -1.2% | $223,333 +3.1% |
| 2017 | $2,523 +10% | $216,667 +3.2% |
| 2016 | $2,294 | $210,000 |
| 2015 | $2,294 | $210,000 |
| 2014 | $2,294 | $210,000 |
| 2013 | -- | $210,000 |
| 2012 | -- | $210,000 |
| 2011 | -- | $210,000 -12.5% |
| 2010 | -- | $240,000 |
| 2009 | -- | $240,000 |
| 2008 | -- | $240,000 -2% |
| 2007 | -- | $245,000 +27.8% |
| 2006 | -- | $191,666 +38.6% |
| 2005 | -- | $138,333 +62.7% |
| 2004 | -- | $85,000 |
| 2003 | -- | $85,000 +23% |
| 2002 | -- | $69,133 +13% |
| 2001 | -- | $61,200 |
Find assessor info on the county website
Monthly payment
Est. payment
Payment breakdown
Explore the cost of this home by adjusting the details. Changes won't be saved.Climate risks
Neighborhood: Pearl District
Nearby schools
GreatSchools rating
- 4/10Somerset Elementary SchoolGrades: K-5Distance: 1.2 mi
- 10/10Westland Middle SchoolGrades: 6-8Distance: 2.1 mi
- 8/10Bethesda-Chevy Chase High SchoolGrades: 9-12Distance: 0.2 mi
Schools provided by the listing agent
- Elementary: Somerset
- Middle: Westland
- High: Bethesda-chevy Chase
- District: Montgomery County Public Schools
Source: Bright MLS. This data may not be complete. We recommend contacting the local school district to confirm school assignments for this home.
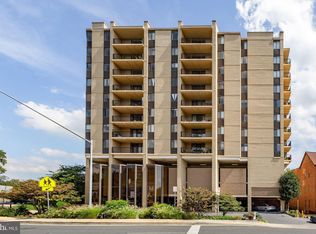
- $159,0001 bd1 ba624 sqft4242 E West Hwy APT 502, Chevy Chase, MD 20814Sold
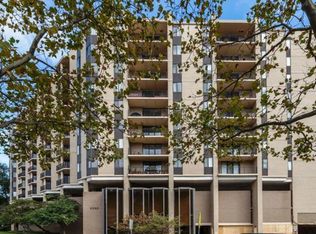
- $220,0001 bd1 ba865 sqft4242 E West Hwy UNIT 716, Chevy Chase, MD 20814Sold

- $337,5002 bd2 ba1.1k sqft4242 E West Hwy APT 718, Chevy Chase, MD 20815Off Market
- $1,166,2004 bd4 ba2k sqft4219 E West Hwy, Bethesda, MD 20814Off Market
- $893,8003 bd3 ba1.2k sqft4223 E West Hwy, Bethesda, MD 20814Off Market
- $11,700-- bd-- ba-- sqft4215 E West Hwy, Bethesda, MD 20814Off Market
- $919,300-- bd2 ba1.5k sqft4221 E West Hwy, Bethesda, MD 20814Off Market
- $755,200-- bd1 ba1.8k sqft4217 E West Hwy, Bethesda, MD 20814Off Market
A local agent can set up tours, give advice and negotiate with sellers.
Similar homes
- $200,0001 bd1 ba859 sqftThe Riviera,riviera Of Chevy Chase, Chevy Chase, MD 20814For Sale

 MLS ID #MDMC2227022, Hope Cullen, Coldwell Banker Realty. Bright MLS
 - $204,9002 bd1 ba1.1k sqft5225 Pooks Hill Rd APT 826N, Bethesda, MD 20814For Sale
 MLS ID #MDMC2230134, Marlene Aisenberg, Coldwell Banker Realty. Bright MLS
 - $211,9002 bd1 ba911 sqftUniversity Towers Codm, Silver Spring, MD 20902For Sale
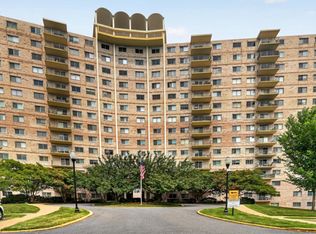 MLS ID #MDMC2246428, Nataliya Lutsiv, Cummings & Co. Realtors. Bright MLS
 - $210,0001 bd1 ba630 sqft5225 Pooks Hill Rd APT 715N, Bethesda, MD 20814For Sale
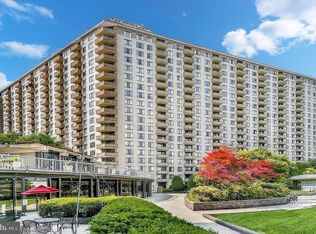 MLS ID #MDMC2224490, Carlos Fuentes, Samson Properties. Bright MLS
 - $229,5001 bd1 ba857 sqftChelsea Towers Codm, Bethesda, MD 20817For SaleMLS ID #MDMC2243746, Christina Koch, Samson Properties. Bright MLS
- $169,0001 bd1 ba503 sqftChevy Chase, Washington, DC 20015For SaleMLS ID #DCDC2271232, Ron Sitrin, Long & Foster Real Estate, Inc.. Bright MLS
- $224,5001 bd1 ba820 sqft1220 Blair Mill Rd APT 503, Silver Spring, MD 20910For SaleMLS ID #MDMC2229436, Claudia MacDonald, Redfin Corp. Bright MLS
- $229,990-- bd1 ba495 sqftWilloughby Of Ch Ch Codm, Chevy Chase, MD 20815For SaleMLS ID #MDMC2239890, Neil Bacchus, EXP Realty, LLC. Bright MLS
- $169,0001 bd1 ba503 sqft5410 Connecticut #610, Washington, DC 20015For SaleMLS ID #DCDC2271232, Ronald Sitrin. Long & Foster Broker Feed
- $230,000-- bd1 ba511 sqftWilloughby Of Ch Ch Codm, Chevy Chase, MD 20815For SaleMLS ID #MDMC2240806, Kathy Whalen, Compass. Bright MLS
- $230,000-- bd1 ba459 sqftGarfield, Washington, DC 20008For SaleMLS ID #DCDC2274110, Gregory Hangemanole, Long & Foster Real Estate, Inc.. Bright MLS
- $180,0001 bd1 ba572 sqftRiver Place Co-op, Arlington, VA 22209For SaleMLS ID #VAAR2077060, Amber Williams, Sweet Homes America Incorporated. Bright MLS
- $198,0001 bd1 ba716 sqft1121 Arlington Blvd APT 443, Arlington, VA 22209For SaleMLS ID #VAAR2067178, Alan Wu, Mellow International Realty Inc. Bright MLS
- $212,500-- bd1 ba480 sqftCircle Condo, Arlington, VA 22201For SaleMLS ID #VAAR2076096, Kevin Richards, Pearson Smith Realty, LLC. Bright MLS
- $195,0001 bd1 ba835 sqft14410 Parkvale Rd APT 6, Rockville, MD 20853For SaleMLS ID #MDMC2240132, Mary Young, RE/MAX Realty Group. Bright MLS
- $189,000-- bd1 ba472 sqft10401 Grosvenor Pl APT 324, Rockville, MD 20852For SaleMLS ID #MDMC2232924, Becky Plesset, Long & Foster Real Estate, Inc.. Bright MLS
- $243,0001 bd1 ba820 sqft1220 Blair Mill Rd APT 210, Silver Spring, MD 20910For SaleMLS ID #MDMC2242584, Jaime Shuman, Compass. Bright MLS
- $220,000-- bd1 ba577 sqftWakefield, Washington, DC 20008For SaleMLS ID #DCDC2267586, Nick Africano, Compass. Bright MLS
- $185,0002 bd2 ba1k sqftAmericana Finmark,americana Finnmark, Silver Spring, MD 20902For SaleMLS ID #MDMC2229320, Catherine Soffronoff, Samson Properties. Bright MLS
- $209,9001 bd1 ba673 sqft2059 Huntington Ave APT 801, Alexandria, VA 22303For SaleMLS ID #VAFX2324444, Kareem Yousef, EXP Realty, LLC. Bright MLS
