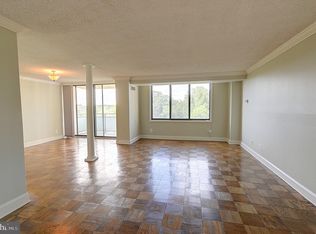
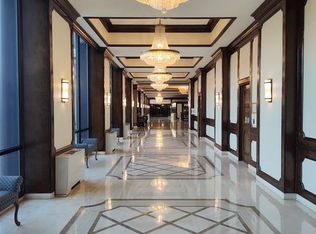
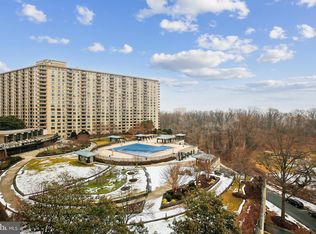
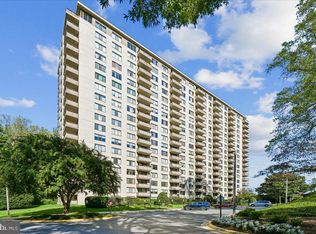
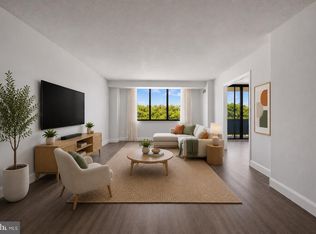
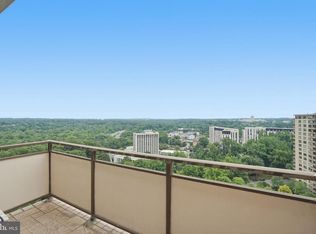
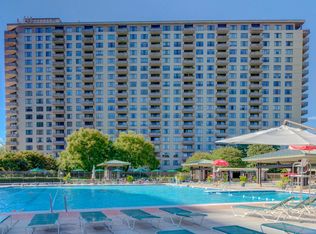
Welcome to The Promenade, where resort-style living meets everyday convenience in the heart of Bethesda. This spacious 2-bedroom, 1-bath residence offers 1,077 square feet of comfortable living and an opportunity to enjoy one of the area’s most amenity-rich communities. What makes this home especially convenient is its location on the A Level, placing you on the same level as many of The Promenade’s lifestyle amenities. Step out of your residence and enjoy easy access to the fitness center and Pilates classes, along with the community’s on-site shops and services bringing wellness, convenience, and everyday essentials practically to your doorstep. The Promenade is designed for a true resort-style lifestyle, with a swimming pool and pool deck, tennis courts, health and recreational facilities, and an array of spaces to stay active, relax, and socialize. Garage parking adds even more convenience. Whether you're starting your morning with a workout or Pilates class, spending a summer afternoon by the pool, playing a round of tennis, or taking advantage of the shops and services without leaving the community, The Promenade offers much more than a place to live—it offers a lifestyle. Spacious living, incredible amenities, and everyday convenience all in one Bethesda address. Welcome home to The Promenade.
For sale
$225,000
5225 Pooks Hill Rd APT A18n, Bethesda, MD 20814
2beds
1,077sqft
Condominium
Built in 1973
-- sqft lot
$-- Zestimate®
$209/sqft
$1,570/mo HOA
What's special
Spacious livingTennis courtsHealth and recreational facilities
- 43 days
- 87
- 3
Zillow last checked:
Listing updated:
Listed by:
Nora Villegas 301-651-9751,
Fairfax Realty Select 7035932381
Source: Bright MLS,MLS#: MDMC2256116
Facts & features
Interior
Bedrooms & bathrooms
- Bedrooms: 2
- Bathrooms: 1
- Full bathrooms: 1
- Main level bathrooms: 1
- Main level bedrooms: 2
Heating
- Central, Natural Gas
Cooling
- Central Air, Electric
Appliances
- Included: Gas Water Heater
Features
- Has basement: No
- Has fireplace: No
Interior area
- Total structure area: 1,077
- Total interior livable area: 1,077 sqft
- Finished area above ground: 1,077
Property
Parking
- Total spaces: 1
- Parking features: Garage Faces Front, Garage
- Garage spaces: 1
Accessibility
- Accessibility features: Accessible Elevator Installed
Features
- Levels: One
- Stories: 1
- Pool features: Community
Details
- Additional structures: Above Grade
- Parcel number: 03609903
- Zoning: RH
- Special conditions: Standard
Construction
Type & style
- Home type: Cooperative
- Architectural style: Traditional
- Property subtype: Condominium
- Attached to another structure: Yes
Materials
- Brick
Condition
- New construction: No
- Year built: 1973
Utilities & green energy
- Sewer: Public Sewer
- Water: Public
Community & HOA
Community
- Condo and coop fee: $1,570 monthly
- Subdivision: Promenade Towers
HOA
- Has HOA: No
- Amenities included: Beauty Salon, Bank / Banking On-site, Common Grounds, Convenience Store, Elevator(s), Fitness Center, Storage, Game Room, Gated, Laundry, Library, Party Room, Picnic Area, Indoor Pool, Pool, Reserved/Assigned Parking, Security, Sauna, Tennis Court(s)
- Services included: All Ground Fee, Cable TV, Common Area Maintenance, Gas, Heat, Insurance, Lawn Care Front, Lawn Care Rear, Maintenance Grounds, Management, Pool(s), Recreation Facility, Reserve Funds, Road Maintenance, Sauna, Snow Removal, Taxes, Trash, Water, Other
Location
- Region: Bethesda
Financial & listing details
- Price per square foot: $209/sqft
- Tax assessed value: $241,667
- Annual tax amount: $2,851
- Date on market: 9/17/2026
- Listing agreement: Exclusive Right To Sell
- Listing terms: Conventional,Cash,FHA,VA Loan
- Ownership: Cooperative
Estimated market value
Not available
Estimated sales range
Not available
Not available
Price history
| Date | Event | Price |
|---|---|---|
| 9/17/2026 | Listed for sale | $225,000+25%$209/sqft |
Source:  Bright MLS #MDMC2256116 Report a problem | ||
| 8/9/2020 | Listing removed | $180,000$167/sqft |
Source: Harlene Cohen Bernstein #MDMC706414 Report a problem | ||
| 7/25/2020 | Price change | $180,000-2.7%$167/sqft |
Source: Harlene Cohen Bernstein #MDMC706414 Report a problem | ||
| 7/10/2020 | Price change | $185,000-2.6%$172/sqft |
Source: Harlene Cohen Bernstein #MDMC706414 Report a problem | ||
| 6/3/2020 | Price change | $190,000+5.6%$176/sqft |
Source: Harlene Cohen Bernstein #MDMC706414 Report a problem | ||
| 6/2/2020 | Listed for sale | $180,000-5.3%$167/sqft |
Source: Harlene Cohen Bernstein #MDMC706414 Report a problem | ||
| 11/5/2019 | Listing removed | $190,000$176/sqft |
Source: Harlene Cohen Bernstein #MDMC677400 Report a problem | ||
| 10/5/2019 | Price change | $190,000-2.6%$176/sqft |
Source: Harlene Cohen Bernstein #MDMC677400 Report a problem | ||
| 9/11/2019 | Listed for sale | $195,000$181/sqft |
Source: Harlene Cohen Bernstein #MDMC677400 Report a problem | ||
Public tax history
| Year | Property taxes | Tax assessment |
|---|---|---|
| 2026 | $2,851 +1% | $241,667 +0.7% |
| 2025 | $2,822 +9.8% | $240,000 +7.5% |
| 2024 | $2,571 +8% | $223,333 +8.1% |
| 2023 | $2,381 +13.6% | $206,667 +8.8% |
| 2022 | $2,097 +1.9% | $190,000 +1.8% |
| 2021 | $2,058 +1.8% | $186,667 +1.8% |
| 2020 | $2,023 +1.9% | $183,333 +1.9% |
| 2019 | $1,985 -0.2% | $180,000 |
| 2018 | $1,988 -4.6% | $180,000 |
| 2017 | $2,085 -12.8% | $180,000 |
| 2016 | $2,390 | $180,000 |
| 2015 | $2,390 | $180,000 |
| 2014 | $2,390 | $180,000 -18.2% |
| 2013 | -- | $220,000 |
| 2012 | -- | $220,000 |
| 2011 | -- | $220,000 -26.7% |
| 2010 | -- | $300,000 +5.9% |
| 2009 | -- | $283,332 +6.2% |
| 2008 | -- | $266,666 |
Find assessor info on the county website
Monthly payment
Est. payment
Payment breakdown
Explore the cost of this home by adjusting the details. Changes won't be saved.Climate risks
Neighborhood: Alta Vista
Nearby schools
Schools provided by the listing agent
- Elementary: Ashburton
- Middle: North Bethesda
- High: Walter Johnson
- District: Montgomery County Public Schools
Source: Bright MLS. This data may not be complete. We recommend contacting the local school district to confirm school assignments for this home.
- $188,0001 bd1 ba981 sqft5225 Pooks Hill Rd APT 1016S, Bethesda, MD 20814Sold
- $197,0001 bd1 ba981 sqft5225 Pooks Hill Rd APT 1321N, Bethesda, MD 20814Sold
- $335,0002 bd2 ba1.4k sqft5225 Pooks Hill Rd APT 629S, Bethesda, MD 20814Sold
- $200,0002 bd1 ba1.1k sqft5225 Pooks Hill Rd APT 826N, Bethesda, MD 20814Sold

Similar homes
- $249,9002 bd1 ba1.2k sqft5225 Pooks Hill Rd APT 1328N, Bethesda, MD 20814For Sale
 MLS ID #MDMC2260388, Jason Volat, Coldwell Banker Realty. Bright MLS
- $215,0002 bd1 ba981 sqftThe Promeande, Bethesda, MD 20814For Sale
 MLS ID #MDMC2239950, Silvanna Valencia, EXP Realty, LLC. Bright MLS
- $229,9001 bd1 ba981 sqft5225 Pooks Hill Rd APT 1819N, Bethesda, MD 20814For Sale
 MLS ID #MDMC2239780, Harlene Bernstein, RLAH @properties. Bright MLS
- $250,0001 bd1 ba981 sqft5225 Pooks Hill Rd APT 1720S, Bethesda, MD 20814For Sale
 MLS ID #MDMC2255990, Bill Mulligan, Serhant. Bright MLS
- $205,0001 bd1 ba1.2k sqft5225 Pooks Hill Rd APT 1301N, Bethesda, MD 20814For SaleMLS ID #MDMC2228722, Michelle Milton, Compass. Bright MLS
- $283,0002 bd1 ba1k sqftWhitehall Codm, Bethesda, MD 20814For SaleMLS ID #MDMC2260230, Claudia Kern, Compass. Bright MLS
- $229,5001 bd1 ba923 sqft10101 Grosvenor Pl APT 1818, Rockville, MD 20852For SaleMLS ID #MDMC2244622, Annabel Burch-Murton, Compass. Bright MLS
- $225,0001 bd1 ba860 sqft1220 Blair Mill Rd APT 702, Silver Spring, MD 20910For SaleMLS ID #MDMC2260988, Carmen Fontecilla, Compass. Bright MLS
- $215,0002 bd1 ba1k sqft12205 Academy Way #199-15, Rockville, MD 20852For SaleMLS ID #MDMC2255440, Andy Werner, RE/MAX Realty Services. Bright MLS
- $275,0002 bd1 ba963 sqft10101 Grosvenor Pl APT 701, Rockville, MD 20852For SaleMLS ID #MDMC2254086, Sheena Saydam, Keller Williams Capital Properties. Bright MLS
- $224,9002 bd2 ba1k sqftUniversity Towers Codm, Silver Spring, MD 20902For SaleMLS ID #MDMC2253556, Mekonnen Abebe, Samson Properties. Bright MLS
- $309,0002 bd2 ba1.3k sqftPromemade Towers, Bethesda, MD 20814For SaleMLS ID #MDMC2228874, Michelle Milton, Compass. Bright MLS
- $249,0001 bd1 ba768 sqftSusses House, Bethesda, MD 20814For SaleMLS ID #MDMC2223220, ANTHONY ARGONIS, Long & Foster Real Estate, Inc.. Bright MLS
- $199,0002 bd2 ba990 sqft15107 Interlachen Dr #2620, Silver Spring, MD 20906For SaleMLS ID #MDMC2261672, Carolyn Hurwitz, Compass. Bright MLS
- $254,9002 bd1 ba922 sqft7559 Spring Lake Dr APT D2, Bethesda, MD 20817For SaleMLS ID #MDMC2250600, Dan Krell, REMAX Platinum Realty. Bright MLS
- $215,0002 bd1 ba1k sqftNorth Creek Place Codm, Rockville, MD 20853For SaleMLS ID #MDMC2257014, Vivian Mammen, Samson Properties. Bright MLS
- $209,8001 bd1 ba731 sqftWest Spring, Bethesda, MD 20817For SaleMLS ID #MDMC2258080, Marlon Deausen, Deausen Realty. Bright MLS
- $162,9001 bd1 ba630 sqft5225 Pooks Hill Rd APT 1015S, Bethesda, MD 20814For SaleMLS ID #MDMC2251740, Leslie Friedson, Compass. Bright MLS
- $219,0002 bd2 ba1k sqft3974 Bel Pre Rd APT 6, Silver Spring, MD 20906For SaleMLS ID #MDMC2211554, Kamran Azhdam, Long & Foster Real Estate, Inc.. Bright MLS
- $148,0001 bd1 ba630 sqft5225 Pooks Hill Rd APT 1705N, Bethesda, MD 20814For SaleMLS ID #MDMC2249730, Jimmy White, Long & Foster Real Estate, Inc.. Bright MLS
