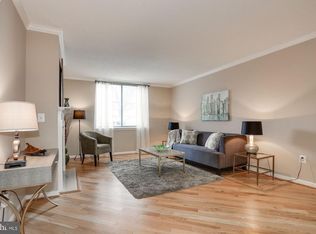
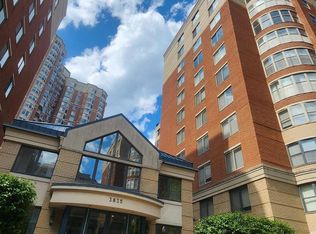
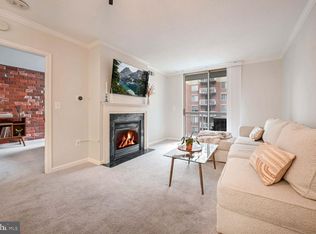
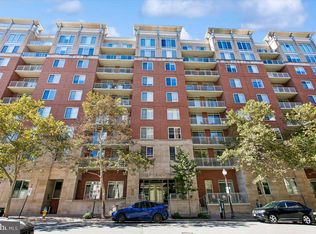
Experience the best of Arlington living in this light-filled 6th-floor, 1-bedroom, 1-bath condo with 739 finished square feet at Lexington Square! This beautifully maintained home features gleaming hardwood floors throughout, elegant crown molding, and a cozy gas fireplace in the living room. The kitchen offers stainless steel appliances, including a brand-new refrigerator (2026), new recessed lights, and a convenient breakfast bar that opens to the dining and living areas. The spacious bedroom features a generous walk-in closet. Enjoy an impressive array of Lexington Square amenities, including on-site management, daily custodial service, a secure package room now in the 3830 building too, fitness center, party room, landscaped courtyard with gas grills, outdoor pool and jacuzzi, EV charging station, and even a car wash area. The unit also includes garage parking space #341 in the West Building and a private storage unit on B2 - Storage room 3. Pets allowed in this building. The location is hard to beat! Just steps from both the Ballston-MU and Virginia Square Metro stations, you’ll have easy access to shops, restaurants, entertainment, fitness studios, theaters, and neighborhood events. With a 94 Walk Score, everything that makes the Ballston–Virginia Square corridor one of Arlington’s most vibrant lifestyle destinations is right outside your door. Move right in and enjoy the convenience, amenities, and energy of one of Arlington’s most sought-after communities. Schedule your private showing today! Open House Saturday October 10, 12-2 pm
For sale
Price cut: $16K (10/11)
$449,000
3830 9th St N APT 602W, Arlington, VA 22203
1beds
739sqft
Condominium
Built in 2002
-- sqft lot
$445,400 Zestimate®
$608/sqft
$441/mo HOA
What's special
Outdoor pool and jacuzziNew recessed lightsSpacious bedroomGleaming hardwood floors throughoutElegant crown moldingGenerous walk-in closet
- 15 days
- 190
- 3
Zillow last checked:
Listing updated:
Listed by:
Sarah Harrington 703-623-7010,
Long & Foster Real Estate, Inc. 703-938-4200,
Co-Listing Agent: Christopher Fanet 703-946-7457,
Long & Foster Real Estate, Inc.
Source: Bright MLS,MLS#: VAAR2079564
Facts & features
Interior
Bedrooms & bathrooms
- Bedrooms: 1
- Bathrooms: 1
- Full bathrooms: 1
- Main level bathrooms: 1
- Main level bedrooms: 1
Basement
- Area: 0
Heating
- Forced Air, Natural Gas
Cooling
- Central Air, Electric
Appliances
- Included: Microwave, Dishwasher, Disposal, Exhaust Fan, Oven/Range - Electric, Refrigerator, Stainless Steel Appliance(s), Electric Water Heater
- Laundry: Washer In Unit, Dryer In Unit, In Unit
Features
- Bathroom - Tub Shower, Entry Level Bedroom, Flat, Open Floorplan
- Flooring: Hardwood
- Windows: Double Pane Windows
- Has basement: No
- Number of fireplaces: 1
- Fireplace features: Double Sided, Glass Doors, Gas/Propane
Interior area
- Total structure area: 739
- Total interior livable area: 739 sqft
- Finished area above ground: 739
- Finished area below ground: 0
Property
Parking
- Total spaces: 1
- Parking features: Underground, Assigned, Garage
- Garage spaces: 1
- Details: Assigned Parking, Assigned Space #: 341
Accessibility
- Accessibility features: Accessible Elevator Installed
Features
- Levels: One
- Stories: 1
- Pool features: Community
Details
- Additional structures: Above Grade, Below Grade
- Parcel number: 14041150
- Zoning: RC
- Special conditions: Standard
Construction
Type & style
- Home type: Condo
- Architectural style: Contemporary
- Property subtype: Condominium
- Attached to another structure: Yes
Materials
- Brick
Condition
- New construction: No
- Year built: 2002
Utilities & green energy
- Sewer: Public Sewer
- Water: Public
Community & HOA
Community
- Condo and coop fee: $441 monthly
- Subdivision: Lexington Square
HOA
- Has HOA: No
- Amenities included: Elevator(s), Fitness Center, Pool, Security, Party Room
- Services included: Maintenance Structure, Management, Recreation Facility, Reserve Funds, Snow Removal, Trash, Sewer, Pool(s), Maintenance Grounds
- HOA name: Lexington Square
Location
- Region: Arlington
Financial & listing details
- Price per square foot: $608/sqft
- Tax assessed value: $434,000
- Annual tax amount: $4,570
- Date on market: 9/28/2026
- Listing agreement: Exclusive Right To Sell
- Ownership: Condominium
Estimated market value
$445,400
$423,000 - $468,000
$2,546/mo
Price history
| Date | Event | Price |
|---|---|---|
| 10/11/2026 | Price change | $449,000-3.4%$608/sqft |
Source:  Bright MLS #VAAR2079564 Report a problem Bright MLS #VAAR2079564 Report a problem | ||
| 9/28/2026 | Listed for sale | $465,000+2.2%$629/sqft |
Source: Bright MLS #VAAR2079564 Report a problem | ||
| 10/16/2025 | Listing removed | $2,300$3/sqft |
Source: Zillow Rentals Report a problem | ||
| 9/18/2025 | Price change | $2,300-7.3%$3/sqft |
Source: Zillow Rentals Report a problem | ||
| 8/20/2025 | Price change | $2,480-4.6%$3/sqft |
Source: Zillow Rentals Report a problem | ||
| 8/11/2025 | Price change | $2,600-3.7%$4/sqft |
Source: Zillow Rentals Report a problem | ||
| 7/27/2025 | Listed for rent | $2,700$4/sqft |
Source: Zillow Rentals Report a problem | ||
| 7/8/2020 | Sold | $454,900$616/sqft |
Source: Public Record Report a problem | ||
| 6/8/2020 | Pending sale | $454,900$616/sqft |
Source: Long & Foster Real Estate, Inc. #VAAR163698 Report a problem | ||
| 6/3/2020 | Listed for sale | $454,900+21.3%$616/sqft |
Source: Long & Foster Real Estate, Inc. #VAAR163698 Report a problem | ||
| 8/21/2017 | Sold | $375,000$507/sqft |
Source: Public Record Report a problem | ||
| 7/20/2017 | Pending sale | $375,000$507/sqft |
Source: Long & Foster Real Estate, Inc. #AR10005925 Report a problem | ||
| 7/15/2017 | Listed for sale | $375,000+111.2%$507/sqft |
Source: Long & Foster Real Estate, Inc. #AR10005925 Report a problem | ||
| 10/26/2001 | Sold | $177,550$240/sqft |
Source: Public Record Report a problem | ||
Public tax history
| Year | Property taxes | Tax assessment |
|---|---|---|
| 2025 | $4,557 +4% | $441,100 +4% |
| 2024 | $4,383 +0.3% | $424,300 |
| 2023 | $4,370 +0% | $424,300 +0% |
| 2022 | $4,369 +0.4% | $424,200 +0.4% |
| 2021 | $4,351 +11.6% | $422,400 +11.2% |
| 2020 | $3,899 | $380,000 |
| 2019 | $3,899 +3.7% | $380,000 +1.7% |
| 2018 | $3,758 +0.8% | $373,600 +0.8% |
| 2017 | $3,728 +1.5% | $370,600 |
| 2016 | $3,673 +2.8% | $370,600 +3.3% |
| 2015 | $3,572 +5.7% | $358,600 +5.8% |
| 2014 | $3,377 +3.1% | $339,100 +4.2% |
| 2013 | $3,275 +3.6% | $325,500 |
| 2012 | $3,161 +3% | -- |
| 2011 | $3,068 | -- |
| 2009 | -- | -- |
| 2008 | -- | -- |
| 2007 | -- | -- |
| 2006 | -- | -- |
| 2005 | -- | -- |
| 2004 | -- | -- |
| 2003 | -- | -- |
| 2002 | -- | -- |
Find assessor info on the county website
Monthly payment
Est. payment
Payment breakdown
Explore the cost of this home by adjusting the details. Changes won't be saved.Climate risks
Neighborhood: Ballston-Virginia Square
Nearby schools
Schools provided by the listing agent
- Elementary: Arlington Science Focus
- Middle: Swanson
- High: Washington-liberty
- District: Arlington County Public Schools
Source: Bright MLS. This data may not be complete. We recommend contacting the local school district to confirm school assignments for this home.

Similar homes
- $459,9901 bd1 ba725 sqft820 N Pollard St APT 210, Arlington, VA 22203For Sale

 MLS ID #VAAR2080884, Mr. KAUSHIK RATH, Compass. Bright MLS
 - $449,0001 bd1 ba750 sqft851 N Glebe Rd APT 207, Arlington, VA 22203For Sale
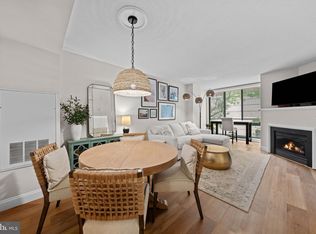 MLS ID #VAAR2080492, Scott Sachs, Compass. Bright MLS
 - $515,0001 bd1 ba863 sqftHawthorn, Arlington, VA 22203For Sale
 MLS ID #VAAR2080886, David Sande, Doorstep Property Management, LLC. Bright MLS
 - $459,9991 bd1 ba725 sqftHawthorn, Arlington, VA 22203For Sale
 MLS ID #VAAR2079888, Akash Dave, EXP Realty, LLC. Bright MLS
 - $470,0001 bd1 ba670 sqft888 N Quincy St Unit 1107, Arlington, VA 22203For SaleMLS ID #VAAR2080276, Lisa Thurston, Keller Williams Realty. Bright MLS
- $482,5001 bd1 ba693 sqft888 N Quincy St Unit 1105, Arlington, VA 22203For SaleMLS ID #VAAR2079448, Shawn Battle, Real Broker, LLC. Bright MLS
- $459,5001 bd1 ba654 sqft851 N Glebe Rd APT 1516, Arlington, VA 22203For SaleMLS ID #VAAR2077988, Priti Malhotra, KW United. Bright MLS
- $524,9001 bd2 ba868 sqftLexington Square Condo, Arlington, VA 22203For SaleMLS ID #VAAR2080074, Laura Sarinana, Berkshire Hathaway HomeServices PenFed Realty. Bright MLS
- $524,9002 bd2 ba950 sqft1001 N Randolph St APT 302, Arlington, VA 22201For SaleMLS ID #VAAR2080792, Julie Chesser, Century 21 Redwood Realty. Bright MLS
- $449,9001 bd2 ba830 sqftSummerwalk West, Arlington, VA 22201For SaleMLS ID #VAAR2079676, Tom Minnuto, American Realty Group. Bright MLS
- $440,0001 bd1 ba714 sqft3409 Wilson Blvd Unit 303, Arlington, VA 22201For SaleMLS ID #VAAR2077814, Jason Cheperdak, Samson Properties. Bright MLS
- $499,9001 bd1 ba745 sqft1021 N Garfield St APT 428, Arlington, VA 22201For SaleMLS ID #VAAR2080464, Renata Briggman, RLAH @properties. Bright MLS
- $456,0001 bd1 ba705 sqftThe Odyssey, Arlington, VA 22201For SaleMLS ID #VAAR2080570, Sita Kapur, Arlington Premier Realty. Bright MLS
- $415,0001 bd1 ba675 sqftWindsor Plaza, Arlington, VA 22201For SaleMLS ID #VAAR2078908, Renee Mercier, Pearson Smith Realty, LLC. Bright MLS
- $575,0002 bd2 ba877 sqft3830 9th St N APT 609E, Arlington, VA 22203For SaleMLS ID #VAAR2077654, Roy Kohn, Redfin Corporation. Bright MLS
- $575,0002 bd2 ba980 sqftAlta Vista Condominium, Arlington, VA 22203For SaleMLS ID #VAAR2080124, Altaf Mohamed, Compass. Bright MLS
- $473,9991 bd1 ba675 sqft1205 Garfield St #911, Arlington, VA 22201For SaleMLS ID #VAAR2079608, Jeannie Nguyen, Century 21 Redwood Realty. Bright MLS
- $339,5001 bd1 ba930 sqftHyde Park, Arlington, VA 22203For SaleMLS ID #VAAR2080066, Lily Jin, Ellis Lily Realty. Bright MLS
- $575,0002 bd2 ba1k sqftAlta Vista Condominium, Arlington, VA 22203For SaleMLS ID #VAAR2079526, Shawn Battle, Real Broker, LLC. Bright MLS
- $479,9001 bd1 ba768 sqft1020 N Highland St Unit 403, Arlington, VA 22201For SaleMLS ID #VAAR2079566, Shaun Murphy, Compass. Bright MLS
